Save
Ask
Tour
Hide
Share
$875,000
15 Days On Site

7600 Brookstead Crossing
Johns Creek, GA 30097

For Sale|Single Family Residence|Active
5
Beds
4
Total Baths
4
Full Baths
4,597
SqFt
$190
/SqFt
1995
Built
Subdivision:
Huntington
County:
Fulton
Listing Courtesy Of: Deniece Toth of Compass Broker: 404-668-6621 Prefer Ph#:[email protected]

Due to the health concerns created by Coronavirus we are offering personal 1-1 online video walkthough tours where possible.
Call Now: (404) 660-2481
Is this the listing for you? We can help make it yours.
(404) 660-2481
7600 Brookstead Crossing7600 Brookstead Crossing7600 Brookstead Crossing7600 Brookstead Crossing
Save
Ask
Tour
Hide
Share

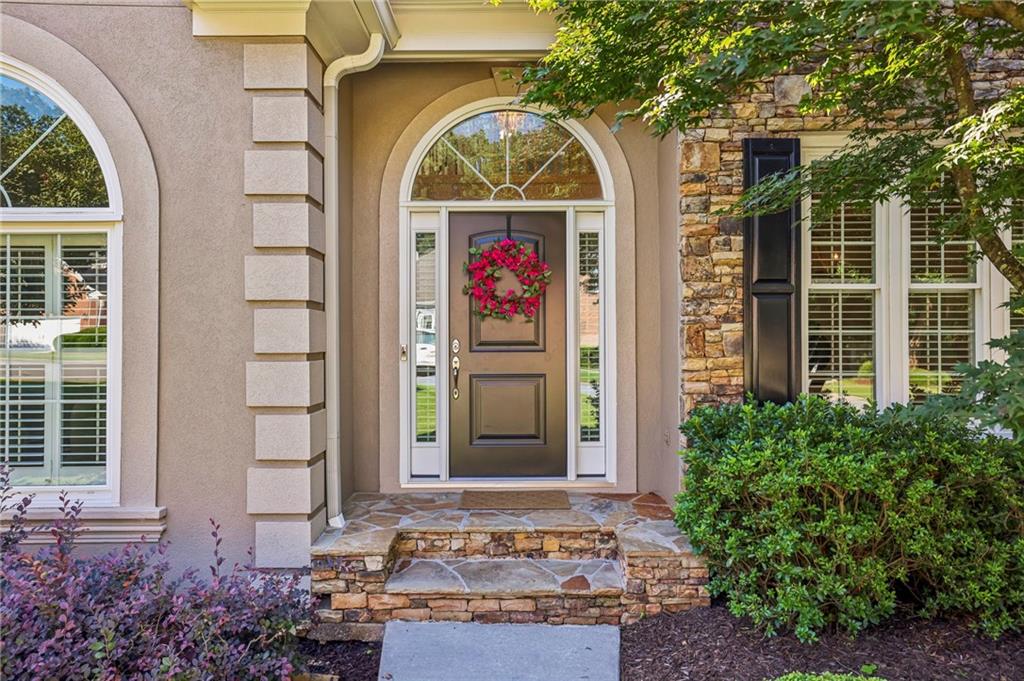
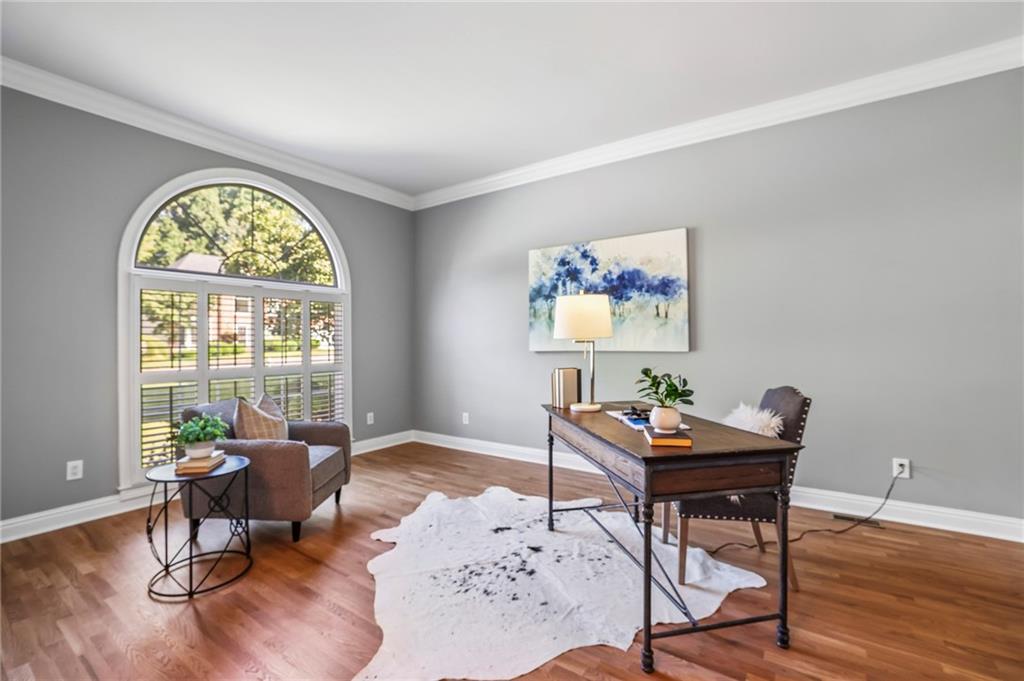
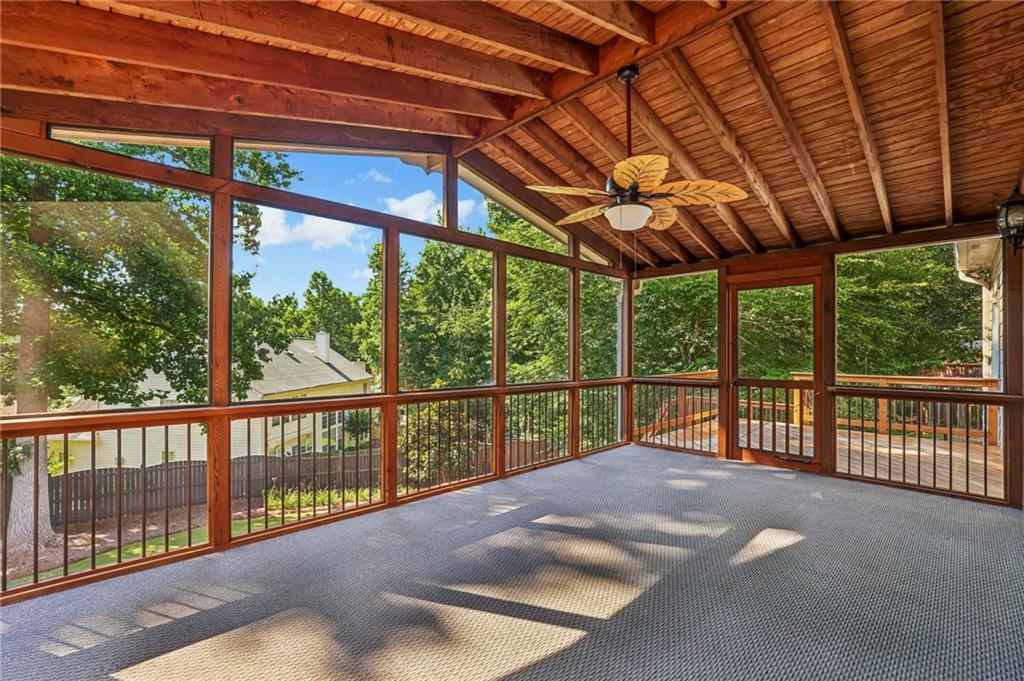
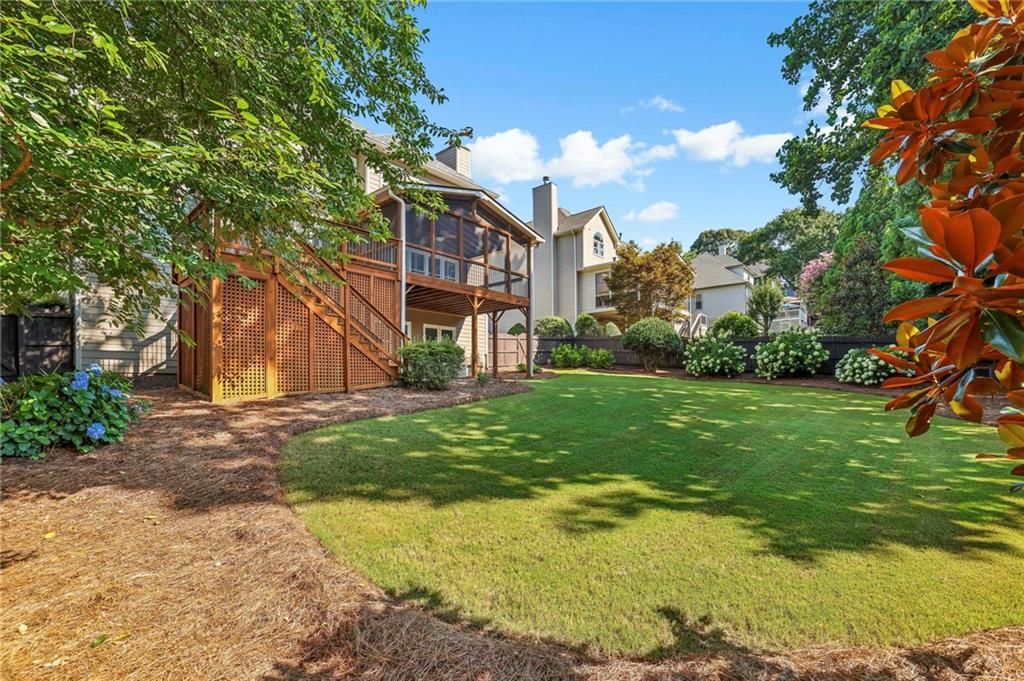
Back on market at no fault of seller. No inspection- buyer had health event day after putting house under contract. MOVE-IN READY perfection in desired Huntington… popular, active SWIM/TENNIS Shakerag community!!!! TOP-RANKED Johns Creek SCHOOLS…. Northview HS district!!! Too many improvements to list… FRESH interior paint, JUST-REFINISHED hardwood floors ALL THROUGHOUT main and upstairs, BRAND NEW ROOF, NEWER water heater, NEWER main-level HVAC, UPDATED kitchen with sparkling granite countertops and stainless steel appliances, including THERMADOR GAS COOKTOP, gorgeous plantation shutters throughout main, UPDATED bathrooms, and so much more!!!! Plus, ALL WINDOWS have been REPLACED!!!! FINISHED BASEMENT is not to be missed… featuring ample living/entertaining space, gorgeous full bath, ample storage space and KITCHENETTE WITH WET BAR, WINE FRIDGE AND MICROWAVE!!! Unbelievable SCREENED PORCH and extended back deck overlook FENCED, GRASSY BACKYARD!!! Incredibly flat, usable lot!!! BEDROOM AND FULL BATH ON MAIN!!!! So much NEW… move right in and enjoy!!!!! WALKABLE to the new MEDLEY mixed-use development, the newly opened Trader Joe’s, and all that Medley will offer upon opening this fall!!!! Minutes to local favorite parks, like Cauley Creek Park, shops, restaurants, schools, and more!!!!

Save
Ask
Tour
Hide
Share
Listing Snapshot
Price 
$875,000
Days On Site 
15 Days
Bedrooms 
5
Inside Area (SqFt) 
4,597 sqft
Total Baths 
4
Full Baths 
4
Partial Baths 
N/A
Lot Size 
0.29 Acres
Year Built 
1995
MLS® Number 
7796177
Status 
Active
Property Tax 
$6,140
HOA/Condo/Coop Fees 
$81.25 monthly
Sq Ft Source 
Appraiser
Friends & Family
Recent Activity
yesterdayStatus changed to Active
yesterdayListing updated with changes from the MLS®
2 weeks agoListing first seen on site
General Features
Acres 
0.29
Attached Garage 
Yes
Foundation 
Concrete Perimeter
Garage 
Yes
Garage Spaces 
2
Land Lease 
No
Levels 
Two
Parking 
AttachedDrivewayGarageGarage Door OpenerGarage Faces Front
Parking Spaces 
2
Property Sub Type 
Single Family Residence
Security 
Smoke Detector(s)
Sewer 
Public Sewer
SqFt Above 
3312
SqFt Below 
1285
SqFt Total 
3312
Style 
Traditional
Utilities 
Cable AvailableElectricity AvailableNatural Gas AvailablePhone AvailableSewer AvailableUnderground UtilitiesWater Available
Water Source 
Public
Interior Features
Appliances 
DishwasherDisposalElectric OvenGas CooktopGas Water HeaterMicrowaveRefrigerator
Basement 
Exterior EntryFinishedFullInterior Entry
Cooling 
Ceiling Fan(s)Central AirElectric
Electric 
220 Volts
Fireplace 
Yes
Fireplace Features 
Factory BuiltFamily RoomGas Log
Fireplaces 
1
Flooring 
HardwoodTile
Heating 
CentralNatural Gas
Interior 
Breakfast BarKitchen IslandCrown MoldingDouble VanityWalk-In Closet(s)Wet Bar
Laundry Features 
Laundry Room
Main Level Bedrooms 
1
Window Features 
Double Pane WindowsInsulated Windows
Save
Ask
Tour
Hide
Share
Exterior Features
Construction Details 
Fiber CementStucco
Exterior 
Other
Fencing 
Fenced
Lot Features 
Back YardFront YardLandscapedLevelSprinklers In FrontSprinklers In Rear
Other Structures 
None
Patio And Porch 
CoveredDeckScreened
Pool Features 
None
Road Frontage 
City Street
Roof 
CompositionShingle
Spa Features 
None
View 
NeighborhoodOther
Waterfront Features 
None
Waterview 
NeighborhoodOther
Windows/Doors 
Double Pane WindowsInsulated Windows
Community Features
Association Dues 
975
Community Features 
ClubhouseParkPlaygroundPoolStreet LightsTennis Court(s)
HOA Fee Frequency 
Annually
Horse Property 
None
Roads 
Asphalt
Schools
School District
Unknown
Elementary School
Shakerag
Middle School
River Trail
High School
Northview
Listing Courtesy Of: Deniece Toth of Compass Broker: 404-668-6621 Prefer Ph#:[email protected]

Listings identified with the FMLS IDX logo come from FMLS and are held by brokerage firms other than the owner of this website and the listing brokerage is identified in any listing details. Information is deemed reliable but is not guaranteed. If you believe any FMLS listing contains material that infringes your copyrighted work, please click here to review our DMCA policy and learn how to submit a takedown request.



© 2017-2026 First Multiple Listing Service, Inc.

Neighborhood & Commute
Source: Walkscore
Save
Ask
Tour
Hide
Share