

3280 Millwood Trail SESmyrna, GA 30080
Due to the health concerns created by Coronavirus we are offering personal 1-1 online video walkthough tours where possible.
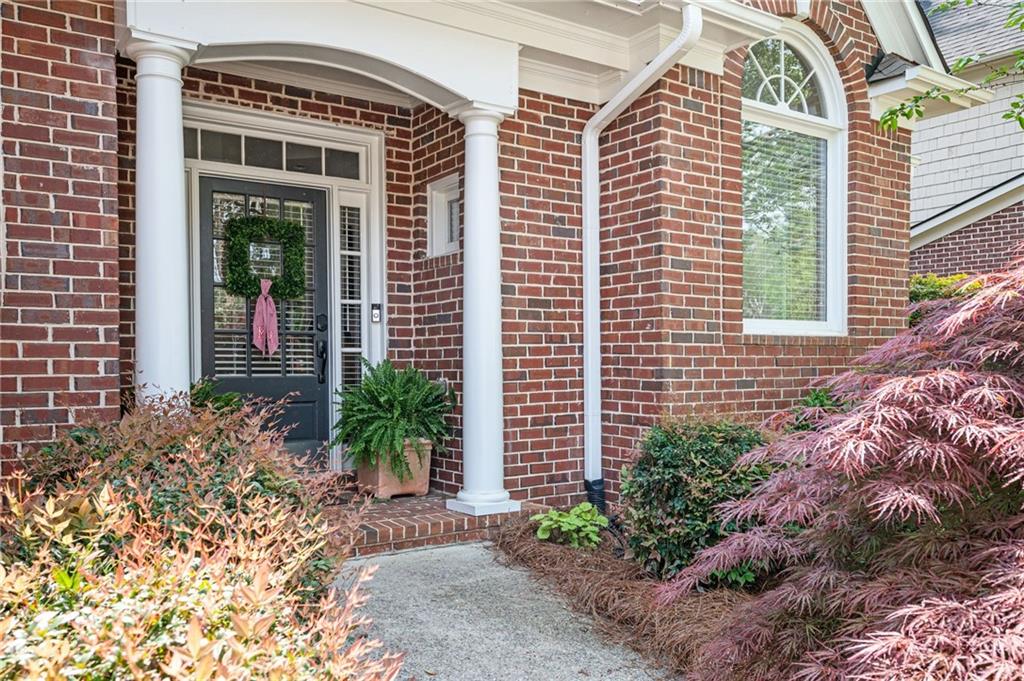
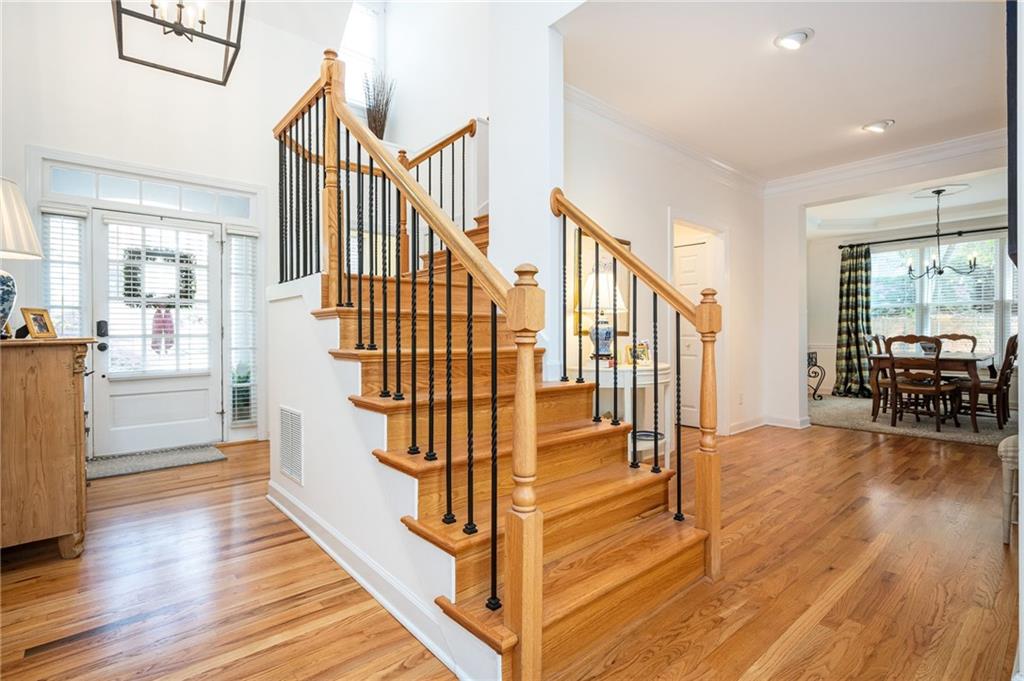
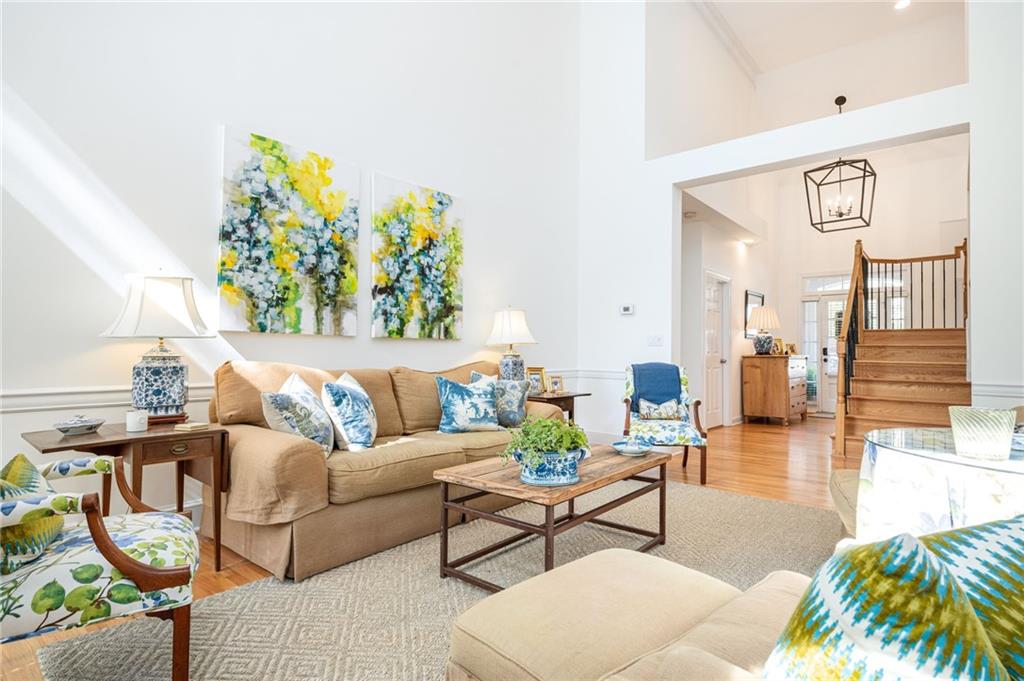
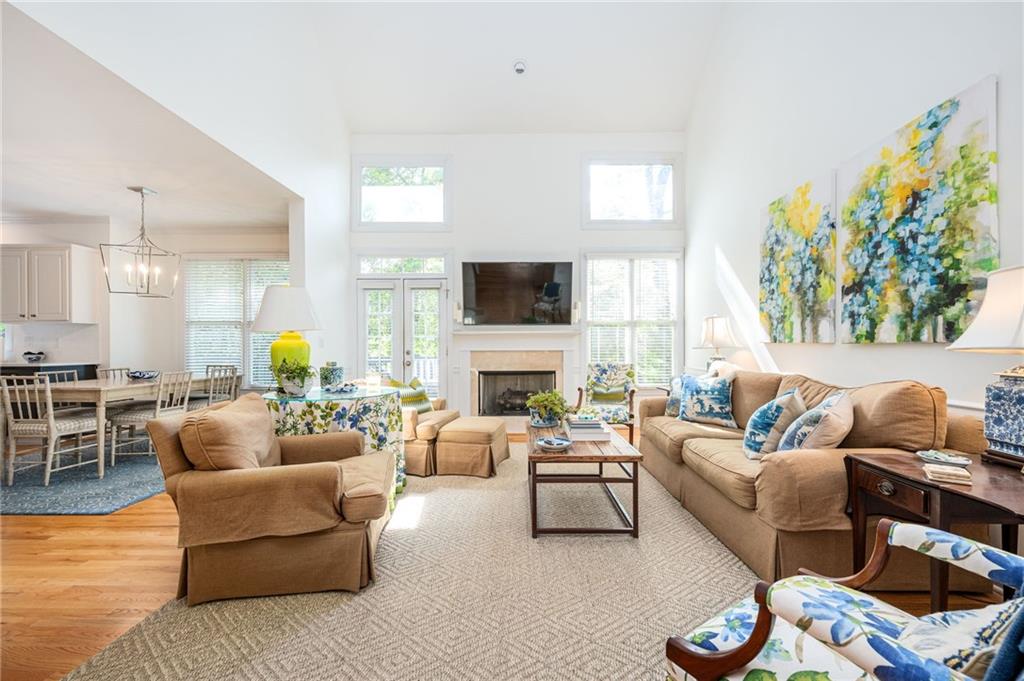
Welcome Home to this beautifully updated home in the highly desirable Heritage at Vinings, located in the award-winning Teasley Elementary School district! From the moment you enter, you'll be greeted by gleaming hardwood floors, a welcoming foyer, and a dramatic two-story great room filled with natural light. The thoughtfully renovated kitchen is the heart of the home, opening to a charming breakfast area and featuring gorgeous new countertops, a classic white subway tile backsplash, an updated butler's pantry, and a redesigned island. The owner removed the original half wall, transforming the kitchen into a spacious, single-level layout complete with stunning waterfall-edge countertops that create a beautiful focal point for both entertaining and everyday living. Just beyond the kitchen, the elegant butler's pantry leads to an oversized formal dining room, ideal for hosting family gatherings and special occasions. The spacious primary suite on the main level offers a relaxing retreat with a large en-suite bath featuring tasteful updates. Upstairs, you'll find two generously sized secondary bedrooms and a full bath, providing plenty of space for family and guests. This meticulously maintained home has been freshly painted throughout and offers numerous recent improvements, including new 2.5-ton main-level HVAC system, new deck flooring with freshly painted deck and railings, paver patio installed beneath the deck for additional outdoor living and storage, rock walkway from the deck to the backyard gate, additional security camera covering the driveway and front yard. Located in one of Smyrna's most sought-after swim and tennis communities, this home combines timeless charm with modern updates in an unbeatable location. Move-in ready and beautifully maintained, this exceptional home won't last long. Schedule your private showing today!
| yesterday | Status changed to Active Under Contract | |
| yesterday | Listing updated with changes from the MLS® | |
| 2 weeks ago | Listing first seen on site |
Listings identified with the FMLS IDX logo come from FMLS and are held by brokerage firms other than the owner of this website and the listing brokerage is identified in any listing details. Information is deemed reliable but is not guaranteed. If you believe any FMLS listing contains material that infringes your copyrighted work, please click here to review our DMCA policy and learn how to submit a takedown request.

© 2017-2026 First Multiple Listing Service, Inc.
Did you know? You can invite friends and family to your search. They can join your search, rate and discuss listings with you.