Save
Ask
Tour
Hide
Share
$729,000
17 Days On Site

787 Bellhaven Chase Court
Smyrna, GA 30126

For Sale|Single Family Residence|Active
5
Beds
4
Total Baths
3
Full Baths
1
Partial Bath
4,047
SqFt
$180
/SqFt
2001
Built
Subdivision:
Vinings Estates
County:
Cobb
Listing Courtesy Of: Tory Konetchy of Atlanta Communities Broker: 404-803-4976 Prefer Ph#:[email protected]

Due to the health concerns created by Coronavirus we are offering personal 1-1 online video walkthough tours where possible.
Call Now: (404) 660-2481
Is this the listing for you? We can help make it yours.
(404) 660-2481
787 Bellhaven Chase Court787 Bellhaven Chase Court787 Bellhaven Chase Court787 Bellhaven Chase Court
Save
Ask
Tour
Hide
Share

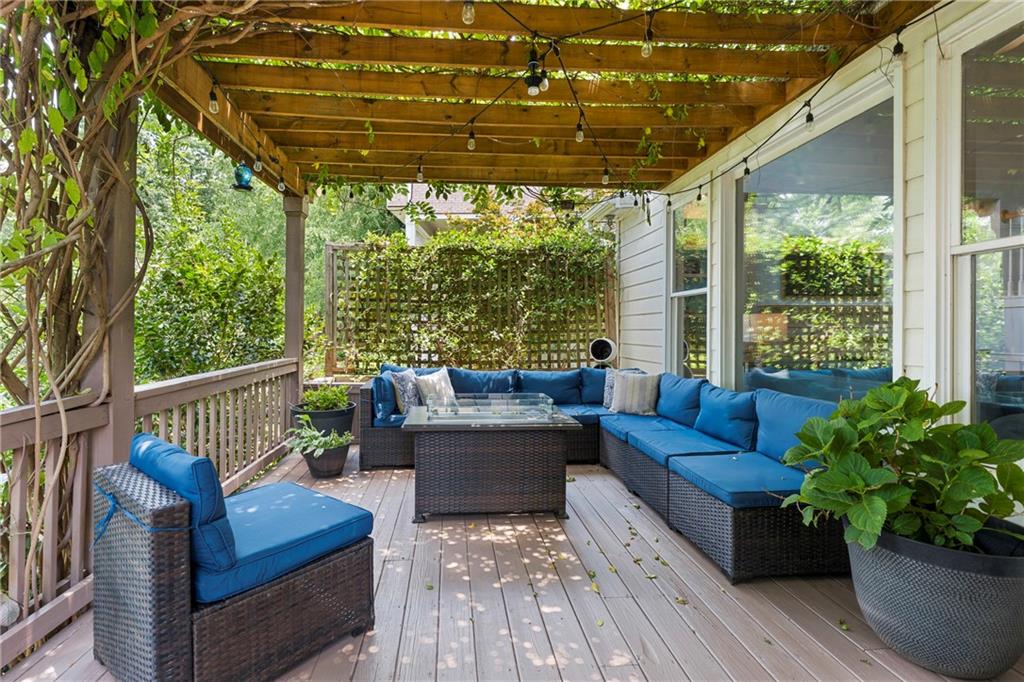
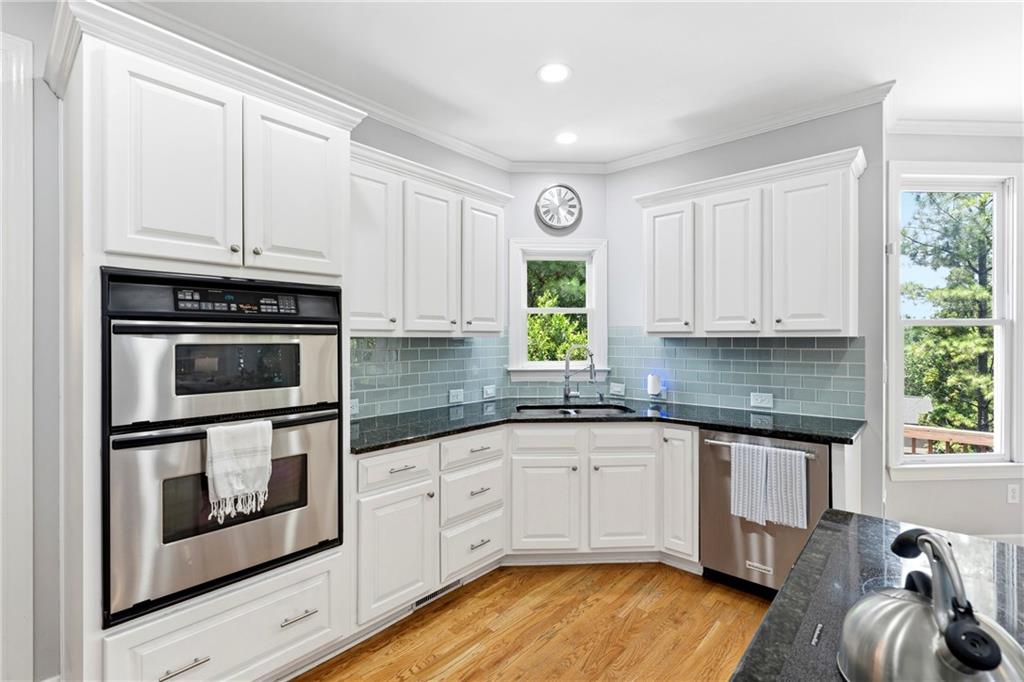
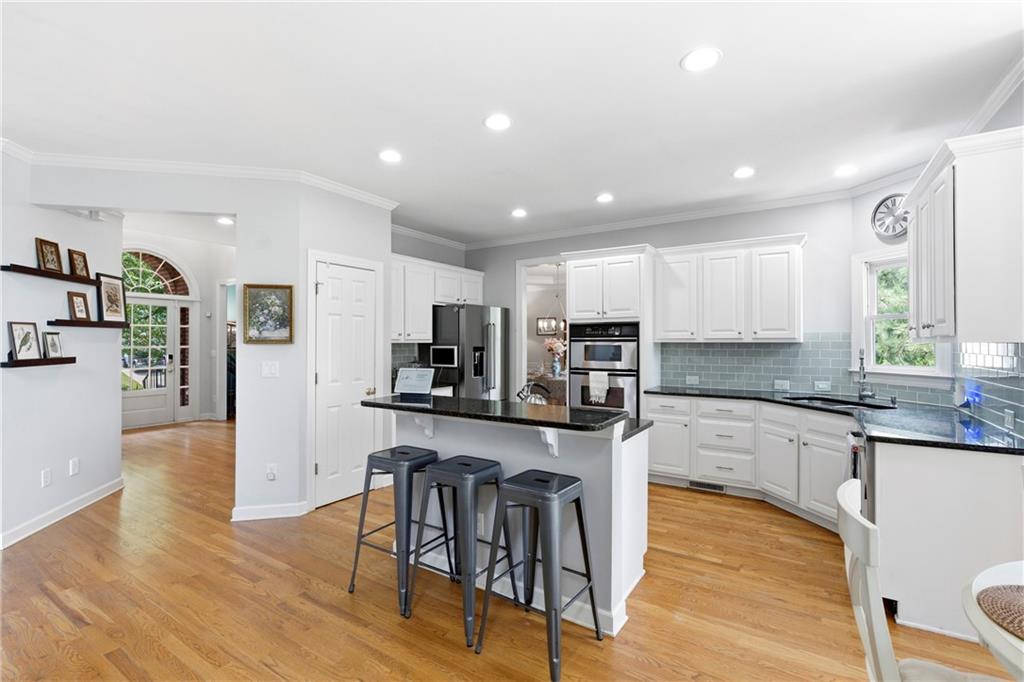
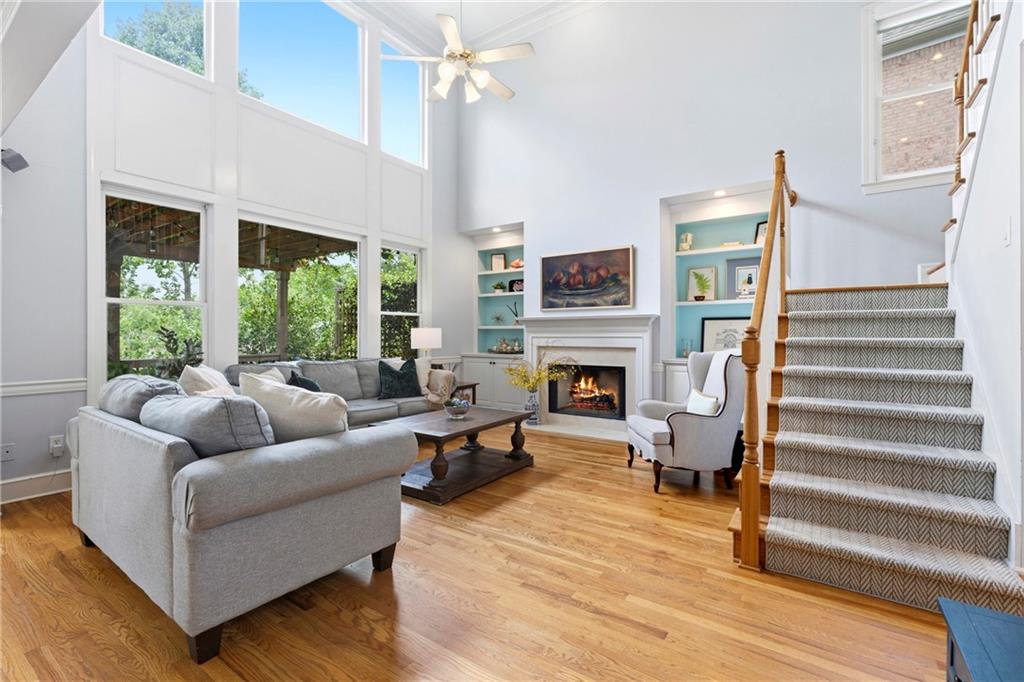
Welcome to 787 Bellhaven Chase Court, a beautifully maintained 5-bedroom, 3.5-bath home offering the perfect blend of space, comfort, and modern updates in one of Smyrna's most desirable communities. The bright white kitchen features granite countertops, abundant cabinetry, and an open layout that's ideal for both everyday living and entertaining. Upstairs, you'll find four spacious bedrooms, while the finished daylight basement provides exceptional flexibility with a private fifth bedroom and full bath—perfect for guests, multi-generational living, or a home office. Outdoor living is just as impressive. Relax or entertain on the oversized, freshly stained deck featuring a natural gas hookup for your grill. Below, the covered patio boasts an under-deck ceiling system with ceiling fans, creating a comfortable outdoor living space you can enjoy throughout the seasons. This home has been thoughtfully updated with a roof that's only three years old, a tankless water heater for endless hot water, and a central vacuum system for added convenience. Beyond the home, you'll love being part of a vibrant, social community offering outstanding amenities, including three swimming pools, tennis courts, pickleball courts, and a basketball court—providing plenty of opportunities to stay active and connect with neighbors. Ideally located just minutes from Whitefield Academy, premier shopping and dining, and The Battery Atlanta, this exceptional home offers the perfect combination of location, lifestyle, and everyday convenience. Don't miss your opportunity to make it yours!

Save
Ask
Tour
Hide
Share
Listing Snapshot
Price 
$729,000
Days On Site 
17 Days
Bedrooms 
5
Inside Area (SqFt) 
4,047 sqft
Total Baths 
4
Full Baths 
3
Partial Baths 
1
Lot Size 
0.26 Acres
Year Built 
2001
MLS® Number 
7795952
Status 
Active
Property Tax 
$5,474
HOA/Condo/Coop Fees 
$91.67 monthly
Sq Ft Source 
Owner
Friends & Family
Recent Activity
20 hours agoPrice changed to $729,000
20 hours agoListing updated with changes from the MLS®
2 weeks agoStatus changed to Active
2 weeks agoListing first seen on site
General Features
Acres 
0.26
Foundation 
Brick/MortarConcrete Perimeter
Garage 
Yes
Garage Spaces 
2
Land Lease 
No
Levels 
Three Or More
Parking 
DrivewayGarageGarage Door OpenerGarage Faces Front
Parking Spaces 
4
Property Sub Type 
Single Family Residence
Security 
Smoke Detector(s)
Sewer 
Public Sewer
SqFt Above 
2763
SqFt Below 
1284
SqFt Total 
4047
Style 
Traditional
Utilities 
Cable AvailableElectricity AvailableNatural Gas AvailablePhone AvailableSewer AvailableUnderground UtilitiesWater Available
Water Source 
Public
Interior Features
Appliances 
DishwasherDisposalElectric CooktopMicrowaveTankless Water Heater
Basement 
Exterior EntryFinishedWalk-Out Access
Cooling 
Ceiling Fan(s)Central Air
Electric 
220 Volts in Laundry
Fireplace 
Yes
Fireplace Features 
Family RoomGas LogGas Starter
Fireplaces 
2
Flooring 
CarpetCeramic TileHardwood
Heating 
Natural Gas
Interior 
Breakfast BarPantryBookcasesCentral VacuumCrown MoldingDouble VanityHigh Speed InternetHis and Hers ClosetsRecessed LightingTray Ceiling(s)Walk-In Closet(s)
Laundry Features 
Laundry RoomMain Level
Spa 
Yes
Window Features 
Bay Window(s)Insulated Windows
Save
Ask
Tour
Hide
Share
Exterior Features
Exterior 
Private Yard
Fencing 
Back Yard
Lot Features 
Back YardCul-De-SacFront YardSprinklers In FrontSprinklers In Rear
Other Structures 
None
Patio And Porch 
CoveredDeckFront PorchRear Porch
Pool Features 
None
Road Frontage 
City Street
Roof 
Shingle
Spa 
Yes
Spa Features 
Private
View 
NeighborhoodTrees/Woods
Waterfront Features 
None
Waterview 
NeighborhoodTrees/Woods
Windows/Doors 
Bay Window(s)Insulated Windows
Community Features
Accessibility Features 
Therapeutic Whirlpool
Association Dues 
1100
Community Features 
ClubhouseFitness CenterPlaygroundPoolStreet LightsTennis Court(s)
HOA Fee Frequency 
Annually
Horse Property 
None
Roads 
Asphalt
Schools
School District
Unknown
Elementary School
Nickajack
Middle School
Griffin
High School
Campbell
Listing Courtesy Of: Tory Konetchy of Atlanta Communities Broker: 404-803-4976 Prefer Ph#:[email protected]

Listings identified with the FMLS IDX logo come from FMLS and are held by brokerage firms other than the owner of this website and the listing brokerage is identified in any listing details. Information is deemed reliable but is not guaranteed. If you believe any FMLS listing contains material that infringes your copyrighted work, please click here to review our DMCA policy and learn how to submit a takedown request.



© 2017-2026 First Multiple Listing Service, Inc.

Neighborhood & Commute
Source: Walkscore
Save
Ask
Tour
Hide
Share