Save
Ask
Tour
Hide
Share
$695,000
14 Days On Site

867 Blue Heather Court
Lawrenceville, GA 30045

For Sale|Single Family Residence|Active
4
Beds
5
Total Baths
4
Full Baths
1
Partial Bath
4,417
SqFt
$157
/SqFt
2001
Built
Subdivision:
Knollwood Lakes
County:
Gwinnett
Listing Courtesy Of: Stephen OHearn of Van Mark Realty Broker: 678-983-9006 Prefer Ph#:[email protected]

Due to the health concerns created by Coronavirus we are offering personal 1-1 online video walkthough tours where possible.
Call Now: (404) 660-2481
Is this the listing for you? We can help make it yours.
(404) 660-2481
Upcoming Open Houses
Due to COVID-19, we recommend you verify Open Houses before attending.
Sun, Jul 19, 2:00 PM - 4:00 PM
867 Blue Heather Court867 Blue Heather Court867 Blue Heather Court867 Blue Heather Court
Save
Ask
Tour
Hide
Share

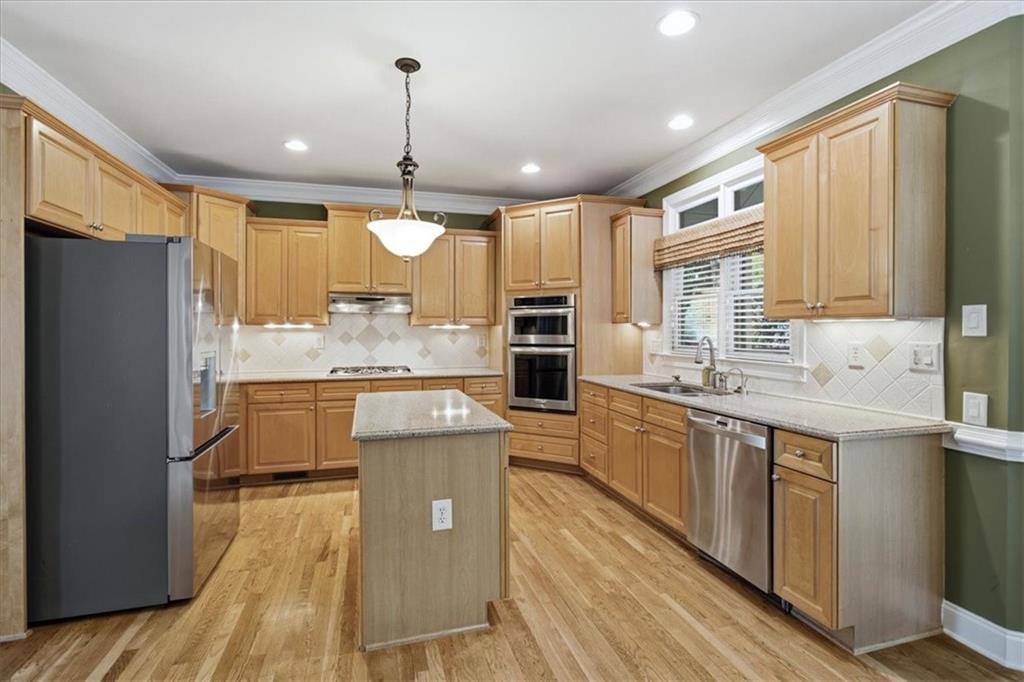
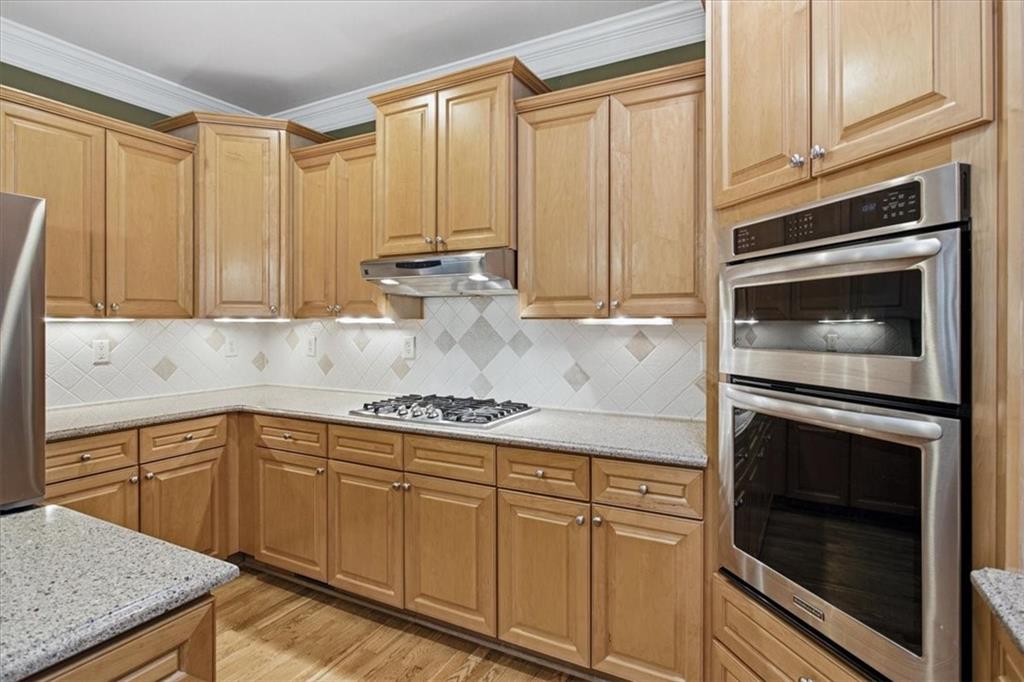
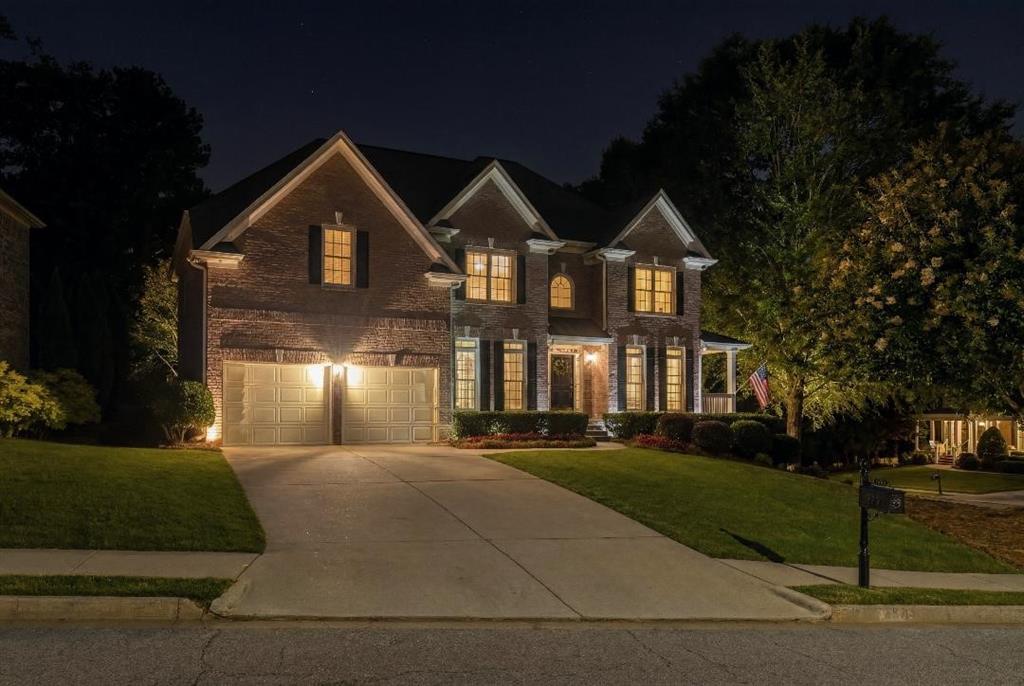
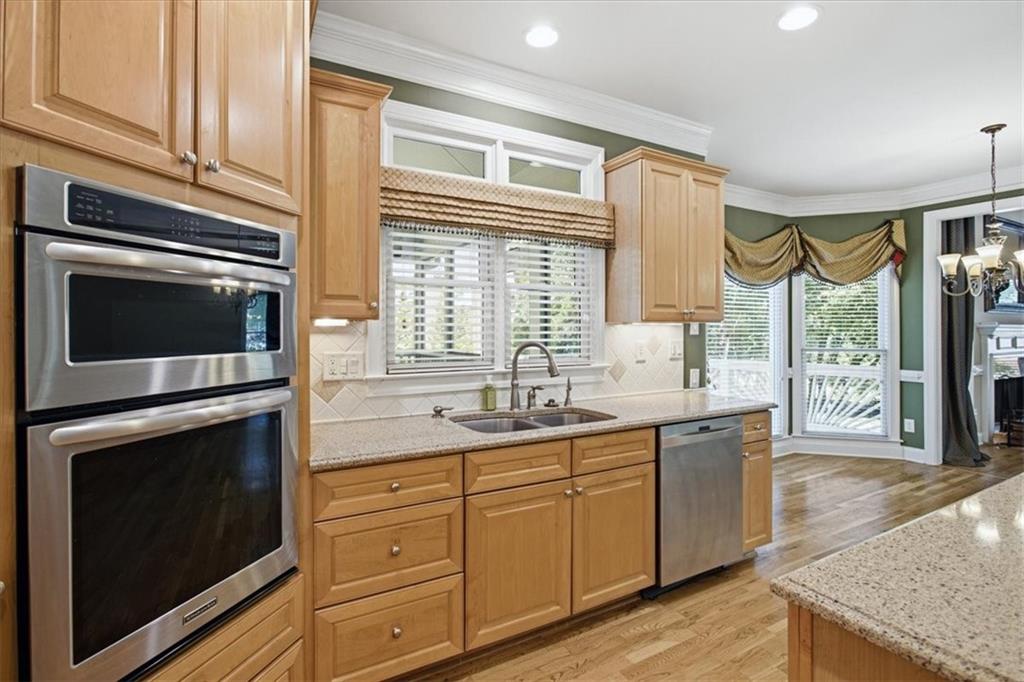
Step right into this charming 3-sided brick home nestled on a corner lot in THE ESTATES of KNOLLWOOD LAKES! With 4 bedrooms and 4.5 baths, this home boasts an open concept design with abundant natural light. Freshly painted inside and out, it is ready to dazzle. The 2-story great room is a showstopper featuring a fireplace, large windows, and it leads out to the terrace. The kitchen has stainless steel appliances, an island, ample cabinets, and countertops. In addition, the main level has a dining room, living room (or office), and a guest room with a bath. Upstairs, you will find a spacious owner's suite that has room for a sitting area, two additional bedrooms that share a Jack and Jill bath, as well as a versatile flex room. The basement is an entertainer's delight with a rec/billiard room featuring a bar and fireplace. There is also an exercise room and workshop area with a utility sink. Bonus: there is a 2nd driveway and garage. A large deck and screened-in porch overlook the backyard. The manicured lawn has a sprinkler system that has its own water meter, and the attic has recently received extra insulation. The main level HVAC is 1 year old and has a programmable thermostat; each floor has its own HVAC. The carpet is 2 years old. There are lots of storage areas. A Ring doorbell and security cameras are included. This home offers the perfect blend of space, style, and functionality. The neighborhood provides a wealth of amenities including a clubhouse, lake, playground, tennis and pickleball courts, and a swimming pool. Nearby Alexander Park has a dog park, walking trails, and disc golf. Just minutes away from shopping and dining options, as well as major commuter routes.

Save
Ask
Tour
Hide
Share
Listing Snapshot
Price 
$695,000
Days On Site 
14 Days
Bedrooms 
4
Inside Area (SqFt) 
4,417 sqft
Total Baths 
5
Full Baths 
4
Partial Baths 
1
Lot Size 
0.31 Acres
Year Built 
2001
MLS® Number 
7795833
Status 
Active
Property Tax 
$7,356
HOA/Condo/Coop Fees 
$66.67 monthly
Sq Ft Source 
Public Records
Friends & Family
Recent Activity
3 days agoPrice changed to $695,000
3 days agoListing updated with changes from the MLS®
2 weeks agoStatus changed to Active
2 weeks agoListing first seen on site
General Features
Acres 
0.31
Foundation 
Brick/Mortar
Garage 
Yes
Garage Spaces 
3
Land Lease 
No
Levels 
Two
Parking 
GarageGarage Door Opener
Property Sub Type 
Single Family Residence
Security 
Smoke Detector(s)Fire Alarm
Sewer 
Public Sewer
SqFt Above 
3399
SqFt Below 
1018
SqFt Total 
4417
Style 
Traditional
Utilities 
Cable AvailableElectricity AvailableNatural Gas AvailablePhone AvailableSewer AvailableUnderground UtilitiesWater Available
Water Source 
Public
Interior Features
Appliances 
DishwasherDisposalElectric OvenGas CooktopMicrowaveRange HoodRefrigerator
Basement 
Exterior EntryFinishedFullInterior Entry
Cooling 
Ceiling Fan(s)Central AirElectric
Fireplace 
Yes
Fireplace Features 
BasementFamily RoomGas Starter
Fireplaces 
2
Flooring 
CarpetHardwood
Heating 
CentralForced AirNatural Gas
Interior 
PantryKitchen IslandVaulted Ceiling(s)Walk-In Closet(s)
Laundry Features 
Upper Level
Main Level Bedrooms 
1
Save
Ask
Tour
Hide
Share
Exterior Features
Exterior 
Balcony
Fencing 
None
Lot Features 
Corner Lot
Other Structures 
None
Patio And Porch 
CoveredDeckRear PorchScreenedTerrace
Pool Features 
None
Road Frontage 
City Street
Roof 
Composition
Spa Features 
None
View 
Neighborhood
Waterfront Features 
None
Waterview 
Neighborhood
Community Features
Association Dues 
800
Community Features 
None
Financing Terms Available 
CashConventionalFHAVA Loan
HOA Fee Frequency 
Annually
Horse Property 
None
Roads 
Asphalt
Schools
School District
Unknown
Elementary School
Pharr
Middle School
Couch
High School
Grayson
Listing Courtesy Of: Stephen OHearn of Van Mark Realty Broker: 678-983-9006 Prefer Ph#:[email protected]

Listings identified with the FMLS IDX logo come from FMLS and are held by brokerage firms other than the owner of this website and the listing brokerage is identified in any listing details. Information is deemed reliable but is not guaranteed. If you believe any FMLS listing contains material that infringes your copyrighted work, please click here to review our DMCA policy and learn how to submit a takedown request.



© 2017-2026 First Multiple Listing Service, Inc.

Neighborhood & Commute
Source: Walkscore
Save
Ask
Tour
Hide
Share