Save
Ask
Tour
Hide
Share
$800,000
14 Days On Site

264 Summerour Vale
Johns Creek, GA 30097

For Sale|Townhouse|Active
3
Beds
4
Total Baths
3
Full Baths
1
Partial Bath
2,144
SqFt
$373
/SqFt
1987
Built
Subdivision:
Village at Thornhill
County:
Fulton
Listing Courtesy Of: David McGee of Century 21 Connect Realty Broker: 404-964-0121 Prefer Ph#:[email protected]

Due to the health concerns created by Coronavirus we are offering personal 1-1 online video walkthough tours where possible.
Call Now: (404) 660-2481
Is this the listing for you? We can help make it yours.
(404) 660-2481
264 Summerour Vale264 Summerour Vale264 Summerour Vale264 Summerour Vale
Save
Ask
Tour
Hide
Share

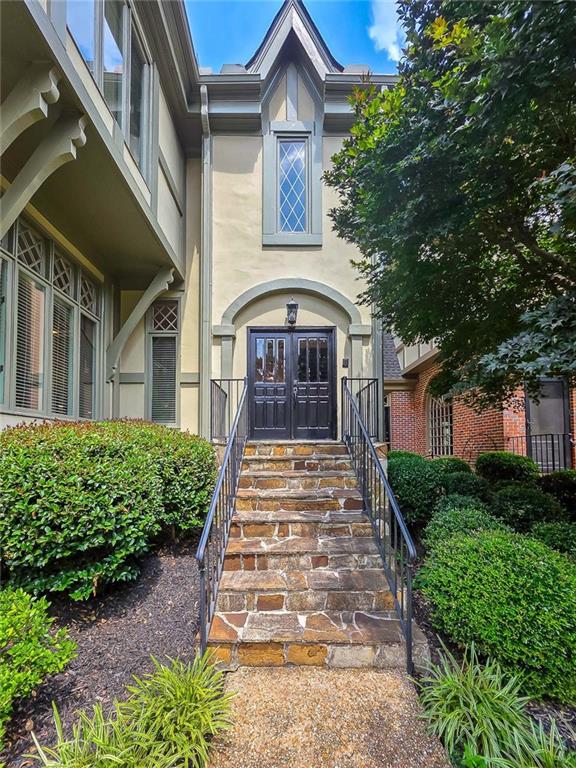
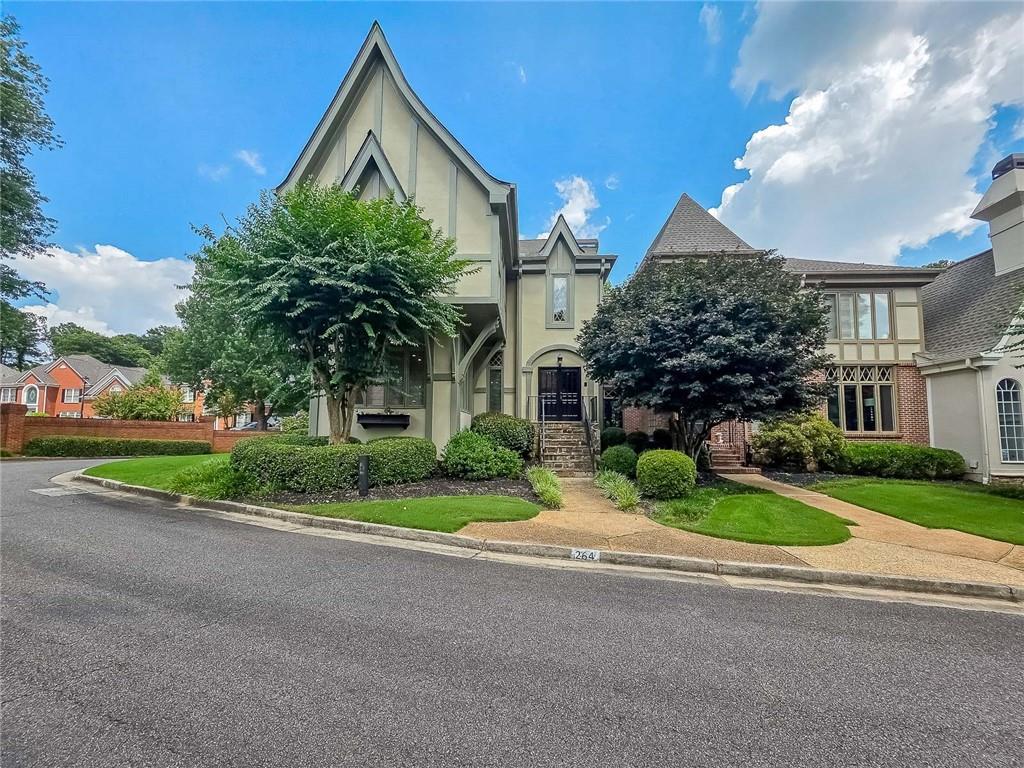
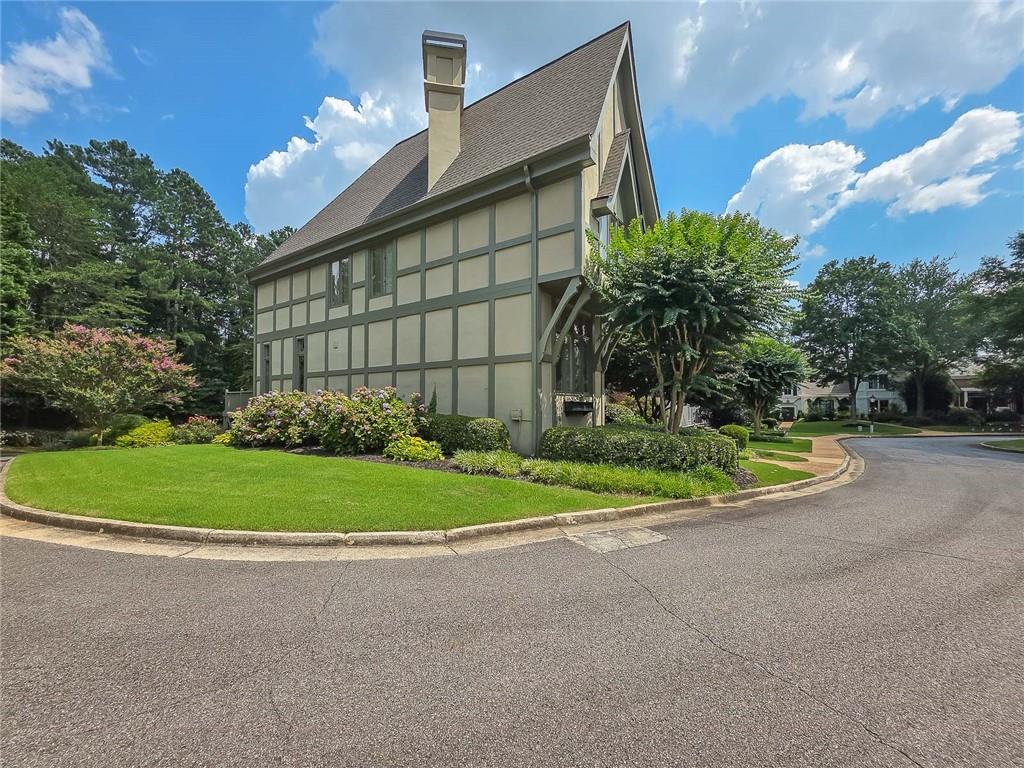
Welcome to 264 Summerour Vale, an exceptional opportunity to enjoy luxury living in one of Johns Creek's most desirable gated communities. Offering an ideal combination of elegance, comfort, and convenience, this beautiful home is nestled within an exclusive neighborhood featuring beautifully maintained streets, manicured landscaping, and the added peace of mind that comes with gated access. The location is truly second to none. Situated in the heart of Johns Creek, you'll enjoy easy access to award-winning schools, upscale shopping, fine dining, parks, golf courses, and endless recreational opportunities. Just minutes away are The Forum Peachtree Corners, Avalon, downtown Alpharetta, and the Chattahoochee River, providing everything from boutique shopping and entertainment to scenic walking trails and outdoor adventures. Commuters will appreciate convenient access to GA-141, GA-400, and major business corridors. Whether you're entertaining guests or simply enjoying a quiet evening at home, 264 Summerour Vale offers the perfect balance of luxury, privacy, and an unbeatable location. Experience the lifestyle that has made Johns Creek one of Metro Atlanta's most sought-after communities—a place where exceptional amenities, top-rated schools, and everyday conveniences come together to create the perfect place to call home.

Save
Ask
Tour
Hide
Share
Listing Snapshot
Price 
$800,000
Days On Site 
14 Days
Bedrooms 
3
Inside Area (SqFt) 
2,144 sqft
Total Baths 
4
Full Baths 
3
Partial Baths 
1
Lot Size 
0.0608 Acres
Year Built 
1987
MLS® Number 
7795326
Status 
Active
Property Tax 
$4,465
HOA/Condo/Coop Fees 
$750 monthly
Sq Ft Source 
Public Records
Friends & Family
Recent Activity
2 weeks agoListing first seen on site
2 weeks agoListing updated with changes from the MLS®
General Features
Acres 
0.0608
Foundation 
Concrete Perimeter
Garage 
Yes
Garage Spaces 
2
Land Lease 
No
Levels 
Three Or More
Parking 
GarageGarage Door Opener
Parking Spaces 
2
Property Condition 
Updated/Remodeled
Property Sub Type 
Townhouse
Security 
Security GateSmoke Detector(s)
Sewer 
Public Sewer
SqFt Above 
2144
SqFt Total 
2144
Style 
European
Utilities 
Cable AvailableElectricity AvailableNatural Gas AvailablePhone AvailableSewer AvailableUnderground UtilitiesWater Available
Water Source 
Public
Interior Features
Appliances 
DishwasherDisposalGas RangeMicrowaveRefrigerator
Basement 
FinishedFullInterior EntryWalk-Out Access
Cooling 
Central Air
Electric 
220 Volts220 Volts in Laundry
Fireplace 
Yes
Fireplace Features 
Family RoomGas Log
Fireplaces 
2
Flooring 
CarpetCeramic TileHardwood
Heating 
CentralForced AirNatural Gas
Interior 
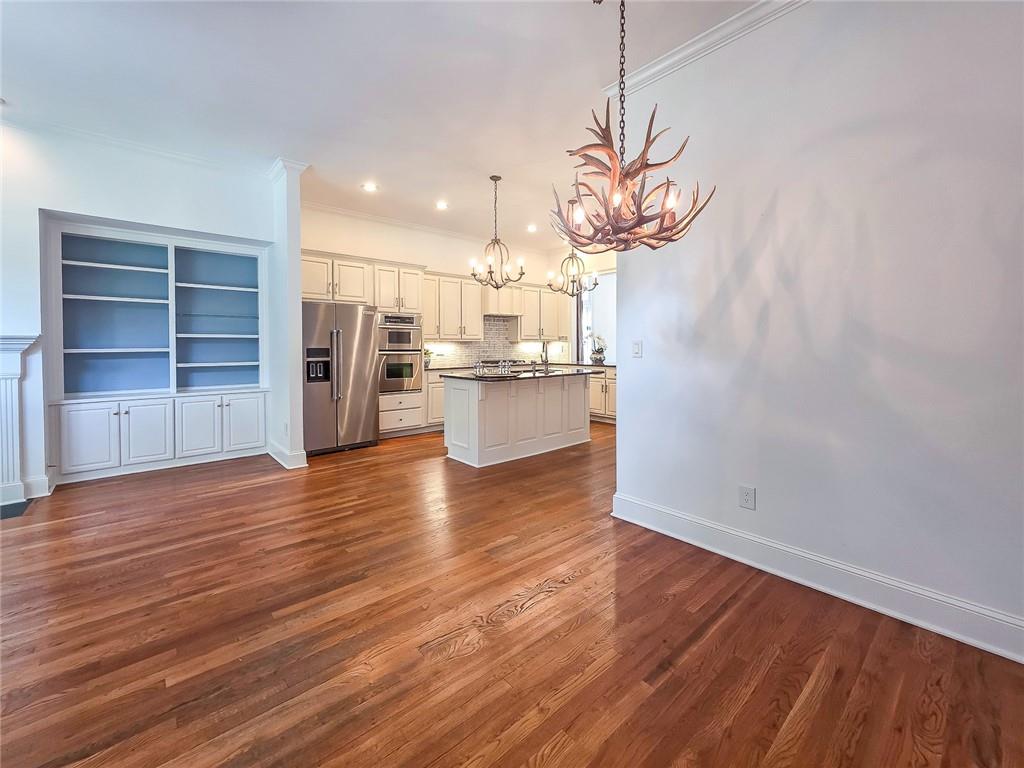
PantryKitchen IslandBookcasesHis and Hers ClosetsRecessed Lighting
Laundry Features 
Laundry RoomUpper Level
Window Features 
Double Pane WindowsWindow Treatments
Save
Ask
Tour
Hide
Share
Exterior Features
Construction Details 
Stucco
Exterior 
Private Entrance
Fencing 
None
Lot Features 
Other
Other Structures 
None
Patio And Porch 
DeckScreened
Pool Features 
None
Road Frontage 
Private Road
Roof 
CompositionShingle
Spa Features 
None
View 
Neighborhood
Waterfront Features 
None
Waterview 
Neighborhood
Windows/Doors 
Double Pane WindowsWindow Treatments
Community Features
Association Dues 
750
Community Features 
GatedParkPlaygroundPoolStreet LightsTennis Court(s)
HOA Fee Frequency 
Monthly
Horse Property 
None
Roads 
Asphalt
Schools
School District
Unknown
Elementary School
Medlock Bridge
Middle School
Autrey Mill
High School
Johns Creek
Listing Courtesy Of: David McGee of Century 21 Connect Realty Broker: 404-964-0121 Prefer Ph#:[email protected]

Listings identified with the FMLS IDX logo come from FMLS and are held by brokerage firms other than the owner of this website and the listing brokerage is identified in any listing details. Information is deemed reliable but is not guaranteed. If you believe any FMLS listing contains material that infringes your copyrighted work, please click here to review our DMCA policy and learn how to submit a takedown request.



© 2017-2026 First Multiple Listing Service, Inc.

Neighborhood & Commute
Source: Walkscore
Save
Ask
Tour
Hide
Share