Save
Ask
Tour
Hide
Share
$599,900
16 Days On Site

580 Old Yorkville Road
Dallas, GA 30157

For Sale|Single Family Residence|Active
3
Beds
3
Total Baths
2
Full Baths
1
Partial Bath
2,185
SqFt
$275
/SqFt
2019
Built
Subdivision:
GEO NEIGHBORHOOD-02
County:
Paulding
Listing Courtesy Of: Justine Derby of Real Broker, LLC. Broker: 678-852-8057 Prefer Ph#:[email protected]

Due to the health concerns created by Coronavirus we are offering personal 1-1 online video walkthough tours where possible.
Call Now: (404) 660-2481
Is this the listing for you? We can help make it yours.
(404) 660-2481
Upcoming Open Houses
Due to COVID-19, we recommend you verify Open Houses before attending.
Sun, Jul 19, 3:00 PM - 5:00 PM
580 Old Yorkville Road580 Old Yorkville Road580 Old Yorkville Road580 Old Yorkville Road
Save
Ask
Tour
Hide
Share

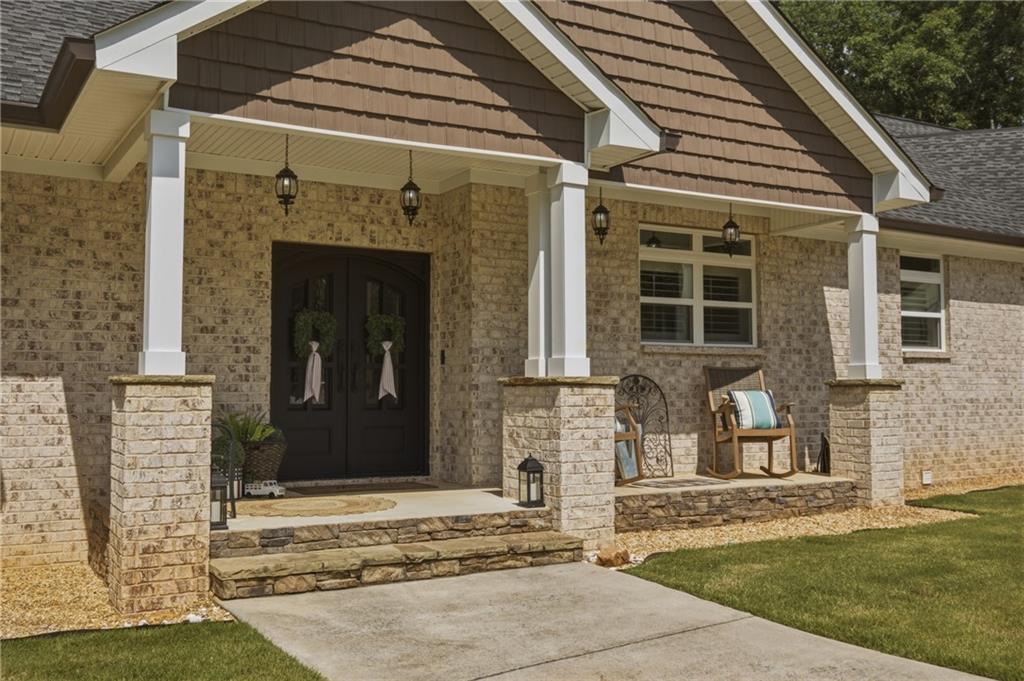
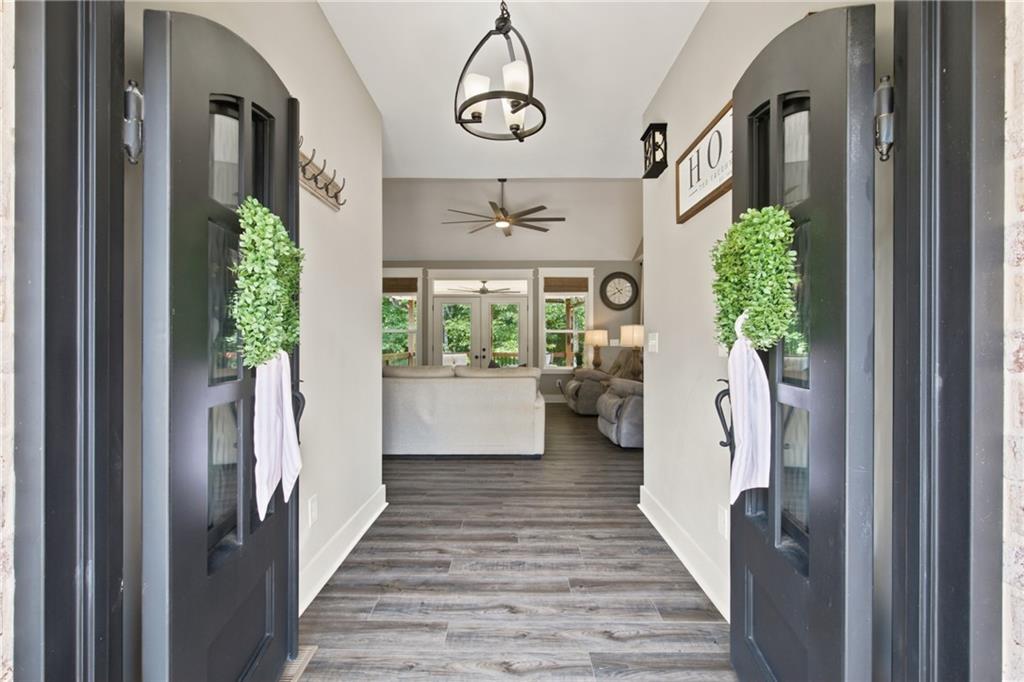
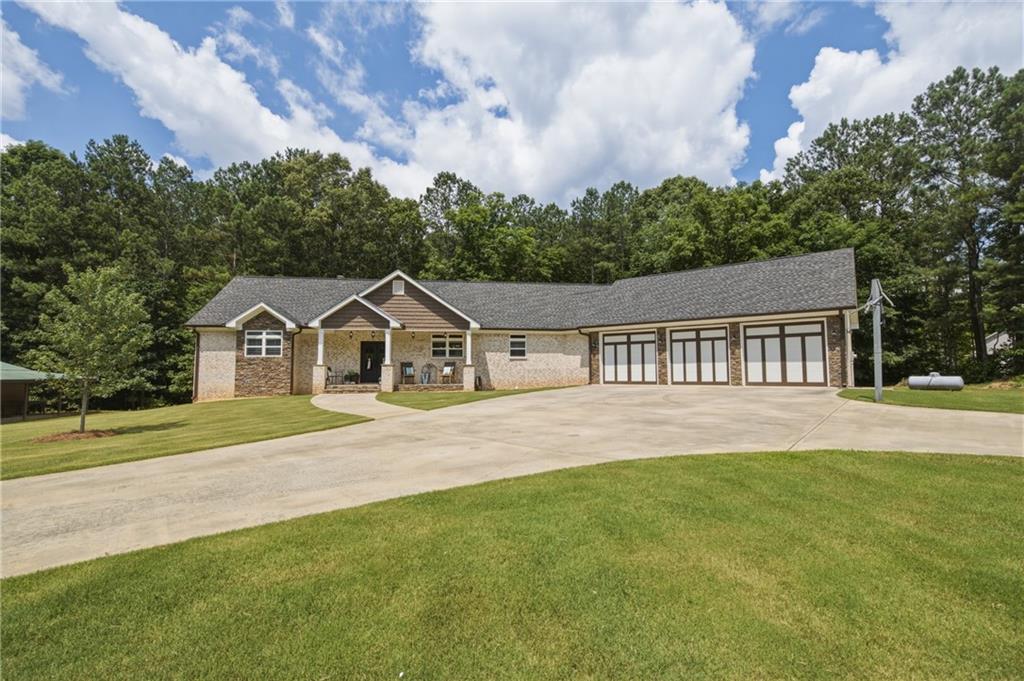
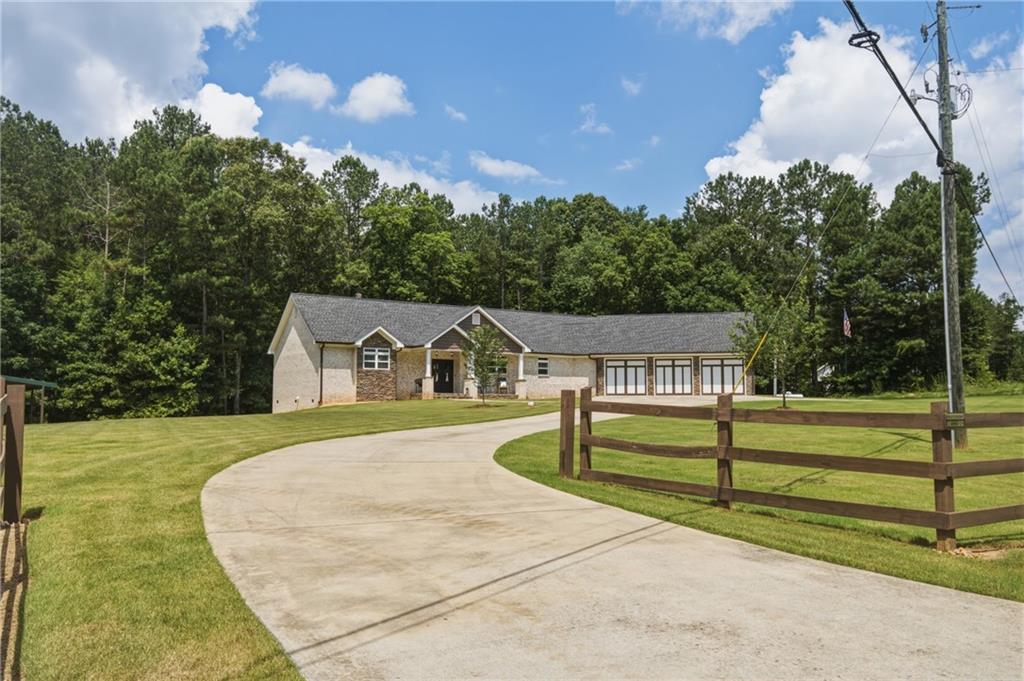
Freedom. Privacy. Room to breathe. Nestled on 3 sprawling acres in Dallas, GA, this 2,185 sq ft ranch-style home delivers the peaceful, no-HOA lifestyle you have been searching for. Built in 2019, this one-level gem offers 3 bedrooms, 2 full baths and a half bath, with the master suite conveniently on the main level. The attached garage spans nearly 900 sq ft, giving you serious space for vehicles, storage, or a workshop setup. Step outside to a newly stained wood deck perfect for morning coffee or evening unwinding, all surrounded by the kind of quiet you simply cannot find in a subdivision. No HOA means no rules, no fees, and no limitations. Priced to sell on 3 private acres. Come see it before it's gone.

Save
Ask
Tour
Hide
Share
Listing Snapshot
Price 
$599,900
Days On Site 
16 Days
Bedrooms 
3
Inside Area (SqFt) 
2,185 sqft
Total Baths 
3
Full Baths 
2
Partial Baths 
1
Lot Size 
3 Acres
Year Built 
2019
MLS® Number 
7795254
Status 
Active
Property Tax 
$5,115
HOA/Condo/Coop Fees 
N/A
Sq Ft Source 
Public Records
Friends & Family
Recent Activity
2 weeks agoListing first seen on site
2 weeks agoListing updated with changes from the MLS®
General Features
Acres 
3
Foundation 
Concrete Perimeter
Garage 
Yes
Garage Spaces 
3
Land Lease 
No
Levels 
One
Parking 
DrivewayGarage
Parking Spaces 
6
Property Sub Type 
Single Family Residence
Security 
Smoke Detector(s)
Sewer 
Septic Tank
SqFt Above 
2185
SqFt Total 
2185
Style 
CountryCraftsman
Utilities 
Cable AvailableElectricity AvailableNatural Gas AvailableSewer AvailableUnderground UtilitiesWater Available
Water Source 
Public
Interior Features
Appliances 
DishwasherGas OvenMicrowave
Basement 
None
Cooling 
Ceiling Fan(s)Central Air
Fireplace 
Yes
Fireplace Features 
Living RoomStone
Fireplaces 
1
Heating 
Central
Interior 
Breakfast BarPantryKitchen IslandRecessed LightingVaulted Ceiling(s)Walk-In Closet(s)Master Downstairs
Laundry Features 
Laundry Room
Main Level Bedrooms 
3
Save
Ask
Tour
Hide
Share
Exterior Features
Construction Details 
Brick Veneer
Exterior 
None
Fencing 
FencedFront Yard
Lot Features 
Back YardPrivateWooded
Other Structures 
None
Patio And Porch 
CoveredDeck
Pool Features 
None
Road Frontage 
County Road
Roof 
Shingle
Spa Features 
None
View 
RuralTrees/Woods
Waterfront Features 
None
Waterview 
RuralTrees/Woods
Community Features
Community Features 
None
Horse Property 
None
Roads 
Concrete
Schools
School District
Unknown
Elementary School
Sara M. Ragsdale
Middle School
Carl Scoggins Sr.
High School
Paulding County
Listing Courtesy Of: Justine Derby of Real Broker, LLC. Broker: 678-852-8057 Prefer Ph#:[email protected]

Listings identified with the FMLS IDX logo come from FMLS and are held by brokerage firms other than the owner of this website and the listing brokerage is identified in any listing details. Information is deemed reliable but is not guaranteed. If you believe any FMLS listing contains material that infringes your copyrighted work, please click here to review our DMCA policy and learn how to submit a takedown request.



© 2017-2026 First Multiple Listing Service, Inc.

Neighborhood & Commute
Source: Walkscore
Save
Ask
Tour
Hide
Share