

231 Georgetown DriveDallas, GA 30132
Due to the health concerns created by Coronavirus we are offering personal 1-1 online video walkthough tours where possible.
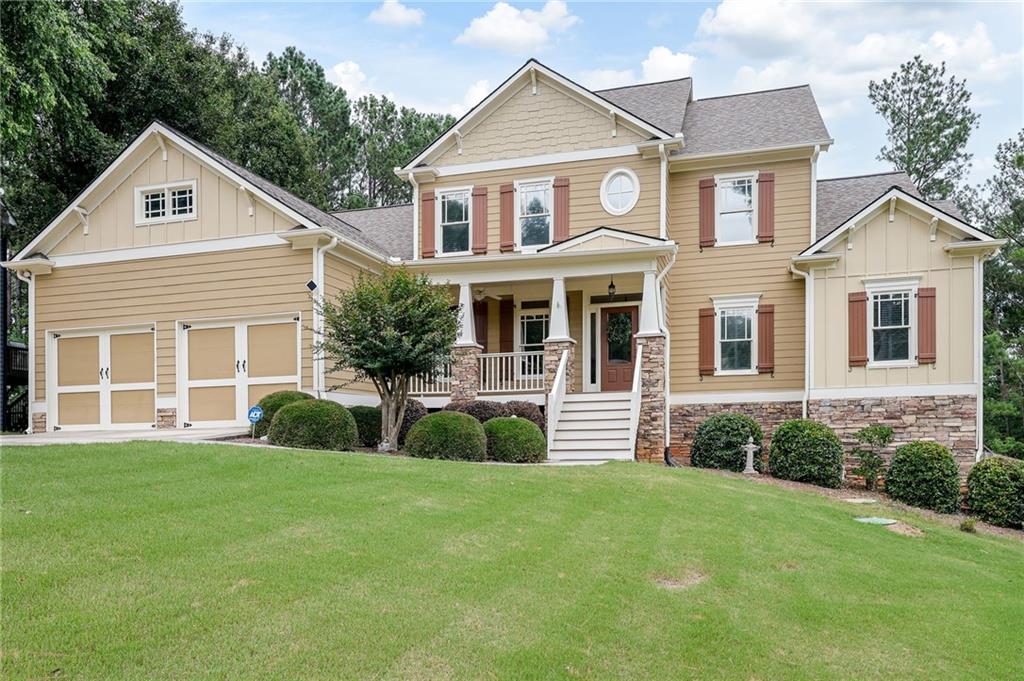
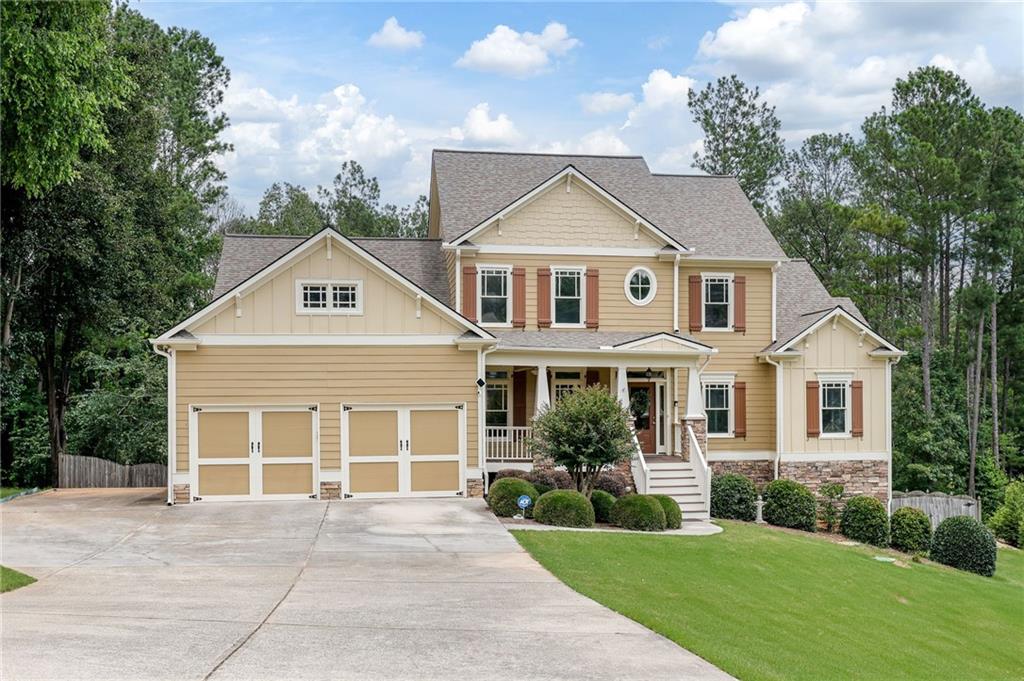
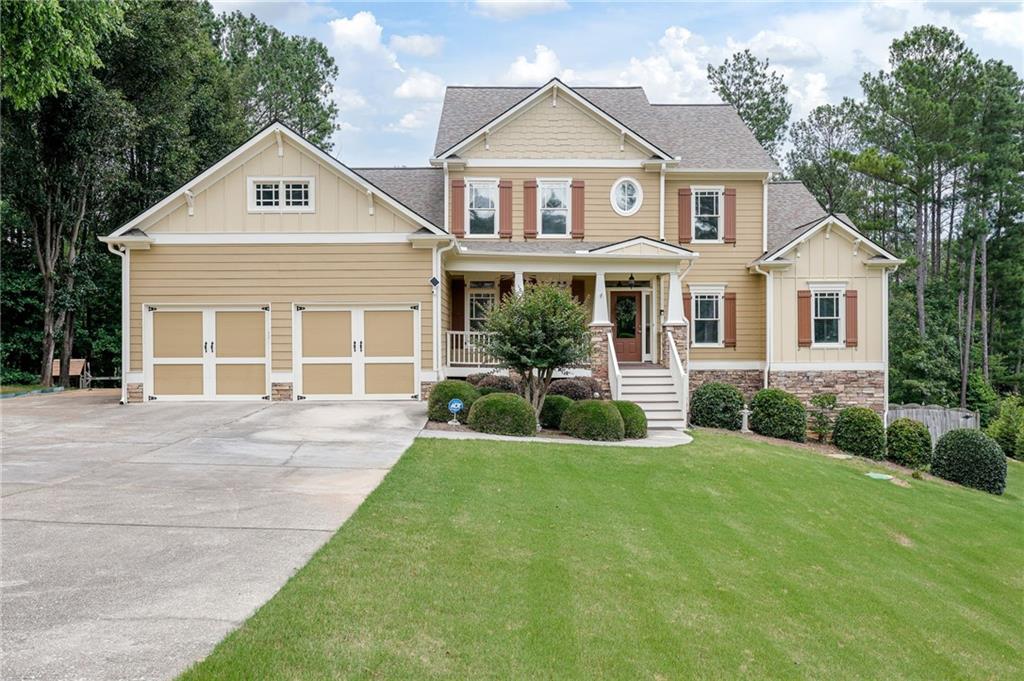
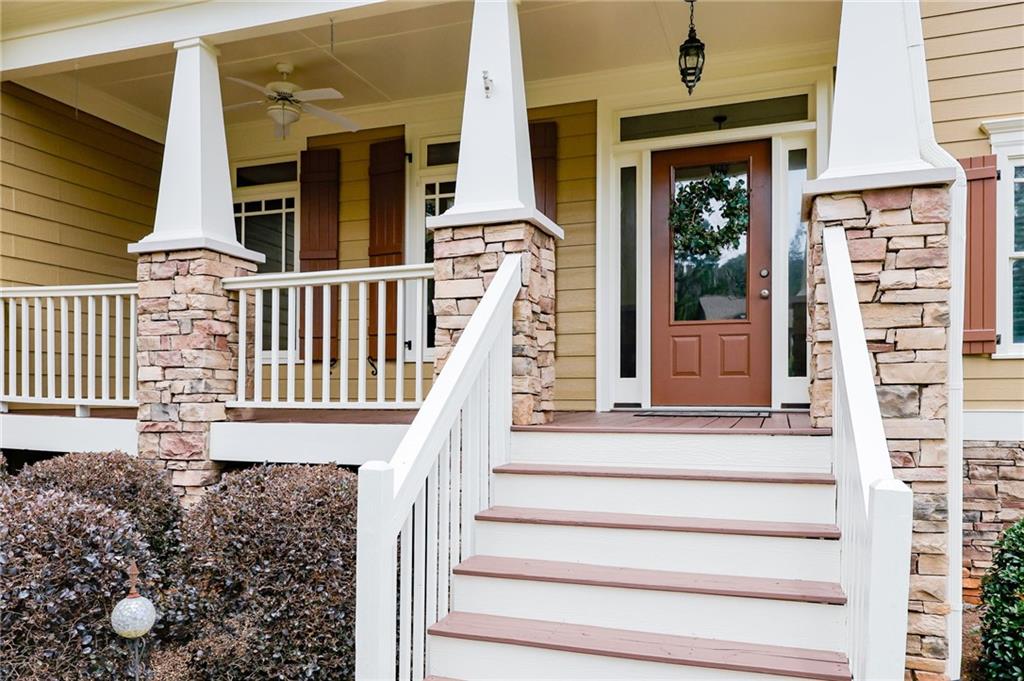
Primary Suite on the Main Level | Finished Basement Apartment | Two Laundry Rooms | Three Outdoor Living Spaces! Beautifully maintained and thoughtfully designed, this exceptional home offers the perfect blend of comfort, functionality, and flexibility for every stage of life. A charming covered front porch with stone accents welcomes you into a spacious foyer featuring updated lighting and designer-inspired shiplap ceilings. The open-concept main level seamlessly connects the dining room and family room, creating an inviting space for everyday living and entertaining. The well-appointed kitchen features stainless steel appliances, upgraded glazed beadboard cabinetry, a center island, gas range, breakfast bar and a very spacious walk-in pantry. The stunning keeping room is the heart of the home, showcasing soaring vaulted ceilings with wooden detail and an abundance of natural light through expansive windows. Step outside to the Screened in deck, one of three rear outdoor living spaces, perfect for relaxing or hosting family and friends. The main-level primary suite offers private access to one of the rear porches and features a spacious ensuite bath with dual vanities, two walk-in closets, a tiled shower, soaking tub, and tile flooring. Upstairs, you'll find three additional bedrooms, each with bathroom access. One bedroom includes a private ensuite, while the other two share a Jack-and-Jill bath. A large bonus room provides the perfect space for a home office, playroom, homeschool area, media room, or gym. The finished terrace level is ideal for multigenerational living or guests, complete with a full kitchen, full bathroom, second laundry room, extra storage space and three additional versatile rooms for living, recreation, or bedroom space. One finished room is sound proof and reinforced for Music room or storm shelter. A glass-enclosed sunroom with its own heating and air conditioning opens to an additional covered porch overlooking the fenced backyard. New interior paint and carpet throughout. With a desirable main-level primary suite, flexible living spaces, abundant outdoor entertaining areas, and an ideal layout for extended family, this move-in-ready home truly has it all. Top Paulding Schools. Amenity Rich Neighborhood. Close to shopping, Dining, Parks and Lake Allatoona!
| 6 days ago | Status changed to Pending | |
| 6 days ago | Listing updated with changes from the MLS® | |
| 3 weeks ago | Listing first seen on site |
Listings identified with the FMLS IDX logo come from FMLS and are held by brokerage firms other than the owner of this website and the listing brokerage is identified in any listing details. Information is deemed reliable but is not guaranteed. If you believe any FMLS listing contains material that infringes your copyrighted work, please click here to review our DMCA policy and learn how to submit a takedown request.

© 2017-2026 First Multiple Listing Service, Inc.
Did you know? You can invite friends and family to your search. They can join your search, rate and discuss listings with you.