Save
Ask
Tour
Hide
Share
$875,000
12 Days On Site

5490 Hampstead Way
Johns Creek, GA 30097

For Sale|Single Family Residence|Active
6
Beds
5
Total Baths
4
Full Baths
1
Partial Bath
4,800
SqFt
$182
/SqFt
1992
Built
Subdivision:
PARSONS RUN
County:
Fulton
Listing Courtesy Of: Home with Sherry Team of Compass Broker: 404-668-6621 Prefer Ph#:[email protected]

Due to the health concerns created by Coronavirus we are offering personal 1-1 online video walkthough tours where possible.
Call Now: (404) 660-2481
Is this the listing for you? We can help make it yours.
(404) 660-2481
5490 Hampstead Way5490 Hampstead Way5490 Hampstead Way5490 Hampstead Way
Save
Ask
Tour
Hide
Share

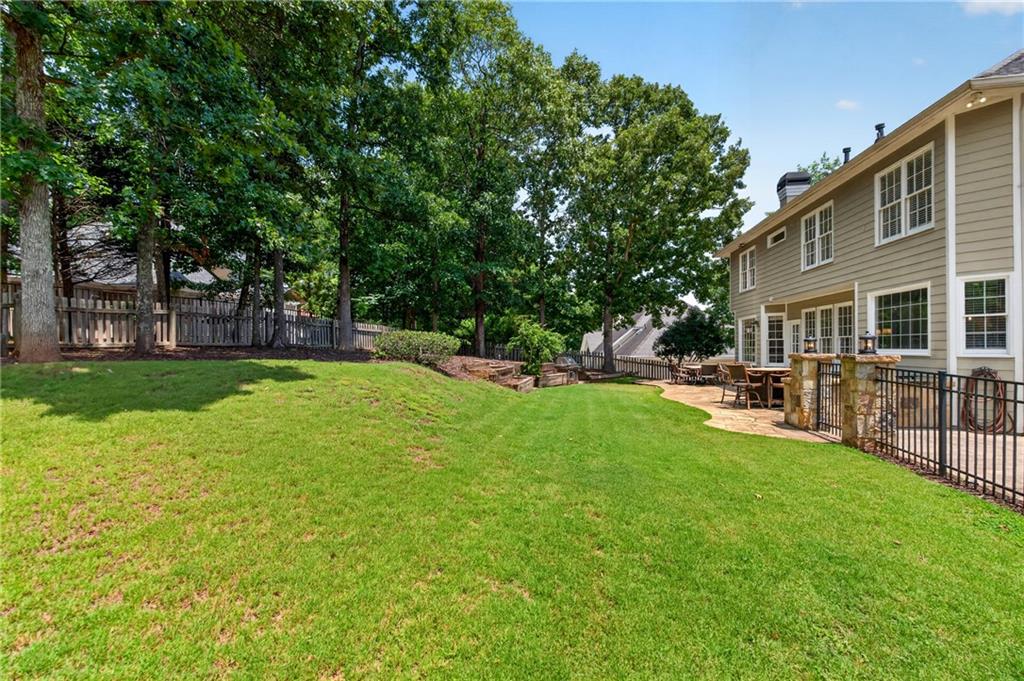
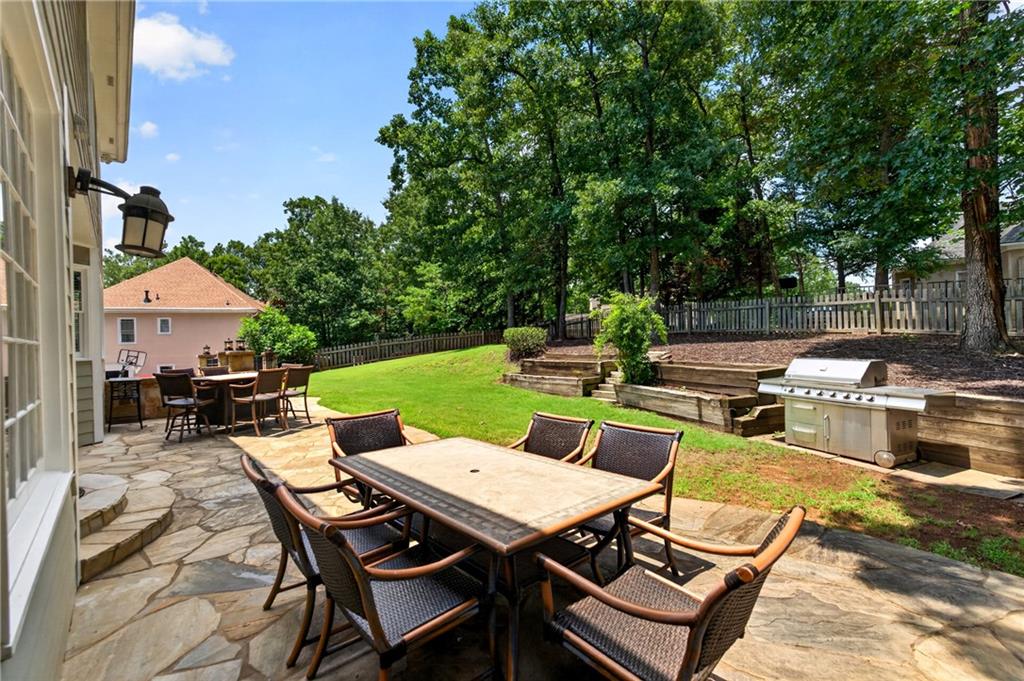
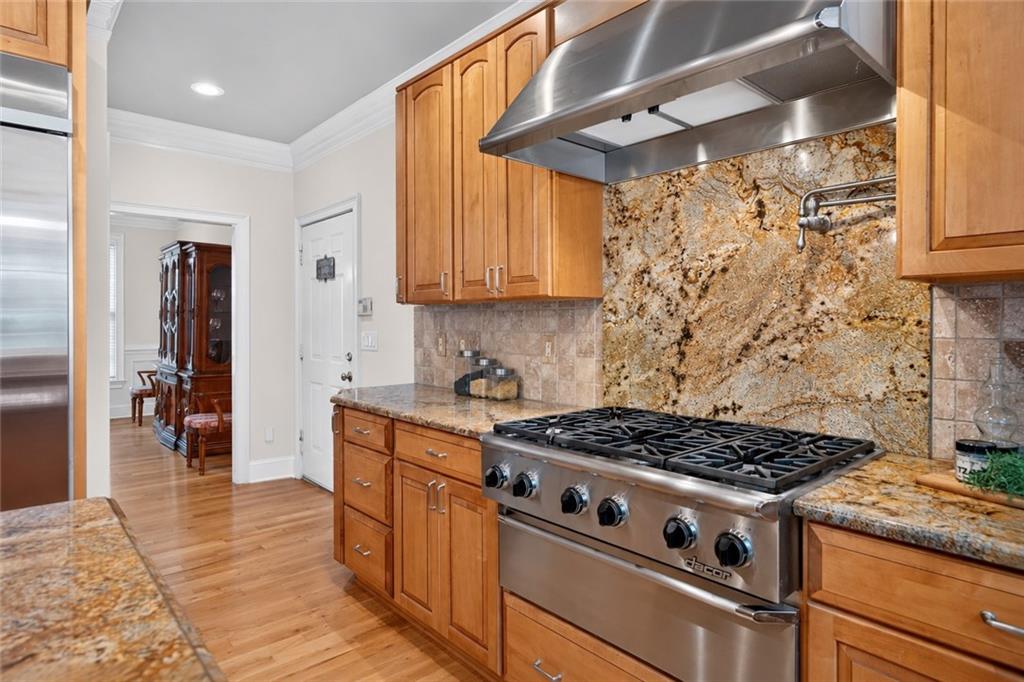
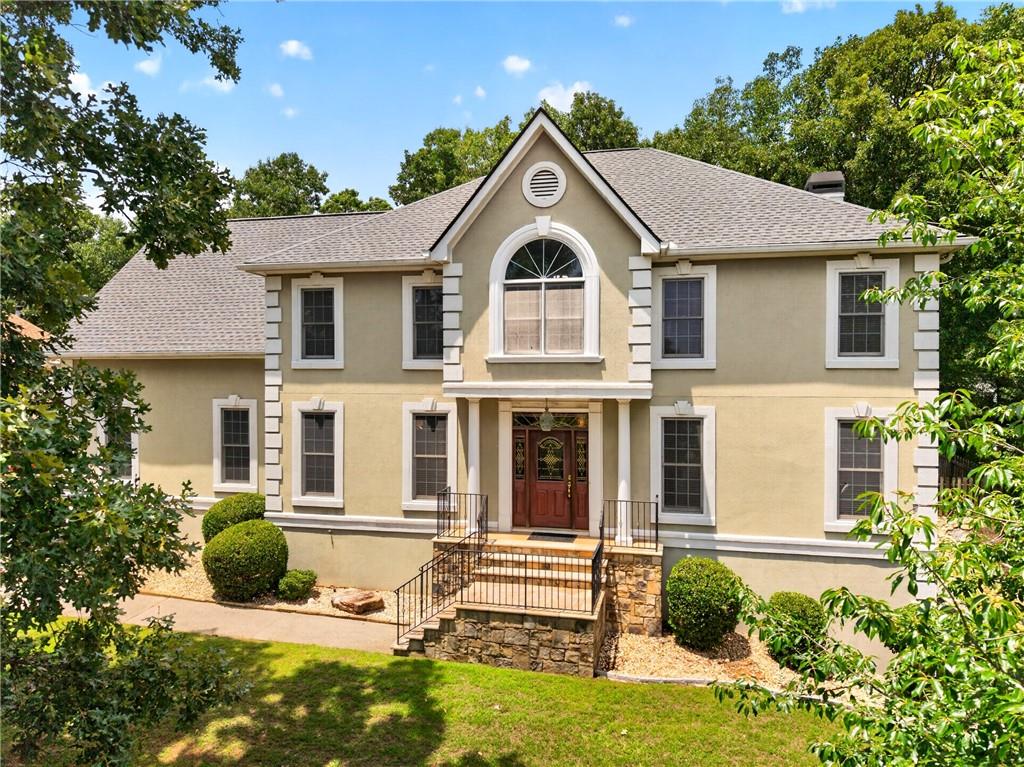
Located in one of Johns Creek's most established neighborhoods, this 6-bedroom, 4.5 bath home is ready for its next owner! This private lot has a LEVEL, FENCED BACKYARD-perfect for entertaining and outdoor play! The main level of the home has hardwoods throughout, a formal living room, dining room, family room, and renovated kitchen. Cooking will be a pleasure while using the commercial-style DACOR appliances- refrigerator, French apron gas cooktop, and commercial strength exhaust hood. New Kraftmaid cabinets adorn the kitchen. The family room features a fireplace and built-in shelving. Upstairs has hardwoods throughout. 5 large bedrooms and 3 baths. The primary suite has a sitting area and a renovated bath with marble floors and a freestanding tub. The basement has a wet bar in the rec room, bedroom, bath, and 2 additional finished rooms. Parsons Run has fantastic amenities: clubhouse, pool, tennis courts, grilling stations, playground, soccer field, and dog park. Zoned for award-winning N. Fulton schools. Minutes to Cauley Creek Park, Newtown, and the new Medley development- slated for an October 2026 opening. Medley will have new restaurants such as Shake Shack and Rena's Italian. Trader Joe's anchors this development. Come see why Johns Creek is consistently voted the safest and most livable city in the country!

Save
Ask
Tour
Hide
Share
Listing Snapshot
Price 
$875,000
Days On Site 
12 Days
Bedrooms 
6
Inside Area (SqFt) 
4,800 sqft
Total Baths 
5
Full Baths 
4
Partial Baths 
1
Lot Size 
0.4888 Acres
Year Built 
1992
MLS® Number 
7794840
Status 
Active
Property Tax 
$5,040
HOA/Condo/Coop Fees 
$91.67 monthly
Sq Ft Source 
Owner
Friends & Family
Recent Activity
7 days agoStatus changed to Active
7 days agoListing updated with changes from the MLS®
2 weeks agoListing first seen on site
General Features
Acres 
0.4888
Foundation 
Combination
Garage 
Yes
Garage Spaces 
2
Land Lease 
No
Levels 
Two
Parking 
DrivewayGarageGarage Faces Side
Property Sub Type 
Single Family Residence
Sewer 
Public Sewer
SqFt Total 
4800
Style 
Traditional
Utilities 
Cable AvailableElectricity AvailableNatural Gas AvailablePhone AvailableSewer AvailableUnderground UtilitiesWater Available
Water Source 
Public
Interior Features
Appliances 
DishwasherDisposalElectric OvenGas CooktopMicrowaveRange Hood
Basement 
FinishedFull
Cooling 
Ceiling Fan(s)Central Air
Fireplace 
Yes
Fireplace Features 
Family Room
Fireplaces 
1
Flooring 
Hardwood
Heating 
CentralForced AirNatural Gas
Interior 
PantryKitchen IslandBookcasesCentral VacuumDouble VanityEntrance FoyerTray Ceiling(s)
Laundry Features 
Laundry RoomMain Level
Window Features 
Double Pane Windows
Save
Ask
Tour
Hide
Share
Exterior Features
Construction Details 
Stucco
Exterior 
LightingPrivate Yard
Fencing 
Back Yard
Lot Features 
Back YardFront YardLandscapedSprinklers In FrontSprinklers In Rear
Other Structures 
None
Patio And Porch 
Patio
Pool Features 
None
Road Frontage 
City Street
Roof 
Composition
Spa Features 
None
View 
Neighborhood
Waterfront Features 
None
Waterview 
Neighborhood
Windows/Doors 
Double Pane Windows
Community Features
Association Dues 
1100
Community Features 
ClubhousePlaygroundPoolStreet LightsTennis Court(s)
HOA Fee Frequency 
Annually
Horse Property 
None
Roads 
Asphalt
Schools
School District
Unknown
Elementary School
Medlock Bridge
Middle School
River Trail
High School
Northview
Listing Courtesy Of: Home with Sherry Team of Compass Broker: 404-668-6621 Prefer Ph#:[email protected]

Listings identified with the FMLS IDX logo come from FMLS and are held by brokerage firms other than the owner of this website and the listing brokerage is identified in any listing details. Information is deemed reliable but is not guaranteed. If you believe any FMLS listing contains material that infringes your copyrighted work, please click here to review our DMCA policy and learn how to submit a takedown request.



© 2017-2026 First Multiple Listing Service, Inc.

Neighborhood & Commute
Source: Walkscore
Save
Ask
Tour
Hide
Share