

8950 Huntcliff TraceSandy Springs, GA 30350
Due to the health concerns created by Coronavirus we are offering personal 1-1 online video walkthough tours where possible.
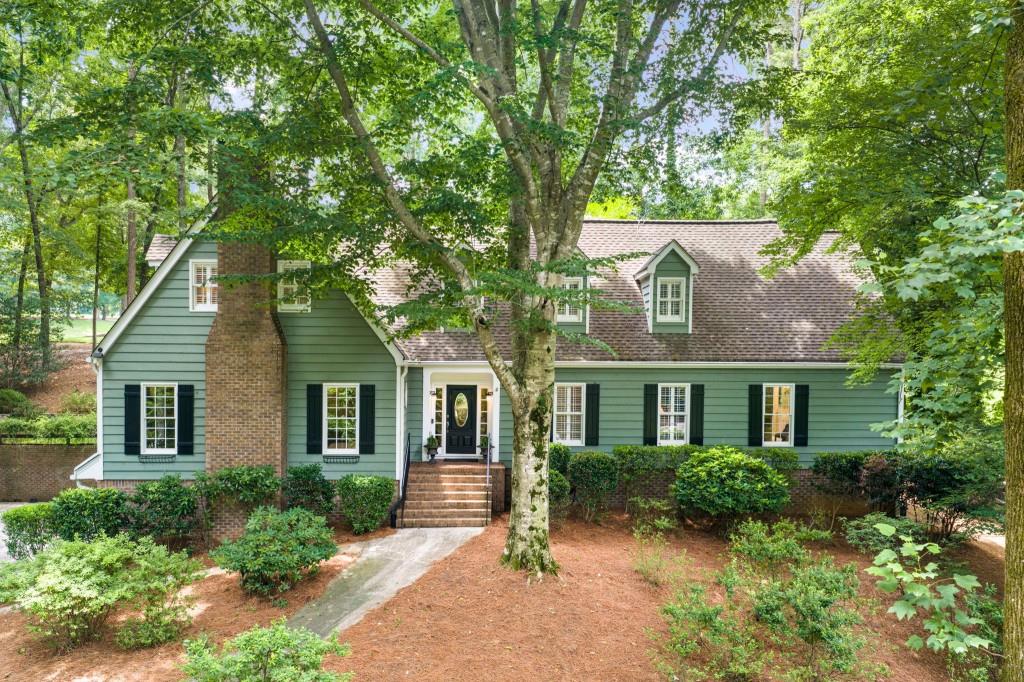
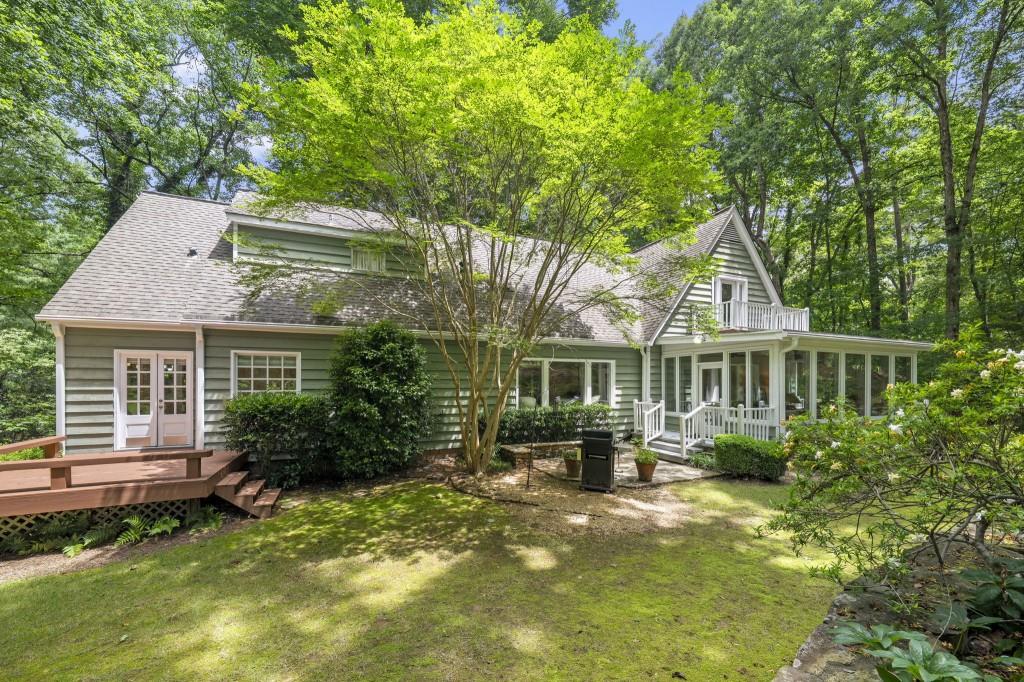
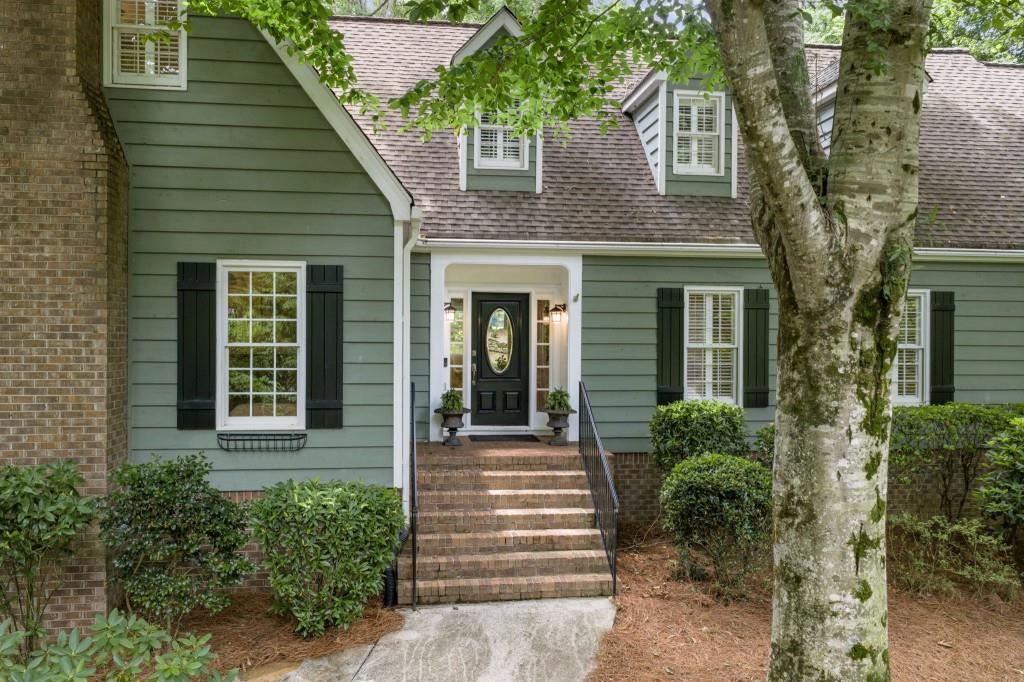
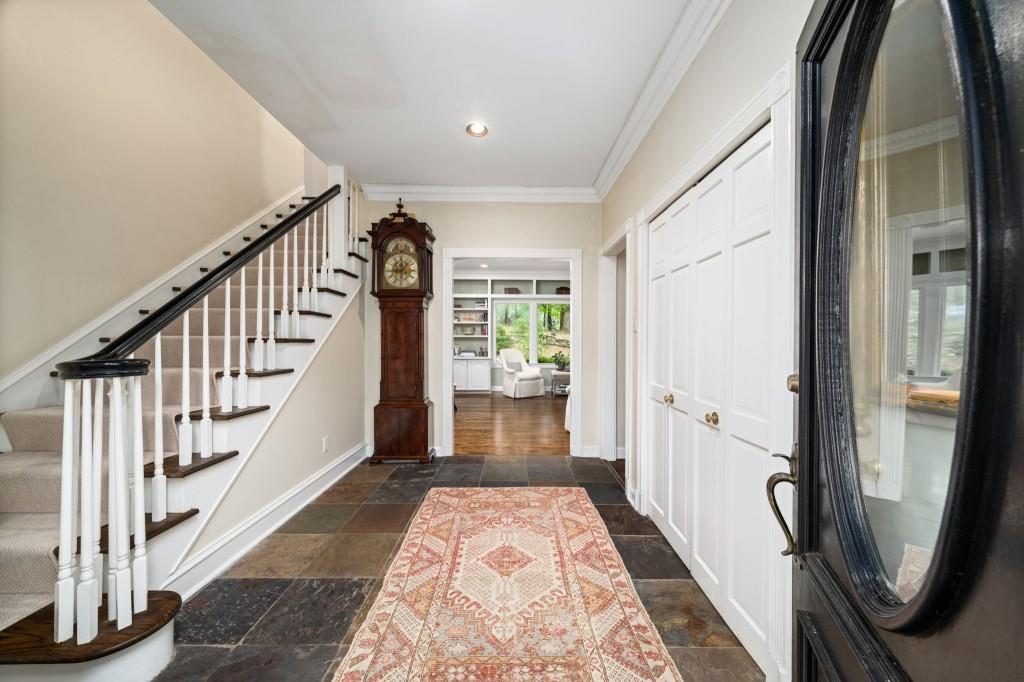
Beautifully set back from the street along the 15th fairway of Cherokee Country Club in Huntcliff, this distinctive home offers custom details, generous living spaces, beautiful hardwood floors throughout, and golf course views from a peaceful, private, wooded setting. A newly installed roof adds valuable peace of mind. The main level features gorgeous millwork, hardwood floors, a European-style kitchen with Sub-Zero refrigerator and Thermador gas range, a den with built-in bookshelves, fireplace, and petite wet bar, and a spacious living room with custom bookshelves and views of the course. The enclosed sunroom also overlooks the golf course, offering another inviting space to enjoy the setting. The primary suite is located on the main level and features a luxurious, hotel-style bath with access to a private deck. A second bedroom and full bath on the main level provide flexibility for guests, an office, or everyday living. The large main-level laundry room includes a half bath, workstation and plenty of extra cabinetry for supplies. Upstairs, the secondary bedrooms feature custom details including built-in drawers, desks, and shelving. An additional living area connects the bedrooms and includes bookshelves and a small wet bar. The upper-level deck offers outstanding views of the golf course and lake, creating a beautiful place to enjoy the peaceful setting. The basement offers generous storage, along with finished space ideal for hobbies, recreation, or flex use. Storage is a standout throughout the home, with useful areas on every level. The flat backyard features beautiful stacked-stone walls, generous lawn space, and stone steps leading toward the scenic golf course setting. The level driveway is another rare and practical feature, offering easy turnaround space and additional flexible parking. A three-car garage adds even more parking, storage, and convenience. Located in Huntcliff, the neighborhood offers amenities including equestrian facilities, tennis courts, pickleball, swimming pool, and a clubhouse on the Chattahoochee River. Convenient to GA-400 and I-285, with access to Downtown Roswell, Perimeter Mall, Downtown Atlanta, Morgan Falls Overlook Park, the Chattahoochee Nature Center, and the Roswell Riverwalk Trail.
| 2 weeks ago | Status changed to Pending | |
| 2 weeks ago | Listing updated with changes from the MLS® | |
| 2 months ago | Listing first seen on site |
Listings identified with the FMLS IDX logo come from FMLS and are held by brokerage firms other than the owner of this website and the listing brokerage is identified in any listing details. Information is deemed reliable but is not guaranteed. If you believe any FMLS listing contains material that infringes your copyrighted work, please click here to review our DMCA policy and learn how to submit a takedown request.

© 2017-2026 First Multiple Listing Service, Inc.
Did you know? You can invite friends and family to your search. They can join your search, rate and discuss listings with you.