

182 Little Victoria RoadWoodstock, GA 30189
Due to the health concerns created by Coronavirus we are offering personal 1-1 online video walkthough tours where possible.
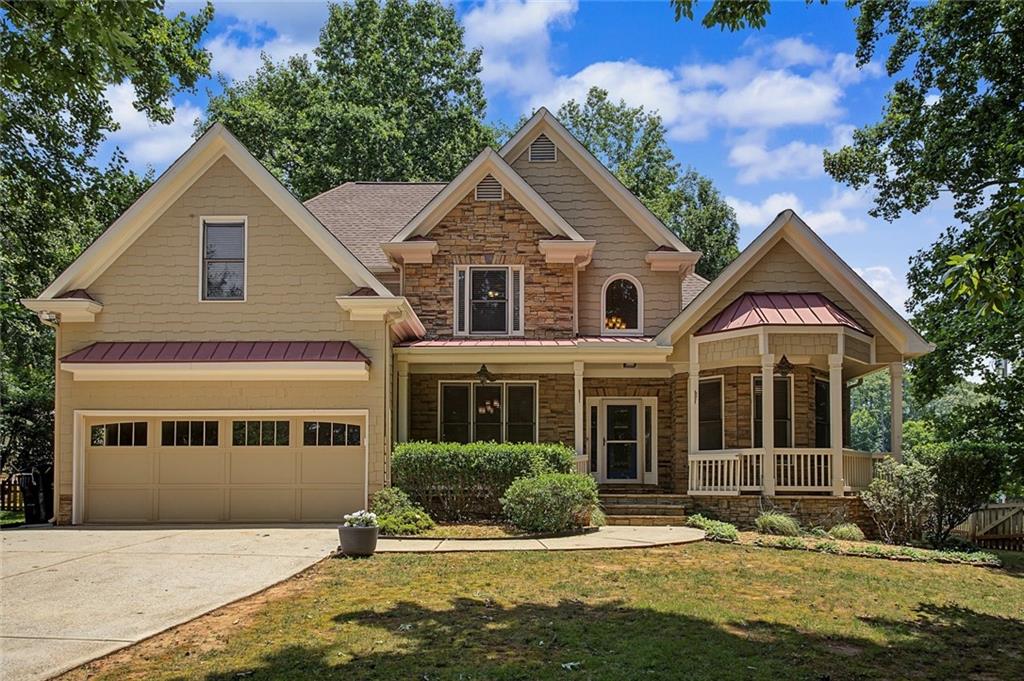
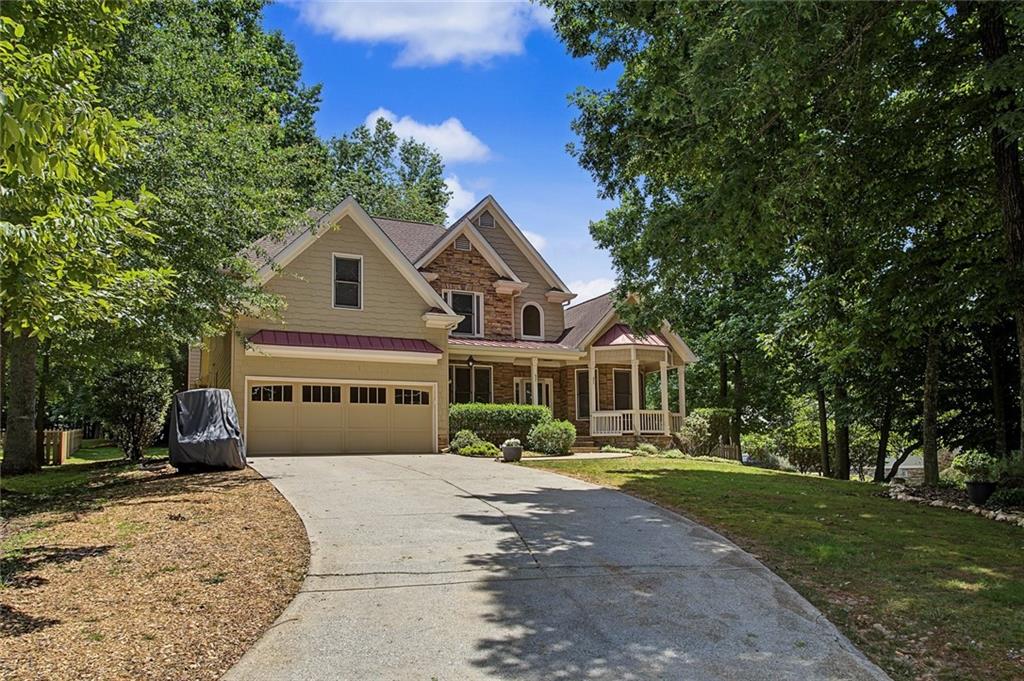
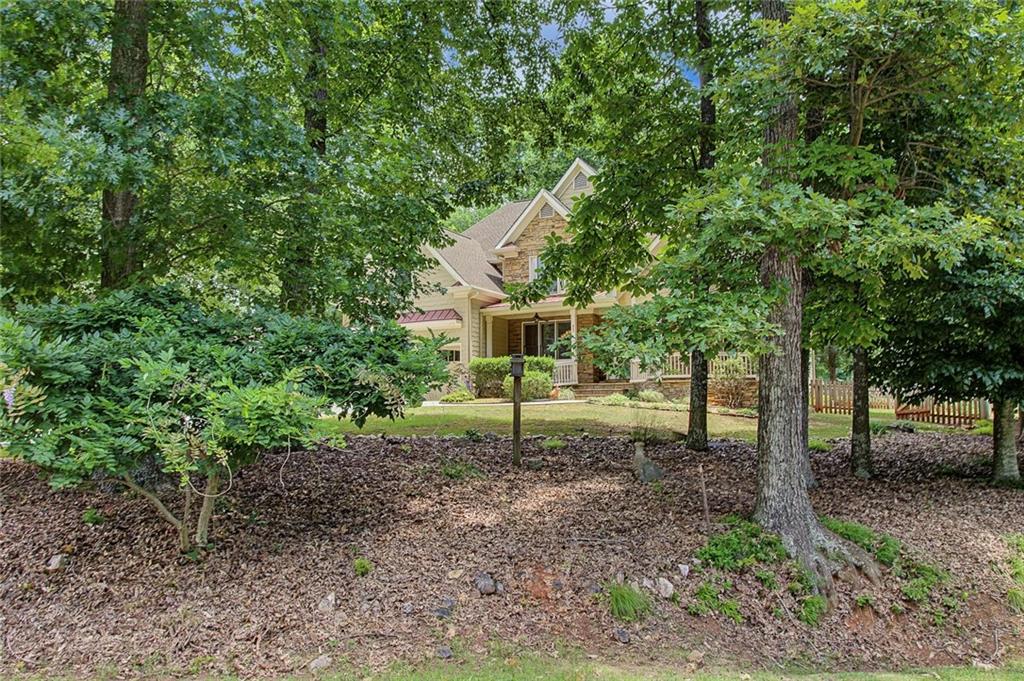
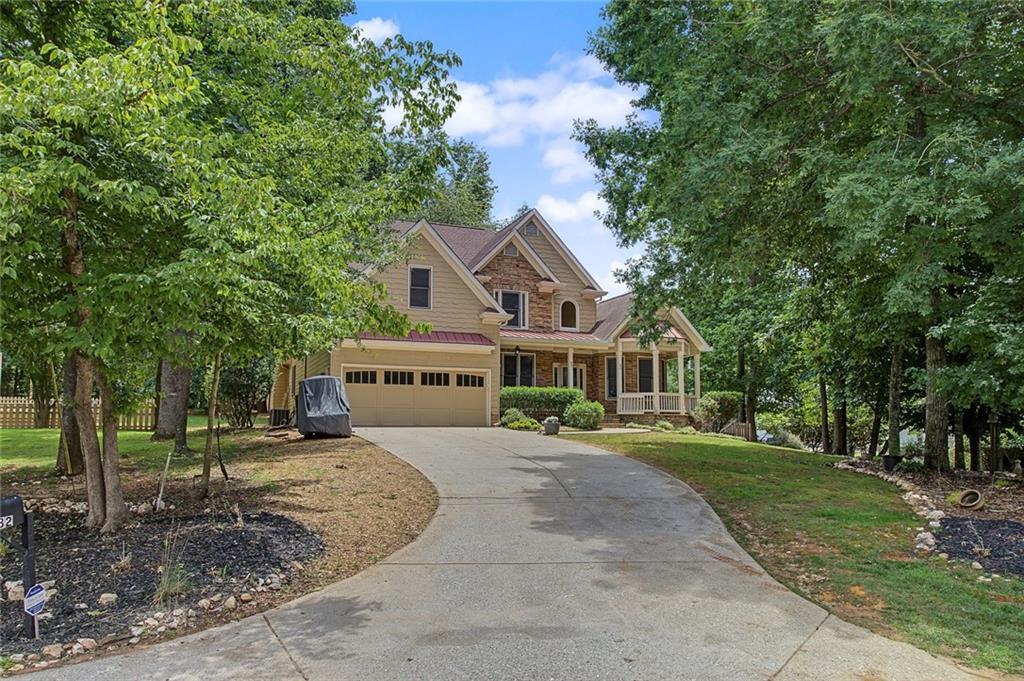
Experience the best of lake living in this beautifully designed home offering the perfect blend of comfort, functionality, and access to the water. Located in the desirable Victoria Cottages community, this exceptional property includes access to a private covered dock located just across the street via a designated gravel pathway with an active easement, making it easy to enjoy boating, fishing, or relaxing on the lake whenever the mood strikes. Thoughtfully designed for everyday living and entertaining, the home features an open-concept floor plan with rich hardwood flooring throughout the main level living areas. The spacious kitchen is the heart of the home, complete with granite countertops, a center island, pantry, breakfast area, and seamless flow into the inviting keeping room, where a wood-burning fireplace and custom built-in bookcases create a warm, welcoming atmosphere. The flexible floor plan offers five bedrooms or four bedrooms plus a dedicated home office, providing plenty of space for family, guests, or remote work. The oversized primary suite serves as a private retreat with elegant tray ceilings, a sitting area, separate walk-in closets, dual vanities, a jetted soaking tub, and a separate shower. Three generously sized secondary bedrooms and a full bath upstairs provide comfortable accommodations for everyone. One of the home's standout features is the spacious sunroom, complete with its own dedicated heating and cooling system, allowing for year-round enjoyment while overlooking the peaceful backyard. The covered single-slip dock features approximately 28' x 24' of space with a HydroHoist lift designed for a pontoon or V-hull boat (generator required for operation), and the dock's wooden decking was replaced last year, offering years of enjoyment ahead. Victoria Cottages is a non-HOA neighborhood with an optional civic club (The VCCI) that you can join for $200 a year. The VCCI owns & manages the neighborhood clubhouse, pavilion & greenspace. If you've been dreaming of a home that combines spacious living, timeless finishes, and convenient lake access without sacrificing comfort, this is the one you've been waiting for.
| 3 weeks ago | Listing first seen on site | |
| 3 weeks ago | Listing updated with changes from the MLS® |
Listings identified with the FMLS IDX logo come from FMLS and are held by brokerage firms other than the owner of this website and the listing brokerage is identified in any listing details. Information is deemed reliable but is not guaranteed. If you believe any FMLS listing contains material that infringes your copyrighted work, please click here to review our DMCA policy and learn how to submit a takedown request.

© 2017-2026 First Multiple Listing Service, Inc.
Did you know? You can invite friends and family to your search. They can join your search, rate and discuss listings with you.