

3273 N Bogan RoadBuford, GA 30519
Due to the health concerns created by Coronavirus we are offering personal 1-1 online video walkthough tours where possible.
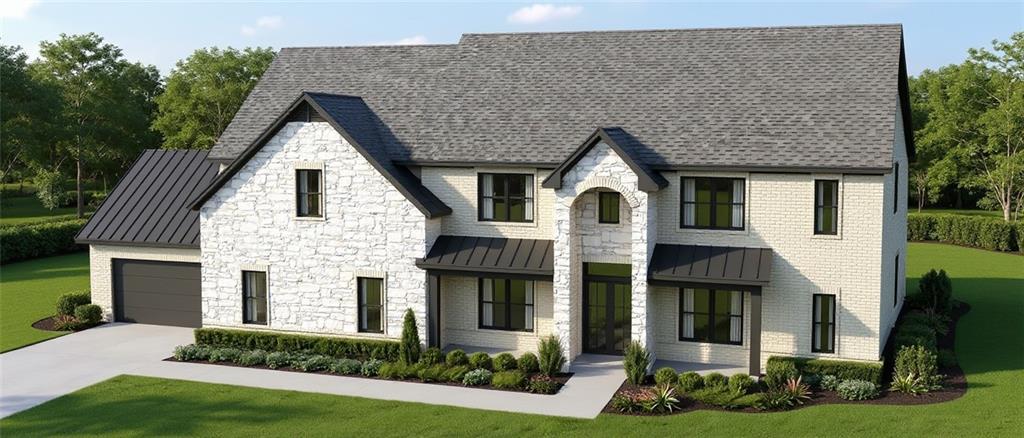
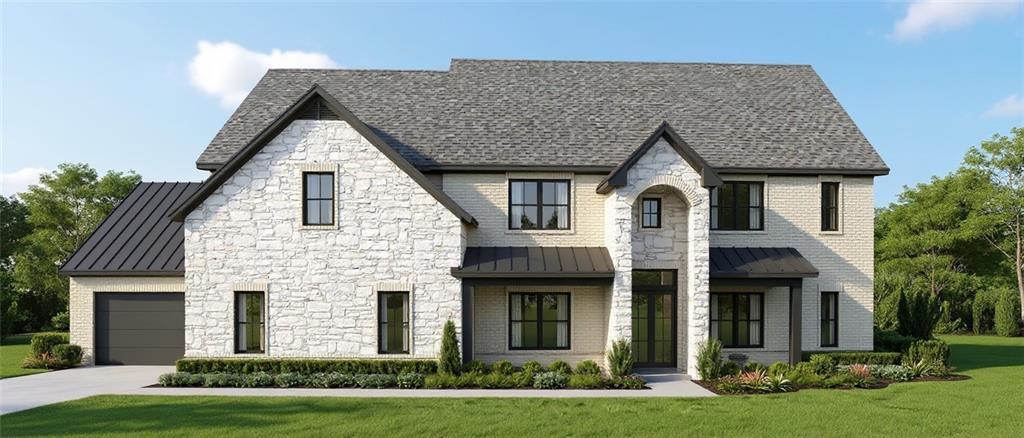
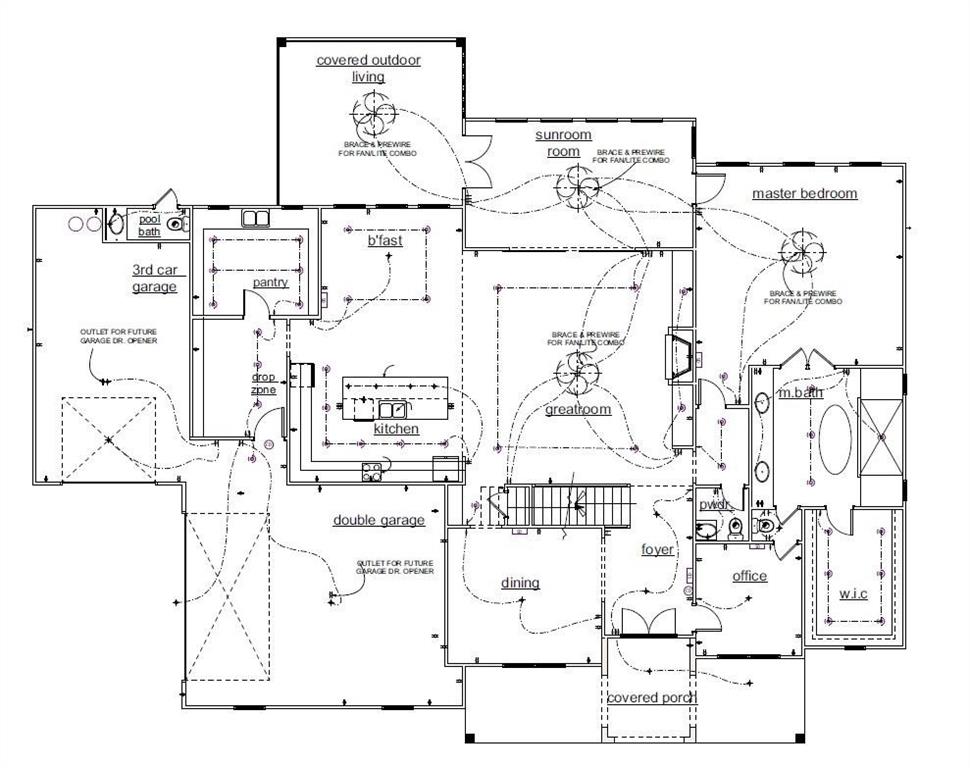
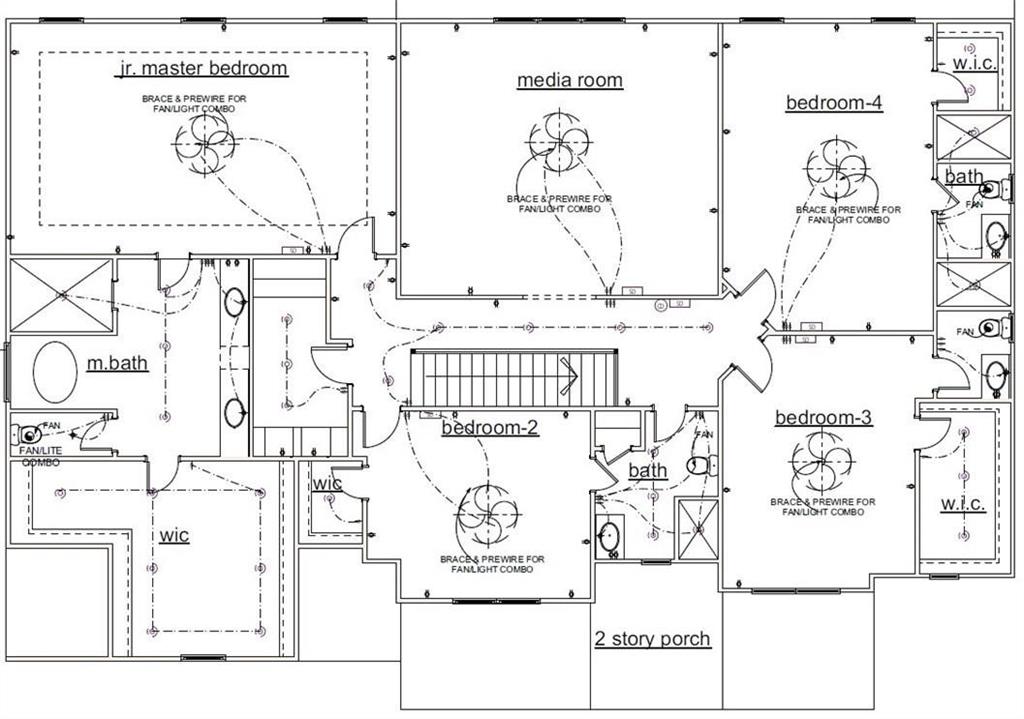
Coming Soon in the highly coveted Buford City School District! This exceptional custom residence offers 5 bedrooms, 5 full baths, and 2 half baths, thoughtfully designed with timeless elegance, modern functionality, and luxury living in mind. A beautifully appointed covered front porch welcomes you into a grand foyer showcasing a private study and elegant dining room, setting the tone for the exceptional craftsmanship found throughout the home. The main-level owner’s suite provides a luxurious private retreat featuring a fireplace, spa-inspired bath, heated tile floors, and a large walk-in closet with a laundry hookup. The expansive great room flows seamlessly into the gourmet kitchen, breakfast area, and fully equipped prep kitchen—creating the perfect space for both everyday living and sophisticated entertaining. A sun-filled sunroom extends the living experience, offering a tranquil space to relax and enjoy year-round. Upstairs, a spacious junior owner’s suite with a private luxury bath is complemented by three additional en-suite bedrooms, each featuring walk-in closets for exceptional comfort and privacy. A large media room with a fireplace offers endless possibilities for movie nights, gaming, or gathering with family and friends. Outdoor living is equally impressive, with a covered rear porch and fireplace overlooking the backyard and providing the perfect setting for entertaining or unwinding. The three-car garage includes a dedicated finished pool bath, ideal for future outdoor enhancements. With the rare opportunity to customize designer selections, add a resort-style pool, finish the basement, and personalize every detail, this home offers the opportunity to create a truly one-of-a-kind luxury residence tailored to your lifestyle.
| 3 months ago | Listing first seen on site | |
| 3 months ago | Listing updated with changes from the MLS® |
Listings identified with the FMLS IDX logo come from FMLS and are held by brokerage firms other than the owner of this website and the listing brokerage is identified in any listing details. Information is deemed reliable but is not guaranteed. If you believe any FMLS listing contains material that infringes your copyrighted work, please click here to review our DMCA policy and learn how to submit a takedown request.

© 2017-2026 First Multiple Listing Service, Inc.
Did you know? You can invite friends and family to your search. They can join your search, rate and discuss listings with you.