Save
Ask
Tour
Hide
Share
$899,990
15 Days On Site

715 Brafferton Way
Johns Creek, GA 30005

For Sale|Single Family Residence|Active
5
Beds
4
Total Baths
3
Full Baths
1
Partial Bath
2,793
SqFt
$322
/SqFt
1998
Built
Subdivision:
Cambridge
County:
Fulton
Listing Courtesy Of: Jonathan Gillespie of OneSource Real Estate, LLC Broker: 770-634-4673 Prefer Ph#:[email protected]

Due to the health concerns created by Coronavirus we are offering personal 1-1 online video walkthough tours where possible.
Call Now: (404) 660-2481
Is this the listing for you? We can help make it yours.
(404) 660-2481
715 Brafferton Way715 Brafferton Way715 Brafferton Way715 Brafferton Way
Save
Ask
Tour
Hide
Share

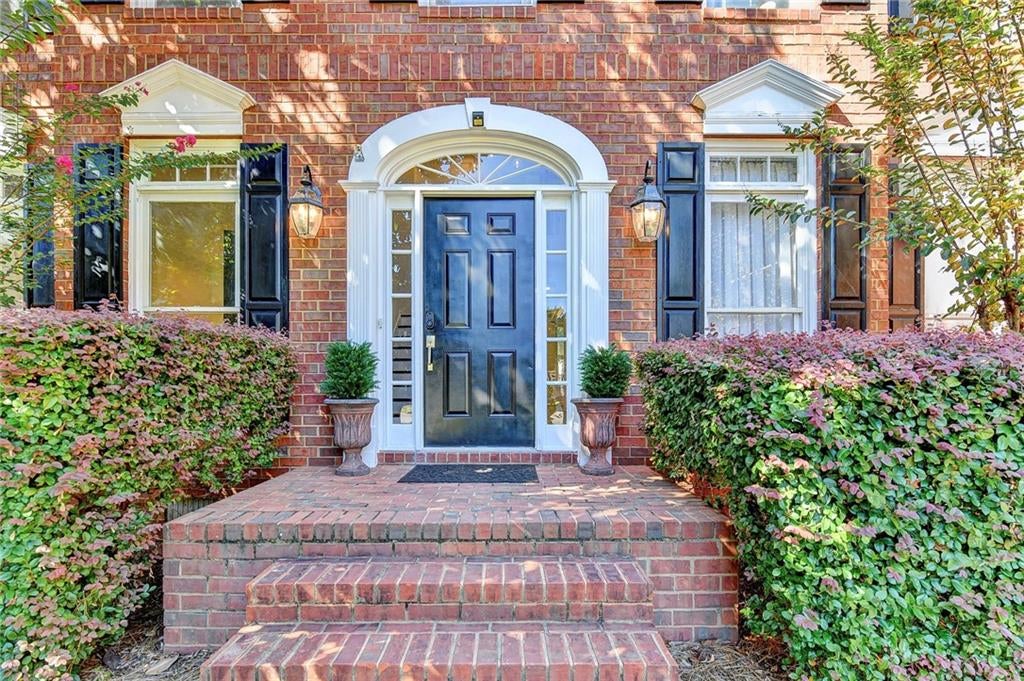
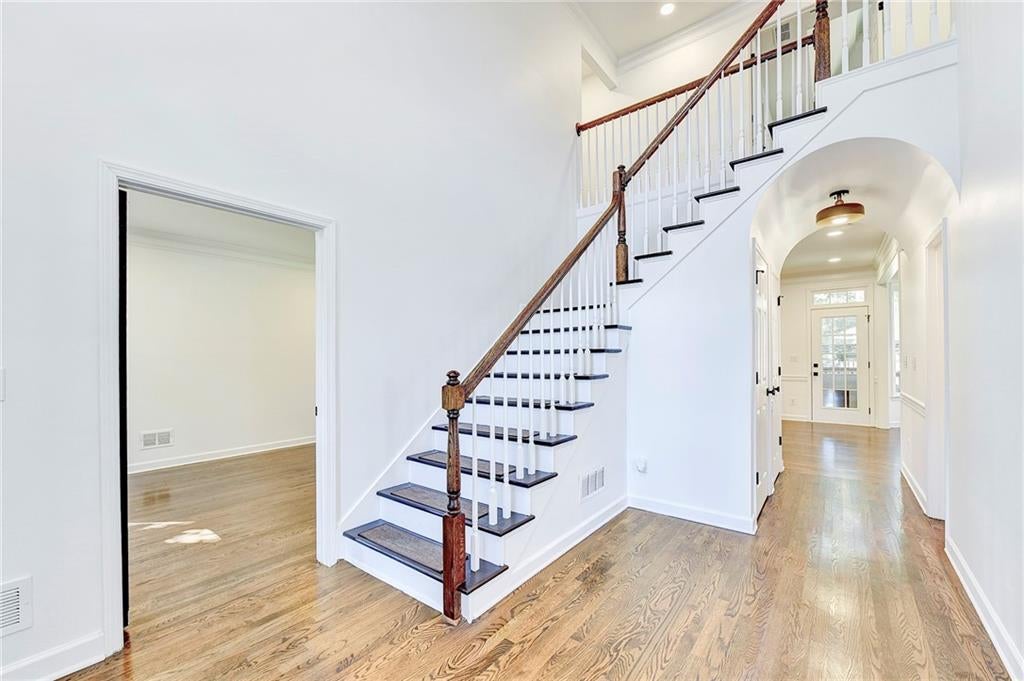
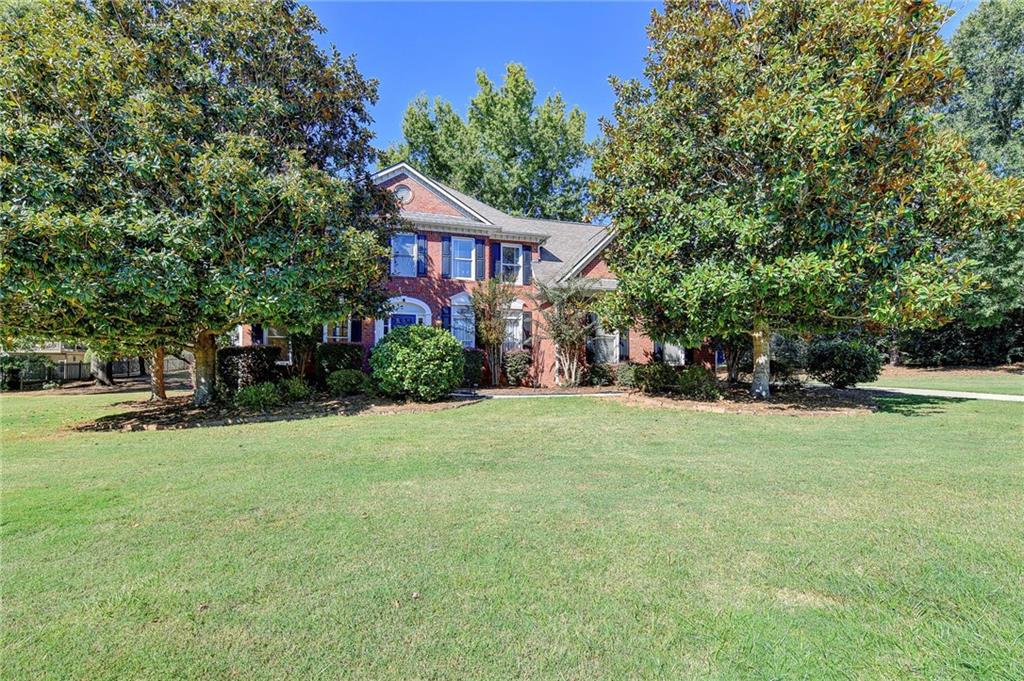
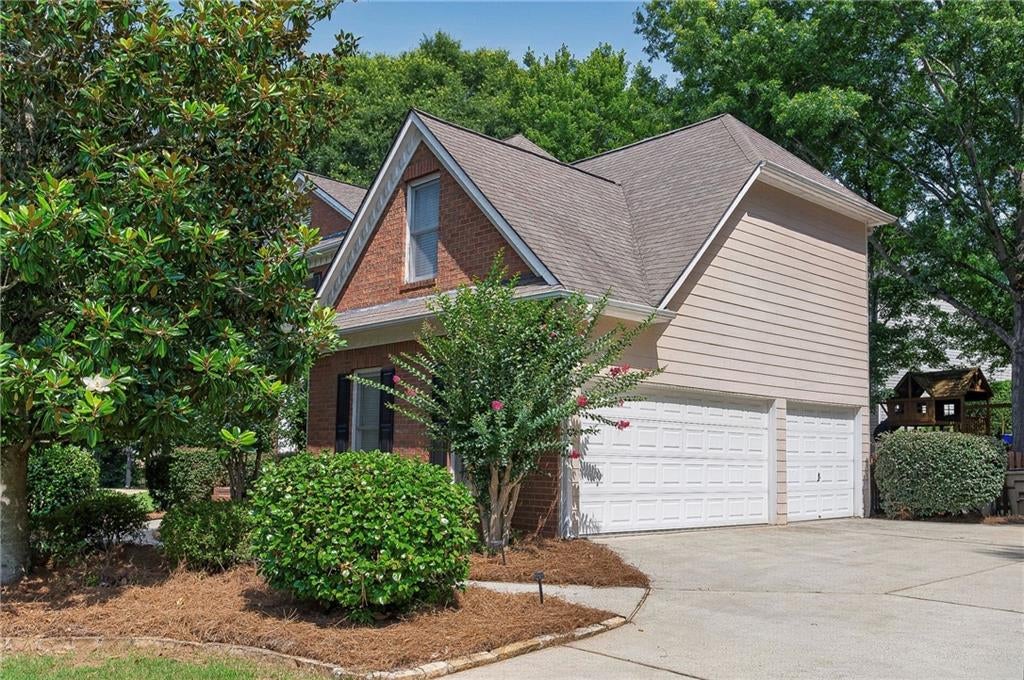
Move-in ready for this school year! The opportunity to join the one-of-a-kind Cambridge community rarely opens with a house this updated and on a cul-de-sac! Freshly renovated in 2026! Updated kitchen! Fresh paint throughout entire home! New Floors! All bathrooms fully renovated! New lighting throughout! New Backyard! Pulling into the private, tucked away street, the expansive front yard welcomes you to this special opportunity. The two-story foyer with new door draws you in with updated lighting, found throughout the home, as well as all hard flooring surfaces, no carpet anywhere. An enclosed office with new hardwood floors and French doors allows for a home office separate from the family noise, or a well lit cozy den or play space. The large separate dining room on the right flows into the updated kitchen with gas and beautiful quartz counters. Great layout for cooking and a new backsplash, sink, disposal, with fresh, stylish cabinets overlooking a large island next to a spacious bay-window eating space. All views flow into the living room with rare built-in bookshelves flanking a gas fireplace. Pass the updated half bath and head upstairs, you have an opportunity to make multiple needs fit over the years with 5 spacious bedrooms and 3 full baths. Private owner's suite with upgraded walk in closets and a beautifully updated, expansive bathroom with his and her vanities, large shower, and high ceilings. Private bedroom with en-suite bathroom is perfect for a teenager or guest to have their own space, while an upgraded double vanity in the last guest bathroom ensures no one is left without a sink. Large final bedroom could be a home gym, game room, man cave, second office, or all of them! Beautiful, shaded, and fully fenced backyard in the summer with large deck and fresh Zoysia grass is ready for whatever you can imagine! To wrap it up, a huge 3-car garage with freshly painted floor adds loads of organization options. Beyond the home, the community is unlike any you've been in, with AMAZING resort-like pools with Olympic, slide, and kiddie pool, tennis, and clubhouse that was recently fully renovated. Full gym, pool table, rec space, volleyball, and one of the most active and inviting tennis groups in the area make this house feel like a home without taking years to get there. Swim team, multiple social events for all ages and groups, backyard movie nights, enthusiastic community participation in fun holidays and gatherings are everything you've been wanting to be a part of. The only thing missing is YOU!

Save
Ask
Tour
Hide
Share
Listing Snapshot
Price 
$899,990
Days On Site 
15 Days
Bedrooms 
5
Inside Area (SqFt) 
2,793 sqft
Total Baths 
4
Full Baths 
3
Partial Baths 
1
Lot Size 
0.3654 Acres
Year Built 
1998
MLS® Number 
7793871
Status 
Active
Property Tax 
$8,000
HOA/Condo/Coop Fees 
$103.25 monthly
Sq Ft Source 
Public Records
Friends & Family
Recent Activity
2 weeks agoStatus changed to Active
2 weeks agoListing updated with changes from the MLS®
2 weeks agoListing first seen on site
General Features
Acres 
0.3654
Attached Garage 
Yes
Foundation 
None
Garage 
Yes
Garage Spaces 
3
Land Lease 
No
Levels 
Two
Parking 
AttachedDetachedDrivewayGarageGarage Faces Side
Property Sub Type 
Single Family Residence
Security 
Smoke Detector(s)
Sewer 
Public Sewer
SqFt Above 
2793
SqFt Total 
2793
Style 
Traditional
Utilities 
Cable AvailableElectricity AvailableNatural Gas AvailablePhone AvailableSewer AvailableUnderground UtilitiesWater Available
Water Source 
Public
Interior Features
Appliances 
DishwasherDisposalGas RangeGas Water HeaterMicrowaveRefrigerator
Basement 
Crawl Space
Cooling 
Ceiling Fan(s)
Electric 
220 Volts in Laundry
Fireplace 
Yes
Fireplace Features 
Factory BuiltFamily Room
Fireplaces 
1
Flooring 
Ceramic TileHardwood
Heating 
CentralNatural Gas
Interior 
PantryKitchen IslandBookcasesDouble VanityHis and Hers ClosetsVaulted Ceiling(s)Walk-In Closet(s)
Laundry Features 
Laundry RoomUpper Level
Save
Ask
Tour
Hide
Share
Exterior Features
Construction Details 
BrickHardiPlank Type
Exterior 
Rain Gutters
Fencing 
Back YardFencedWood
Lot Features 
Back YardCul-De-SacFront YardLandscapedLevel
Other Structures 
None
Patio And Porch 
Deck
Pool Features 
None
Road Frontage 
None
Roof 
CompositionShingle
Spa Features 
None
View 
Neighborhood
Waterfront Features 
None
Waterview 
Neighborhood
Community Features
Association Dues 
1239
Community Features 
ClubhouseFitness CenterPlaygroundPoolTennis Court(s)
Financing Terms Available 
1031 ExchangeCashConventionalFHAVA Loan
HOA Fee Frequency 
Annually
Horse Property 
None
Roads 
Paved
Schools
School District
Unknown
Elementary School
Findley Oaks
Middle School
Taylor Road
High School
Chattahoochee
Listing Courtesy Of: Jonathan Gillespie of OneSource Real Estate, LLC Broker: 770-634-4673 Prefer Ph#:[email protected]

Listings identified with the FMLS IDX logo come from FMLS and are held by brokerage firms other than the owner of this website and the listing brokerage is identified in any listing details. Information is deemed reliable but is not guaranteed. If you believe any FMLS listing contains material that infringes your copyrighted work, please click here to review our DMCA policy and learn how to submit a takedown request.



© 2017-2026 First Multiple Listing Service, Inc.

Neighborhood & Commute
Source: Walkscore
Save
Ask
Tour
Hide
Share