

2835 Olde Town Park DriveNorcross, GA 30071
Due to the health concerns created by Coronavirus we are offering personal 1-1 online video walkthough tours where possible.
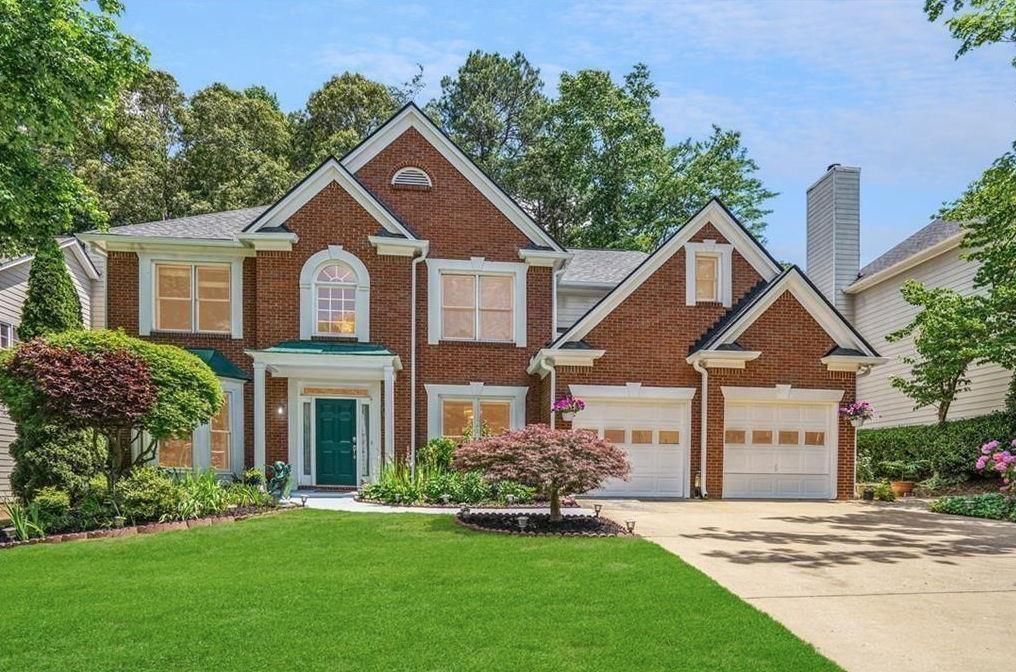
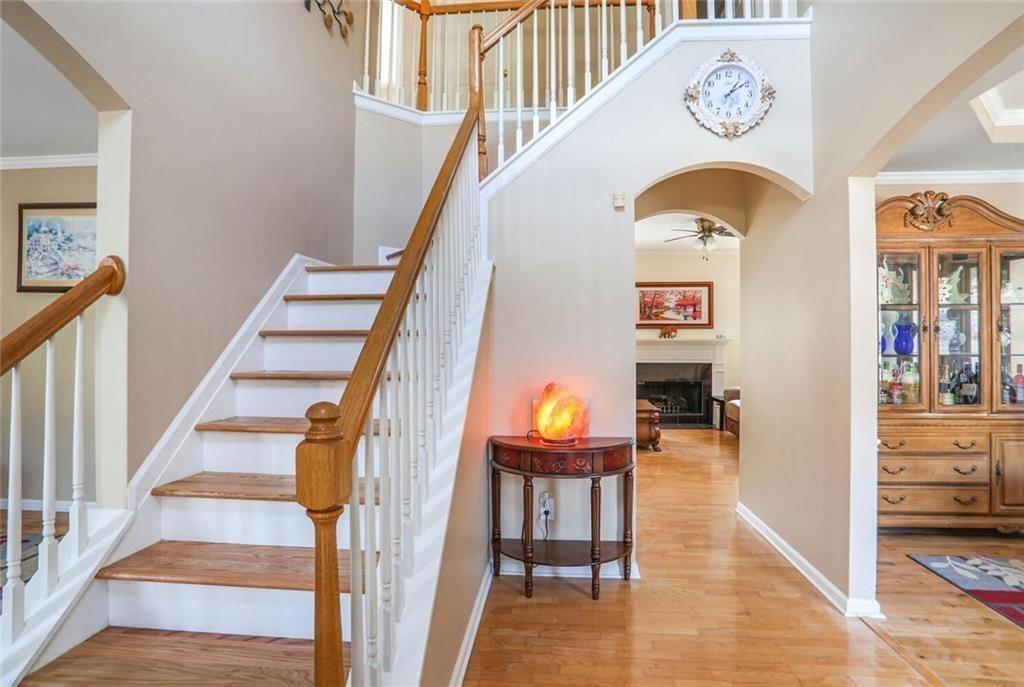
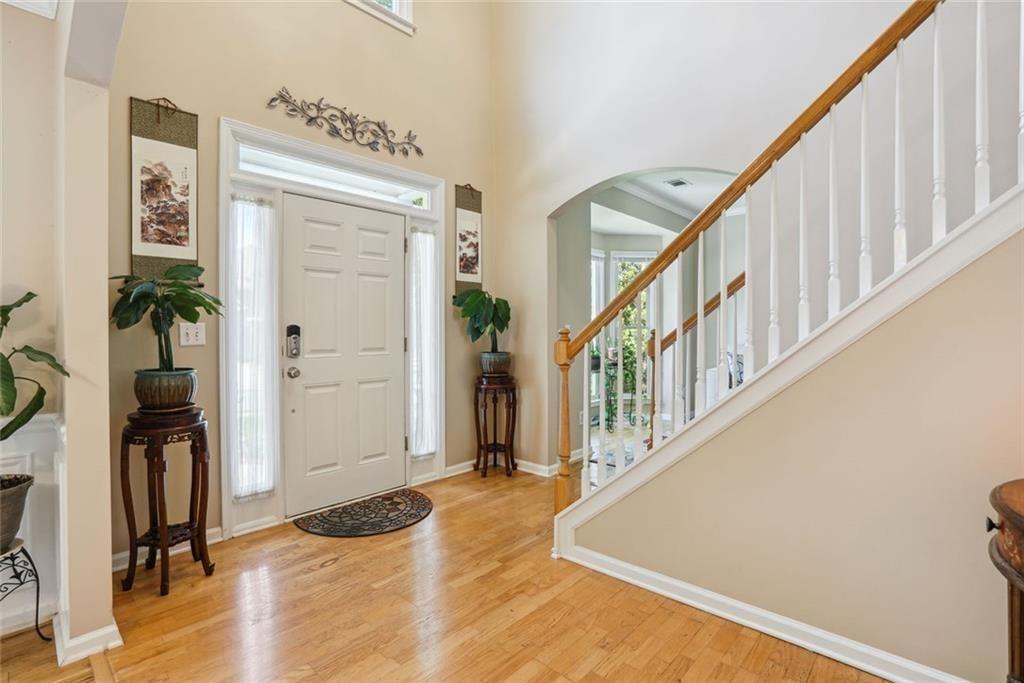
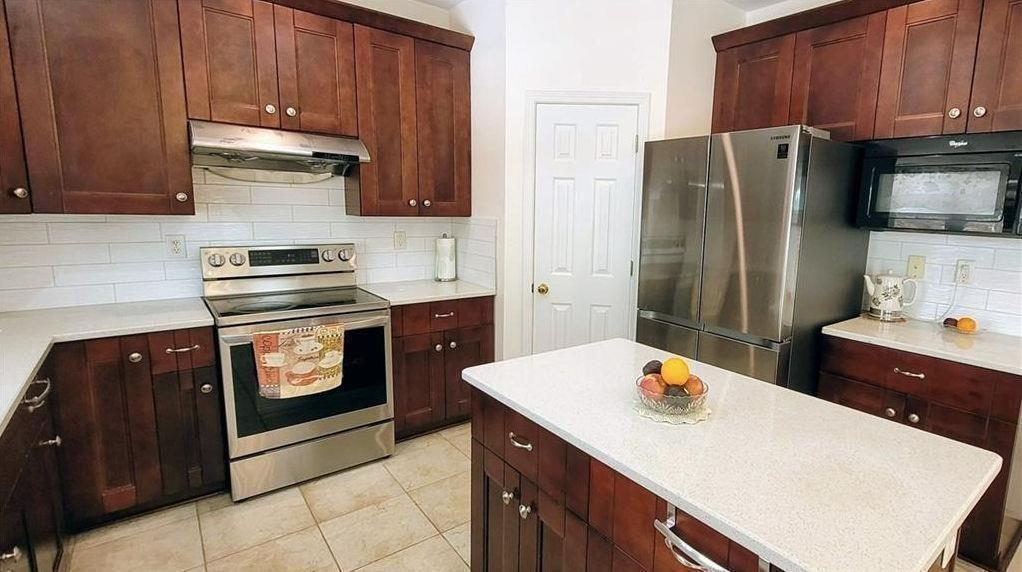
Location! Location! Location! Fully updated, move-in ready, nestled in the sought-after Georgetown Park community in Historic Norcross, this house is located in a perfect location with easy access to major highways (85/285) / roads (Peachtree Industrial / Jimmy Carter Blvd / Holcomb Bridge) and is within 30 minutes reach of a lot of places of interest. Located in the heart of the quiet and well-managed community, this house faces the perfect direction, making it full of priceless natural light. It is also one house apart from the community tennis court. This house has seen tons of upgrades, including a well-maintained front yard. - Continuous upgrade to the backyard, which is now a gardener's delight, with waist-high gardens for both flowers and organic vegetables; tons of $$$ spent on the concrete patio for relaxation in the backyard. - Upgrades inside: new gleaming laminate flooring (2025), new paint in two bathrooms upstairs (2025), new stainless steel stove (2024), roof (July 2023), fridge (2022), dishwasher (2021), kitchen renovation in 2018 (wall paint, quartz countertops, and high cabinets). - Both gas and electric connections are available for the stove. - Enjoy the walk-in pantry as well. This house offers 4 well-defined bedrooms, plus a full bath on the ground level, perfect for in-laws or guests. The spacious master bedroom upstairs has a connecting den that can serve as an office/nursery/library, or even a 5th bedroom. The master bathroom has his/her vanities, a separate shower and tub, and two windows that make it bright. The connecting walk-in closet is enormous and has enough space for his/her clothes. Keep walking, and there is a bonus room (above the garage) for storage, a hobby room, and an extended closet. This house is well-maintained, treated with love and care, and full of space for everyone to enjoy. All with no rental restriction. Be the next lucky owner.
| 2 weeks ago | Status changed to Active Under Contract | |
| 2 weeks ago | Listing updated with changes from the MLS® | |
| 3 weeks ago | Price changed to $579,000 | |
| 3 weeks ago | Listing first seen on site |
Listings identified with the FMLS IDX logo come from FMLS and are held by brokerage firms other than the owner of this website and the listing brokerage is identified in any listing details. Information is deemed reliable but is not guaranteed. If you believe any FMLS listing contains material that infringes your copyrighted work, please click here to review our DMCA policy and learn how to submit a takedown request.

© 2017-2026 First Multiple Listing Service, Inc.