

2201 Croston LaneSmyrna, GA 30080
Due to the health concerns created by Coronavirus we are offering personal 1-1 online video walkthough tours where possible.
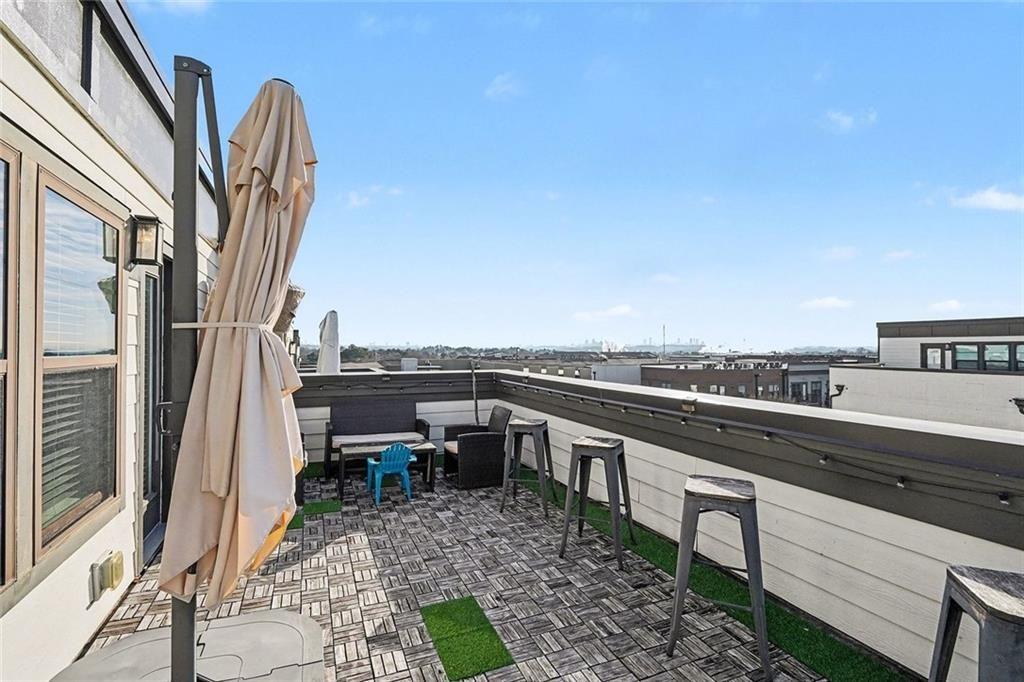
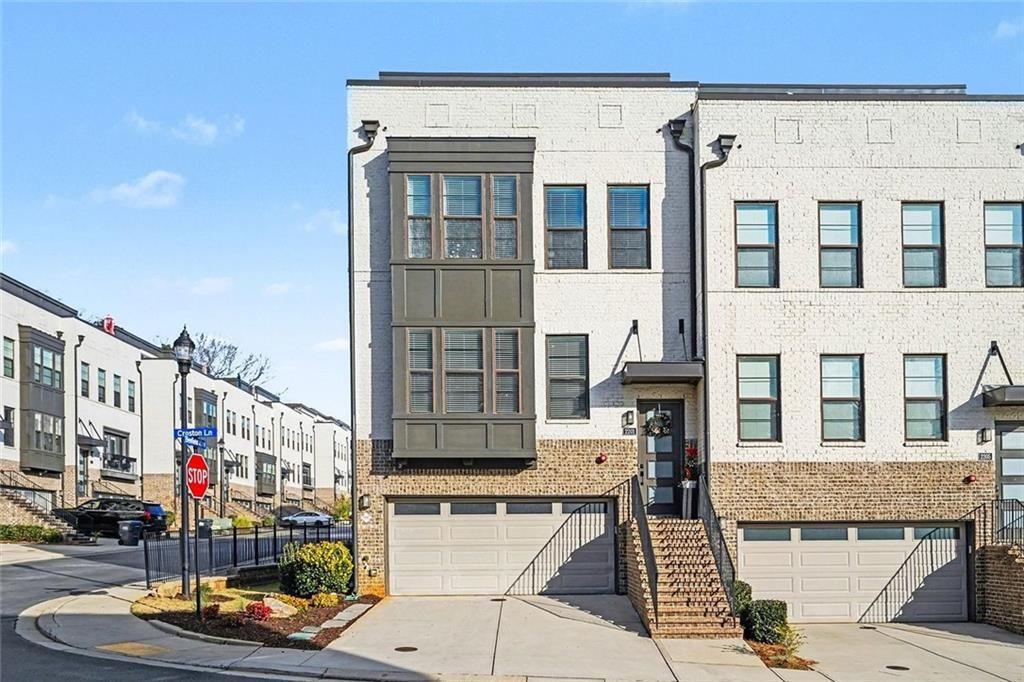
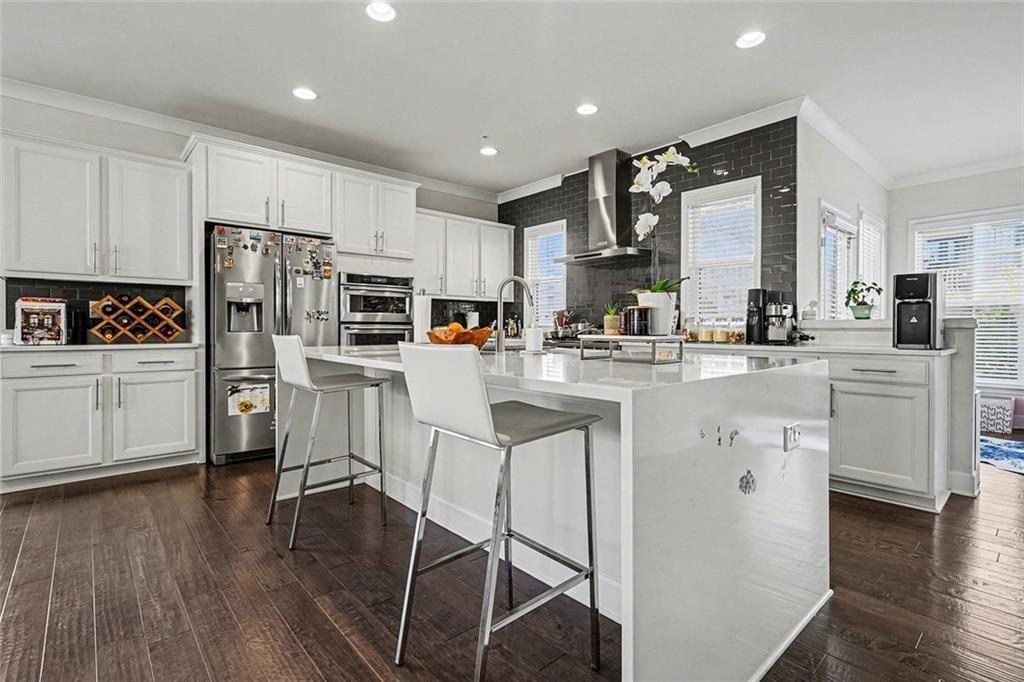
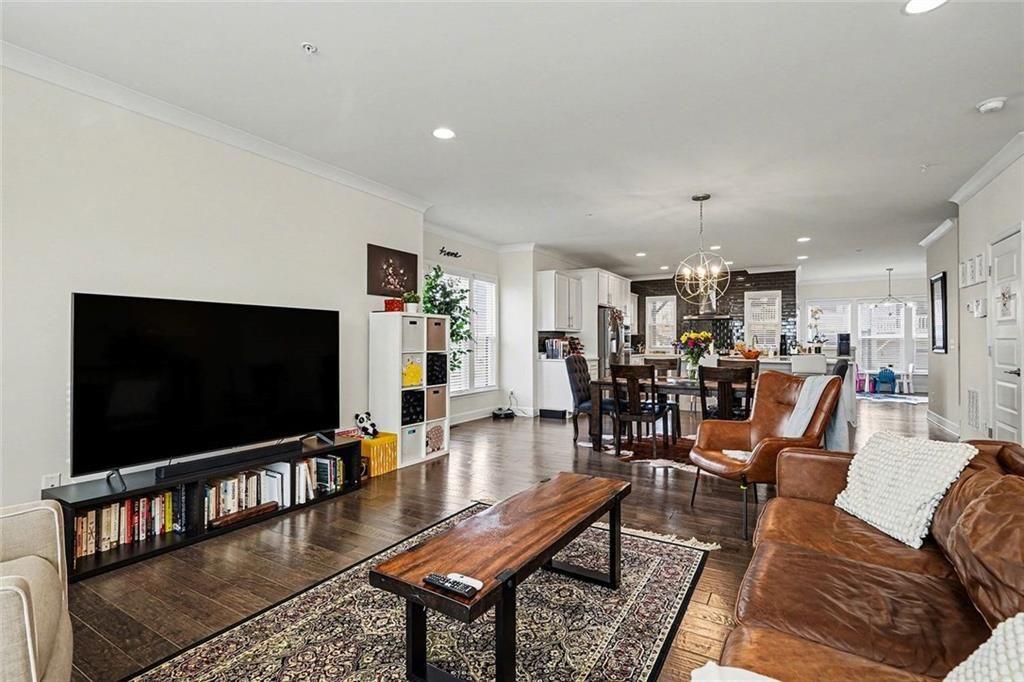
EXECUTIVE LIVING IN THE HEART OF SMYRNA Now Offered with up to $10,000 Seller Contribution with acceptable offer! Experience the perfect blend of luxury, convenience, and lifestyle, an impressive end-unit townhome in one of Smyrna's most desirable locations. Offering over 3,300 square feet of thoughtfully designed living space, this residence is ideal for professionals, executives, relocation buyers, and anyone seeking a low-maintenance lifestyle close to everything Metro Atlanta has to offer. From the moment you enter, you'll appreciate the natural light that pours through the additional windows only an end-unit can provide. Spacious living and entertaining areas create flexibility for hosting guests, working from home, or simply enjoying everyday life. But what truly sets this home apart is its location. Imagine being just minutes from Smyrna Market Village, where local restaurants, coffee shops, community events, and seasonal festivals create a vibrant small-town atmosphere. Enjoy easy access to West Village, one of Smyrna's most popular destinations for dining, fitness, shopping, and everyday conveniences. Need to catch a Braves game or meet friends for dinner? You're only minutes from The Battery Atlanta, one of Metro Atlanta's premier entertainment districts featuring restaurants, live entertainment, retail shopping, and year-round events surrounding Truist Park. For commuters and frequent travelers, the location offers convenient access to I-285, I-75, Downtown Atlanta, Buckhead, Midtown, and Hartsfield-Jackson International Airport, making it an exceptional choice for buyers seeking connectivity throughout the region. Highlights Include: End-unit location with enhanced privacy and natural light Over 3,300 square feet of living space Modern open-concept design Flexible spaces for remote work, fitness, or entertaining Low-maintenance executive lifestyle Minutes to Smyrna Market Village, West Village, and The Battery Atlanta Convenient access to major employment centers and transportation corridors Up to $10,000 Seller Contribution available for closing costs, rate buy-down, or other approved buyer expenses Ask about our lenders free 1 year buydown.
| 3 weeks ago | Listing first seen on site | |
| 3 weeks ago | Listing updated with changes from the MLS® |
Listings identified with the FMLS IDX logo come from FMLS and are held by brokerage firms other than the owner of this website and the listing brokerage is identified in any listing details. Information is deemed reliable but is not guaranteed. If you believe any FMLS listing contains material that infringes your copyrighted work, please click here to review our DMCA policy and learn how to submit a takedown request.

© 2017-2026 First Multiple Listing Service, Inc.