

3780 Ashford Creek Avenue NEBrookhaven, GA 30319
Due to the health concerns created by Coronavirus we are offering personal 1-1 online video walkthough tours where possible.
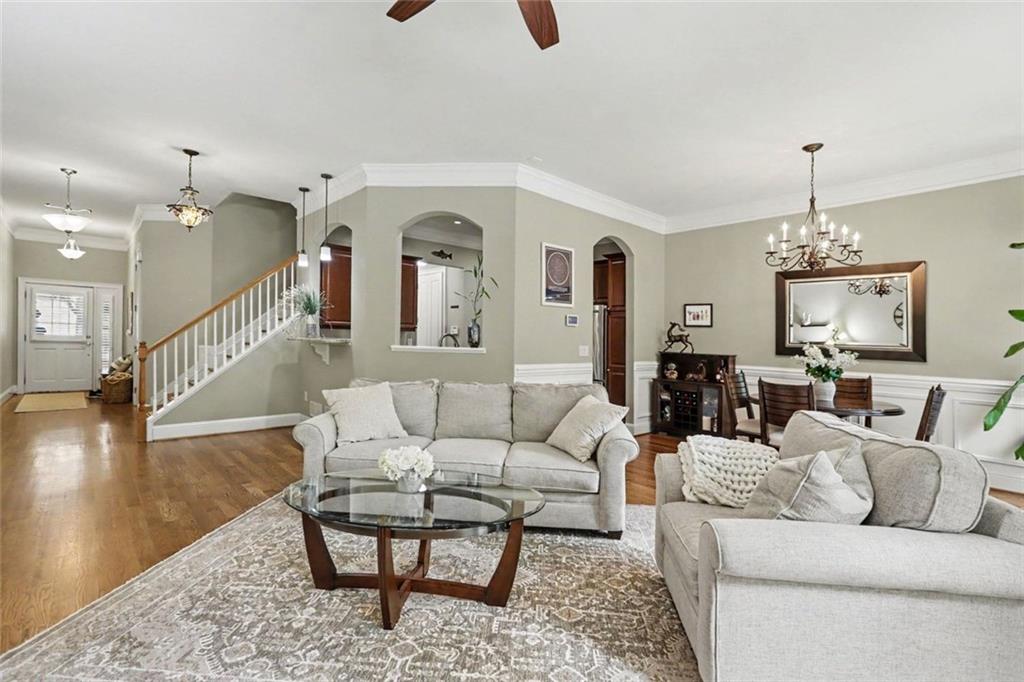
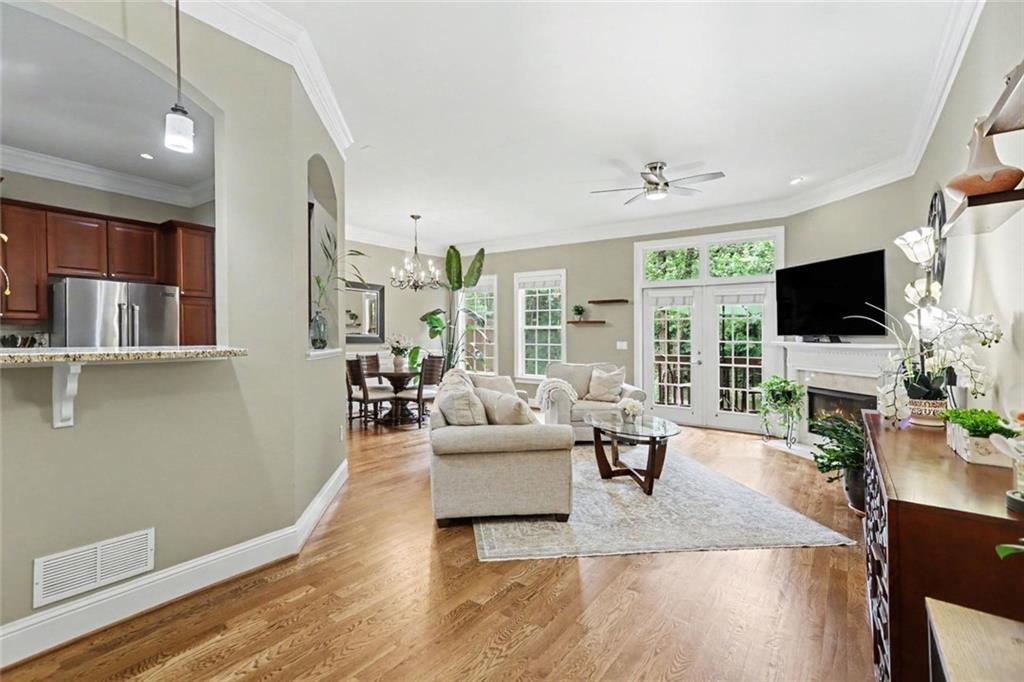
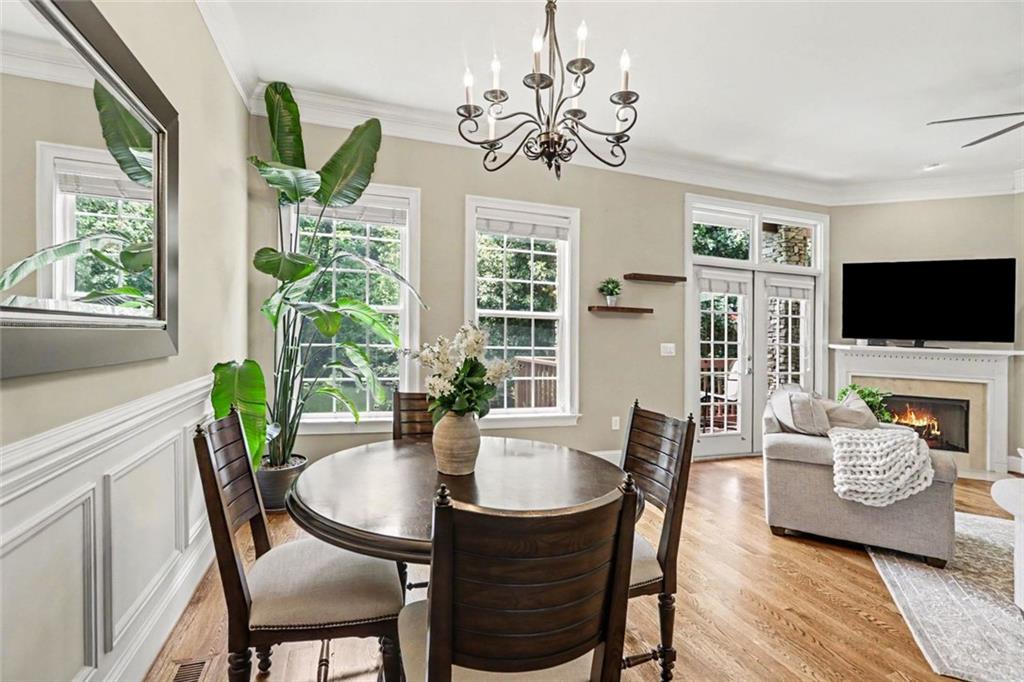
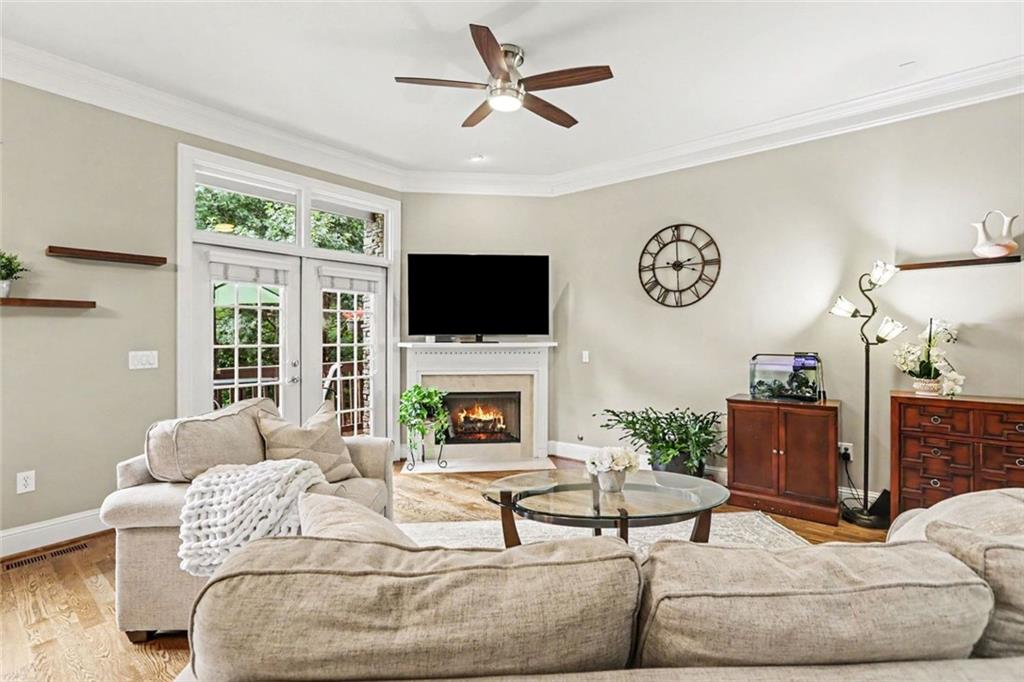
Brookhaven Beauty Overlooking the Lake. There are homes that simply offer a place to live, and then there are homes that create a lifestyle. Nestled within the sought-after Ashford Creek Townhomes community, this beautifully updated townhome lives more like a private residence, offering the perfect blend of elegance, comfort, and serene lake views. Imagine starting your mornings with coffee overlooking the peaceful water, watching the sunlight dance across the lake as the community awakens. Inside, thoughtfully updated living spaces flow effortlessly from room to room, creating an inviting atmosphere ideal for both everyday living and entertaining. With 3 spacious bedrooms, 3.5 bathrooms, and approximately 2,805 square feet, this home offers room to spread out while maintaining the warmth and charm that makes a house feel like home. The finished basement provides incredible flexibility—perfect for a media room, home office, fitness space, guest retreat, or whatever your lifestyle demands. Rarely does a townhome offer this combination of space, privacy, and picturesque views. Tucked within one of Brookhaven’s most desirable communities, you’ll enjoy the convenience of intown living while feeling worlds away in your own peaceful lakeside retreat. This is more than a home—it’s a place where quiet mornings, beautiful sunsets, and lasting memories await. Coming Soon in Brookhaven. Don’t miss the opportunity to experience lakeside living in one of the area’s most desirable communities. Residents of Ashford Creek enjoy exceptional amenities, including a gated entrance, resort-style pool and hot tub, fitness center, clubhouse, community lake, gazebo, grilling areas, sidewalks, green space, private office space and ample guest parking. Enjoy Blackburn Park across the street! and next door is the YMCA! Minutes from Town Brookhaven, Dresden Village, Perimeter Center, Lenox, Phipps Plaza, Northside Hospital, shopping, dining, schools this home offers easy access to GA-400, I-85 and I-285 for a convenient intown lifestyle. Don't miss this opportunity to own in one of Brookhaven's most desirable communities.
| a month ago | Status changed to Pending | |
| a month ago | Listing updated with changes from the MLS® | |
| 3 months ago | Price changed to $650,000 | |
| 4 months ago | Listing first seen on site |
Listings identified with the FMLS IDX logo come from FMLS and are held by brokerage firms other than the owner of this website and the listing brokerage is identified in any listing details. Information is deemed reliable but is not guaranteed. If you believe any FMLS listing contains material that infringes your copyrighted work, please click here to review our DMCA policy and learn how to submit a takedown request.

© 2017-2026 First Multiple Listing Service, Inc.
Did you know? You can invite friends and family to your search. They can join your search, rate and discuss listings with you.