

371 Pine Ridge LaneDallas, GA 30132
Due to the health concerns created by Coronavirus we are offering personal 1-1 online video walkthough tours where possible.
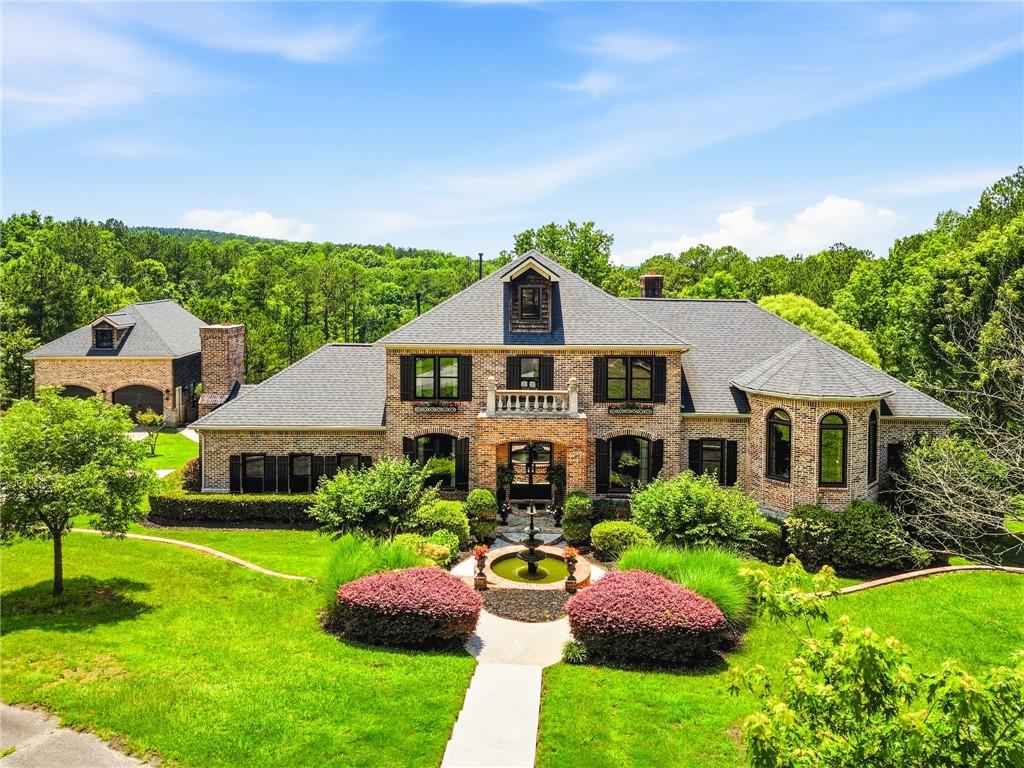
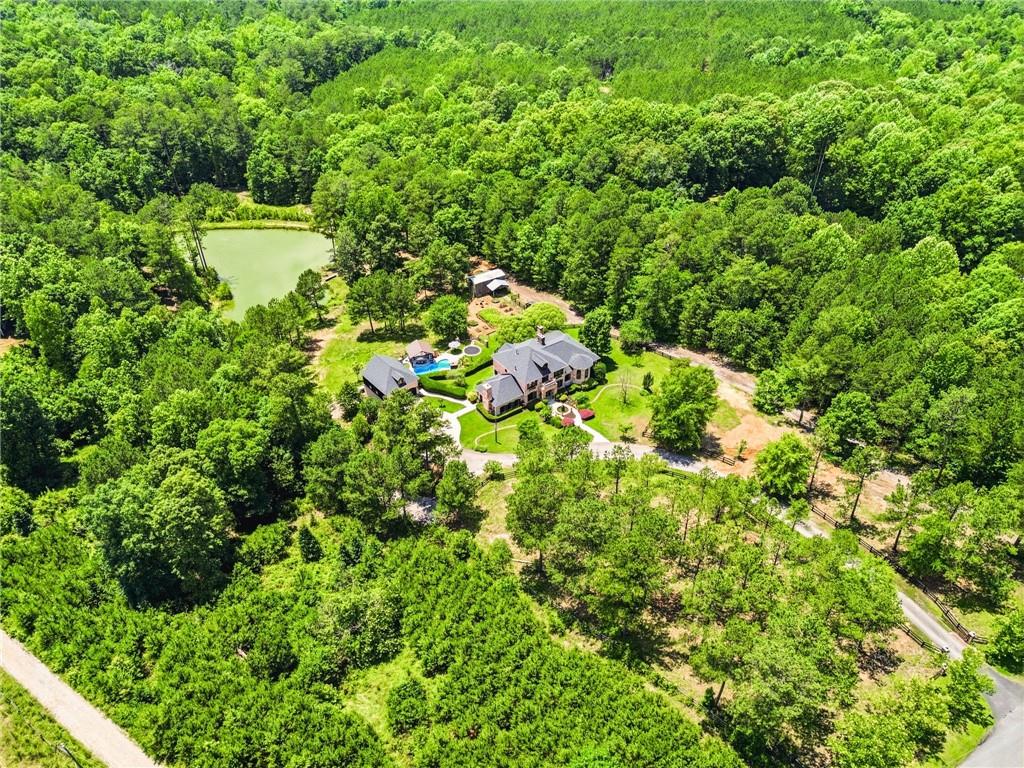
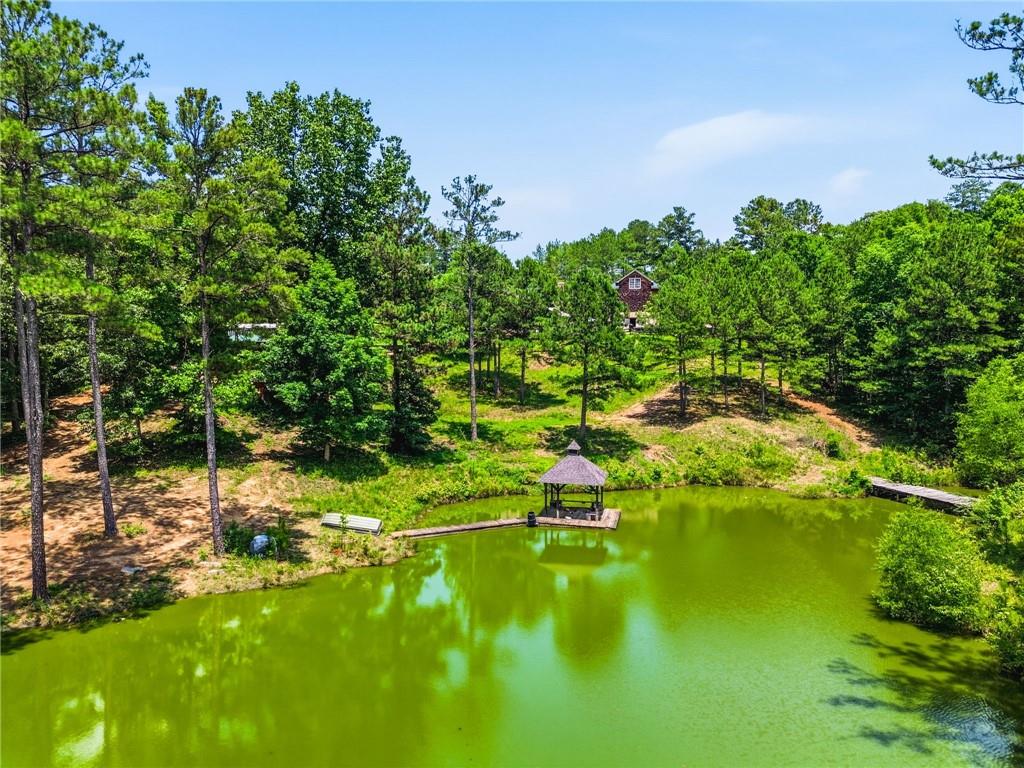
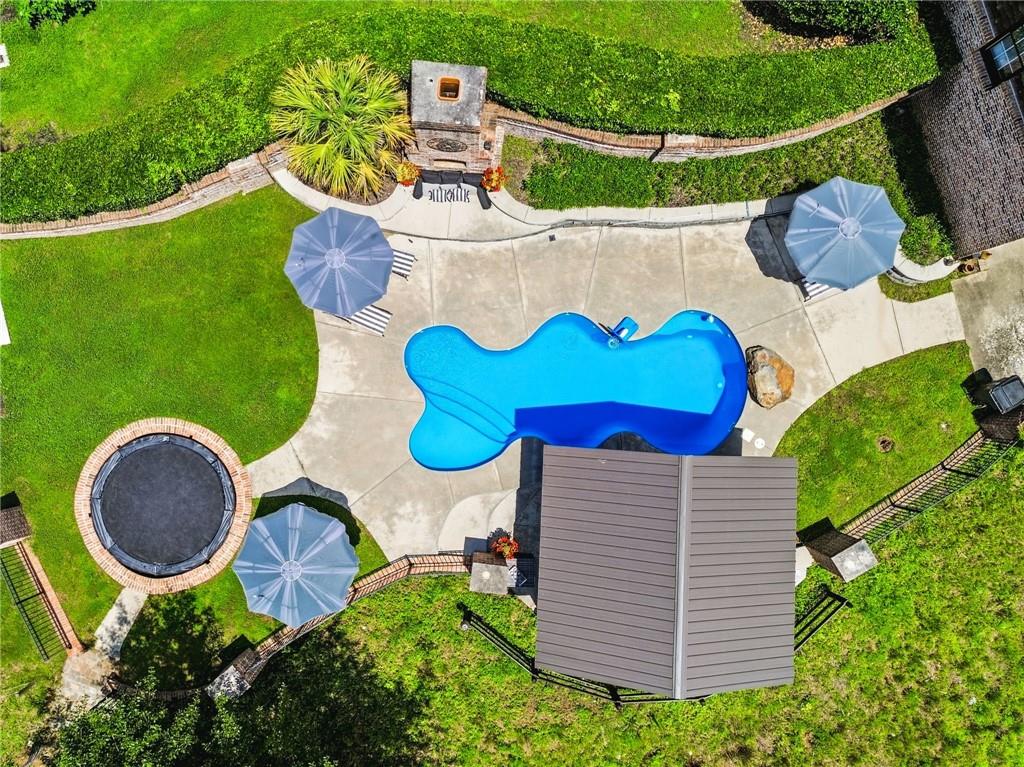
Welcome to this stately custom built four sided brick home situated on just under six acres of beautiful, private land in the sought after area of North Paulding in the Cedarcrest/Seven Hills area. As you drive down the long driveway you will love the garden-inspired entrance with a charming water fountain that welcomes you into the grand foyer with new dual steel front doors. You will appreciate all the personal touches of elegance and character throughout as is designer's own personal home. The formal dining room features custom built-ins and flows seamlessly into the open-concept living space. The renovated kitchen is designed to impress with waterfall quartz countertops, a custom vent hood, illuminated cabinetry, mirrored accent cabinet doors, hardwood floors, and a five-burner gas range.Open to the kitchen, the inviting family room showcases a fireplace and elegant coffered ceilings. A second family room or den offers warmth and character with a wood ceiling and custom wood accent wall.Thoughtful details continue throughout the home, including a built-in desk area in the hallway—perfect for keeping daily life organized—and a pantry featuring reclaimed doors for added charm and character.The spacious primary suite is conveniently located on the main level and feature a tray ceiling, porcelain flooring, and a spa-like bath retreat with double vanities and direct access to the laundry room. Adjacent to the suite is a flexible space ideal for a nursery, sitting room, fitness area, or additional primary closet. A beautifully appointed turret houses a study with custom wallpaper completing this luxurious owner’s wing.Also located on the main level is a beautifully designed powder room featuring Italian travertine and upholstered walls and screened-in porch with outdoor fireplace providing the perfect place to enjoy the peaceful setting year-round while taking in views of the property.Upstairs, you’ll find a second primary suite complete with double vanities, a garden tub and separate shower. Two additional bedrooms are located on the second floor and share a beautifully renovated bathroom.The finished terrace level is designed for entertaining and everyday living, offering a bar area, coffered ceilings, a media room, full bath, workout room, and an optional fifth bedroom with coffered ceilings.Step outside to your private outdoor retreat featuring a covered patio with an outdoor shower, fireplace, and ample space to relax and entertain. The resort-style pool area is truly exceptional and includes an additional outdoor fireplace, pizza oven, mini refrigerator, cooler, Big Green Egg, and Blackstone griddle—creating the ultimate setup for hosting guests.Beyond the pool, enjoy a fully fenced garden area with a barn and an expansive covered porch stretching across the back providing incredible views of the property. Completing this remarkable setting is a peaceful lake tucked behind the grounds, adding to the beauty and tranquility of this one-of-a-kind estate that would be perfect if you had horses or livestock in mind. Additional highlights include a detached two-car garage and an unfinished space above that is already plumbed—offering incredible potential for a guest suite, office, studio, or additional living space. You will appreciate the new roof with 50 year shingles and all new triple pane windows. Below the two car garage is an additional garage space for all your recreational vehicles or for two more cars. The outdoor amenities continue to impress with a private dock, silo, charming lakeside gazebo, and dedicated well for gardening all creating a truly picturesque setting. Whether enjoying the peaceful water views, entertaining poolside, tending the garden, this extraordinary property offers a rare combination of luxury, recreation, and country estate living—all on almost 6 acres and within minutes to shopping and restaurants in the Cedarcrest area.
| 3 weeks ago | Listing first seen on site | |
| 3 weeks ago | Listing updated with changes from the MLS® |
Listings identified with the FMLS IDX logo come from FMLS and are held by brokerage firms other than the owner of this website and the listing brokerage is identified in any listing details. Information is deemed reliable but is not guaranteed. If you believe any FMLS listing contains material that infringes your copyrighted work, please click here to review our DMCA policy and learn how to submit a takedown request.

© 2017-2026 First Multiple Listing Service, Inc.
Did you know? You can invite friends and family to your search. They can join your search, rate and discuss listings with you.