Save
Ask
Tour
Hide
Share
$1,049,000
90 Days On Site

540 Byrd Mountain Lane
Canton, GA 30114

For Sale|Single Family Residence|Active
4
Beds
5
Total Baths
4
Full Baths
1
Partial Bath
4,800
SqFt
$219
/SqFt
2023
Built
Subdivision:
Tract 2
County:
Cherokee
Listing Courtesy Of: Paige Bland Thompson of Atlanta Communities Broker: 404-610-1706 Prefer Ph#:[email protected]

Due to the health concerns created by Coronavirus we are offering personal 1-1 online video walkthough tours where possible.
Call Now: (404) 660-2481
Is this the listing for you? We can help make it yours.
(404) 660-2481
540 Byrd Mountain Lane540 Byrd Mountain Lane540 Byrd Mountain Lane540 Byrd Mountain Lane
Save
Ask
Tour
Hide
Share

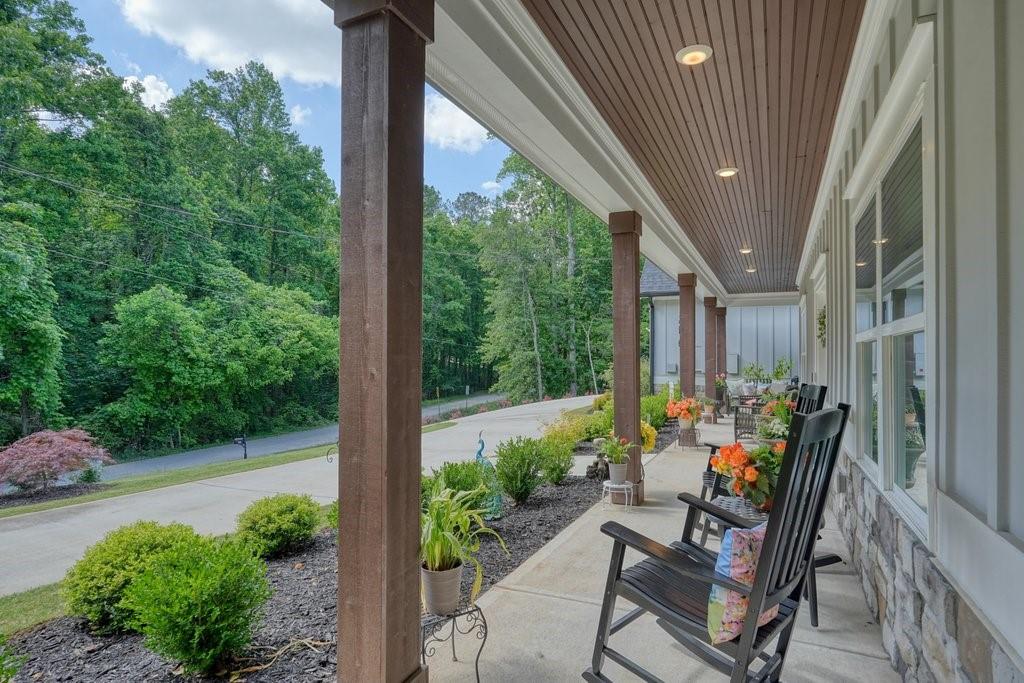
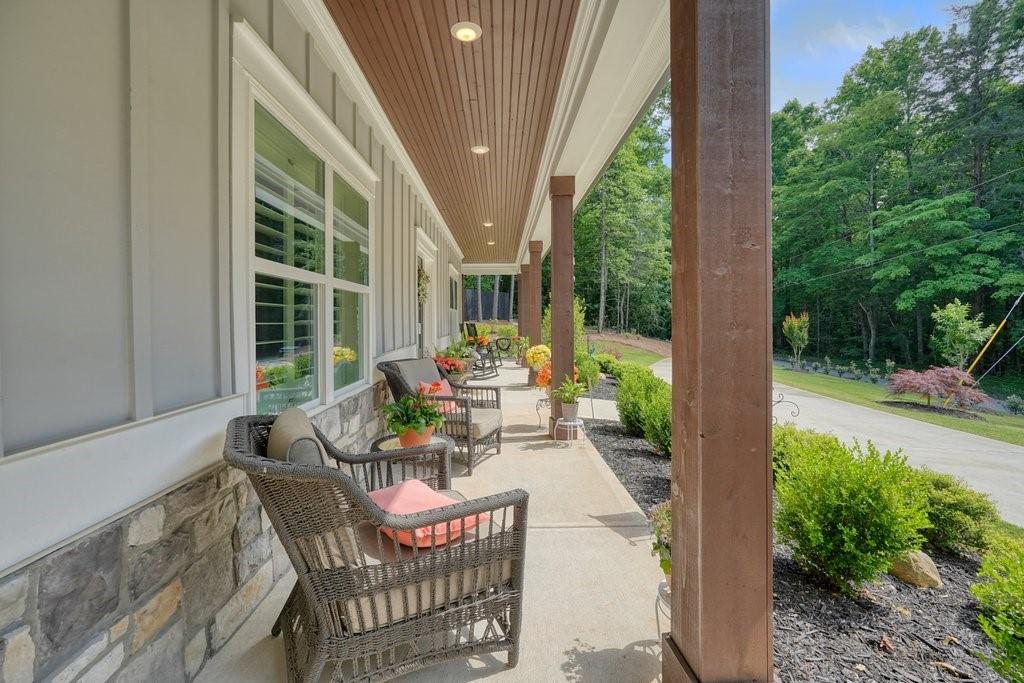
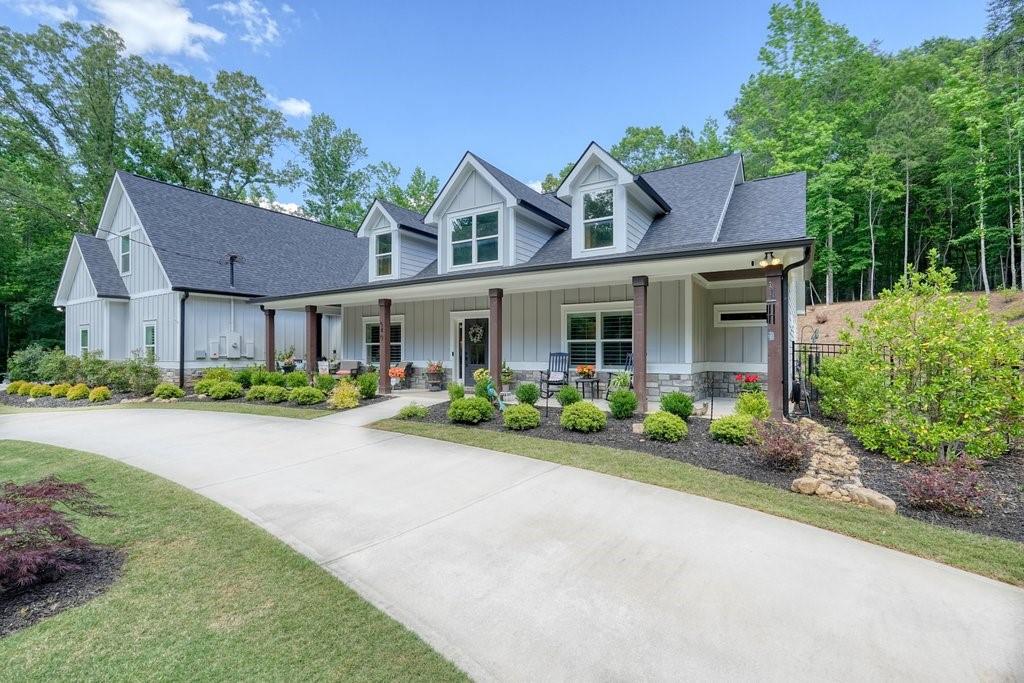
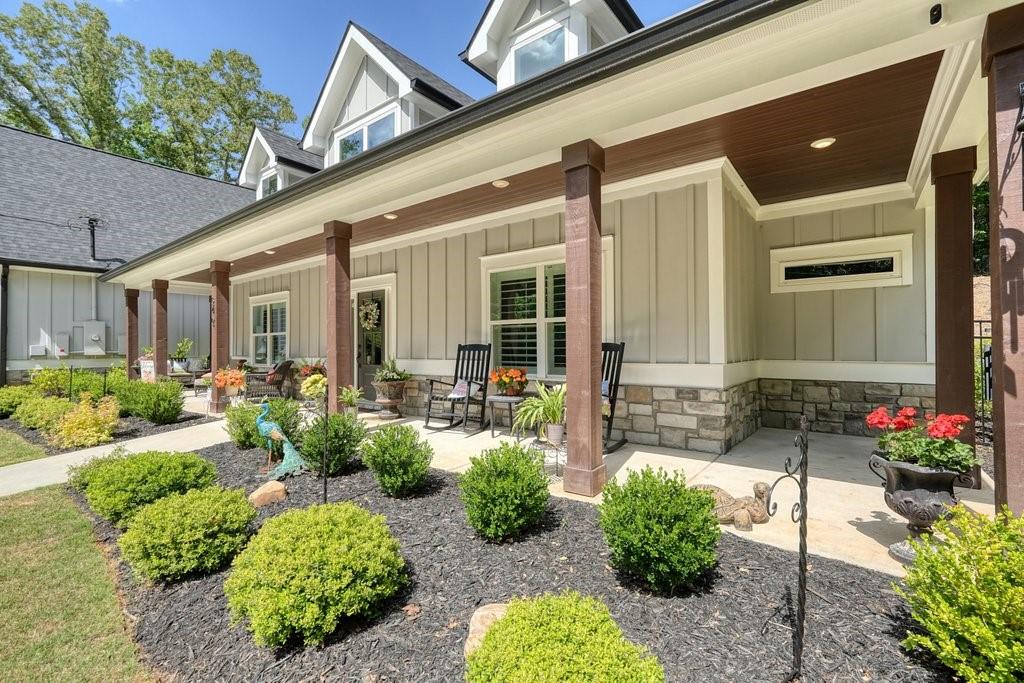
Some homes impress you while others make you exhale. Beautifully positioned on two lush acres in one of Cherokee County's most sought after locations, this exceptional 2023 custom built Modern Farmhouse with timeless Craftsman architecture offers the rare opportunity to enjoy peaceful, private surroundings without sacrificing convenience. Just minutes from Downtown Canton, The Mill on Etowah, I-575, shopping, top rated dining, farmers markets, cozy coffee shops, breweries and local top favorites, this one of a kind property feels like a endless retreat while remaining close to everything. From the moment you arrive, the breathtaking curb appeal, beautifully maintained grounds, and a welcoming covered rocking chair front porch creates an unforgettable first impression. Inside, soaring ceilings, rich hickory hardwood floors, plantation shutters, and abundant natural light create a warm yet refined atmosphere throughout. Thoughtfully designed for the way people truly live, it's the kind of floor plan people walk through and instantly know they're home. The dramatic living room/great room showcases a floor to ceiling stone gas fireplace, coffered ceilings, and expansive sliding doors that open to the screened porch that connects to a designated outdoor grilling patio area. Whether enjoying your morning coffee, entertaining family and friends, or simply unwinding after a long day, you'll love the peaceful views, blooming landscape and frequent visits from deer and wildlife just beyond the fence line. The stunning chef's kitchen, the luxurious main level owner's retreat, the split bedroom design, and the expansive upstairs bonus spaces complete with a full bath, media room, game playing room, flex room and custom bar offer exceptional flexibility for everyday living and entertaining. Complete with an oversized four car garage and surrounded by the beauty and tranquility that makes Cherokee County so desirable, this is more than a home. Beautifully maintained, thoughtfully designed, and perfectly positioned, this is the kind of property most people hope to find but rarely do.

Save
Ask
Tour
Hide
Share
Listing Snapshot
Price 
$1,049,000
Days On Site 
90 Days
Bedrooms 
4
Inside Area (SqFt) 
4,800 sqft
Total Baths 
5
Full Baths 
4
Partial Baths 
1
Lot Size 
2 Acres
Year Built 
2023
MLS® Number 
7791611
Status 
Active
Property Tax 
$12,670
HOA/Condo/Coop Fees 
N/A
Sq Ft Source 
Builder
Friends & Family
Recent Activity
a month agoPrice changed to $1,049,000
a month agoListing updated with changes from the MLS®
3 months agoListing first seen on site
General Features
Acres 
2
Attached Garage 
Yes
Foundation 
Slab
Garage 
Yes
Garage Spaces 
4
Land Lease 
No
Levels 
One and One Half
Parking 
AttachedDrivewayGarageGarage Door OpenerGarage Faces SideKitchen LevelParking Pad
Parking Spaces 
5
Property Sub Type 
Single Family Residence
Security 
Carbon Monoxide Detector(s)Closed Circuit Camera(s)Smoke Detector(s)
Sewer 
Septic Tank
SqFt Above 
4800
SqFt Total 
4800
Style 
CraftsmanFarmhouseModernRanch
Utilities 
Cable AvailableElectricity AvailablePhone AvailableSewer AvailableUnderground UtilitiesWater Available
Water Source 
Public
Interior Features
Appliances 
DishwasherDisposalGas CooktopGas OvenMicrowaveRange HoodRefrigeratorSelf Cleaning OvenOther
Basement 
None
Cooling 
Ceiling Fan(s)Central Air
Electric 
220 Volts
Fireplace 
Yes
Fireplace Features 
Family RoomGas LogGas StarterStone
Fireplaces 
1
Flooring 
CarpetCeramic TileHardwood
Heating 
CentralForced AirPropane
Interior 
Breakfast BarEat-in KitchenPantryKitchen IslandCoffered Ceiling(s)Crown MoldingDouble VanityDry BarEntrance FoyerHigh Speed InternetRecessed LightingTray Ceiling(s)Vaulted Ceiling(s)Walk-In Closet(s)Master Downstairs
Laundry Features 
Gas Dryer HookupLaundry RoomMain LevelSink
Main Level Bedrooms 
4
Window Features 
Double Pane WindowsInsulated WindowsPlantation Shutters
Bonus Room 
Level - UpperDescription - Bonus room currently being used as a man cave
Exercise Room 
Level - UpperDescription - Flex/gym room upstairs
Game Room 
Level - UpperDescription - card playing room upstairs
Media Room 
Level - UpperDescription - Theater/media room upstairs w/ built in bar
Save
Ask
Tour
Hide
Share
Exterior Features
Construction Details 
Cement SidingFiber CementHardiPlank Type
Exterior 
Gas GrillLightingPrivate EntrancePrivate YardRain Gutters
Fencing 
Back YardFencedWrought Iron
Lot Features 
Back YardClearedFront YardLandscapedPrivateOther
Other Structures 
None
Patio And Porch 
CoveredFront PorchPatioRear PorchScreened
Pool Features 
None
Road Frontage 
Private Road
Roof 
Composition
Spa Features 
None
View 
RuralTrees/WoodsOther
Waterfront Features 
None
Waterview 
RuralTrees/WoodsOther
Windows/Doors 
Double Pane WindowsInsulated WindowsPlantation Shutters
Community Features
Accessibility Features 
Therapeutic Whirlpool
Community Features 
RestaurantOther
Horse Property 
None
Roads 
Asphalt
Schools
School District
Unknown
Elementary School
Clayton
Middle School
Teasley
High School
Cherokee
Listing Courtesy Of: Paige Bland Thompson of Atlanta Communities Broker: 404-610-1706 Prefer Ph#:[email protected]

Listings identified with the FMLS IDX logo come from FMLS and are held by brokerage firms other than the owner of this website and the listing brokerage is identified in any listing details. Information is deemed reliable but is not guaranteed. If you believe any FMLS listing contains material that infringes your copyrighted work, please click here to review our DMCA policy and learn how to submit a takedown request.



© 2017-2026 First Multiple Listing Service, Inc.

Neighborhood & Commute
Source: Walkscore
Save
Ask
Tour
Hide
Share