

103 Melanie LaneWoodstock, GA 30188
Due to the health concerns created by Coronavirus we are offering personal 1-1 online video walkthough tours where possible.
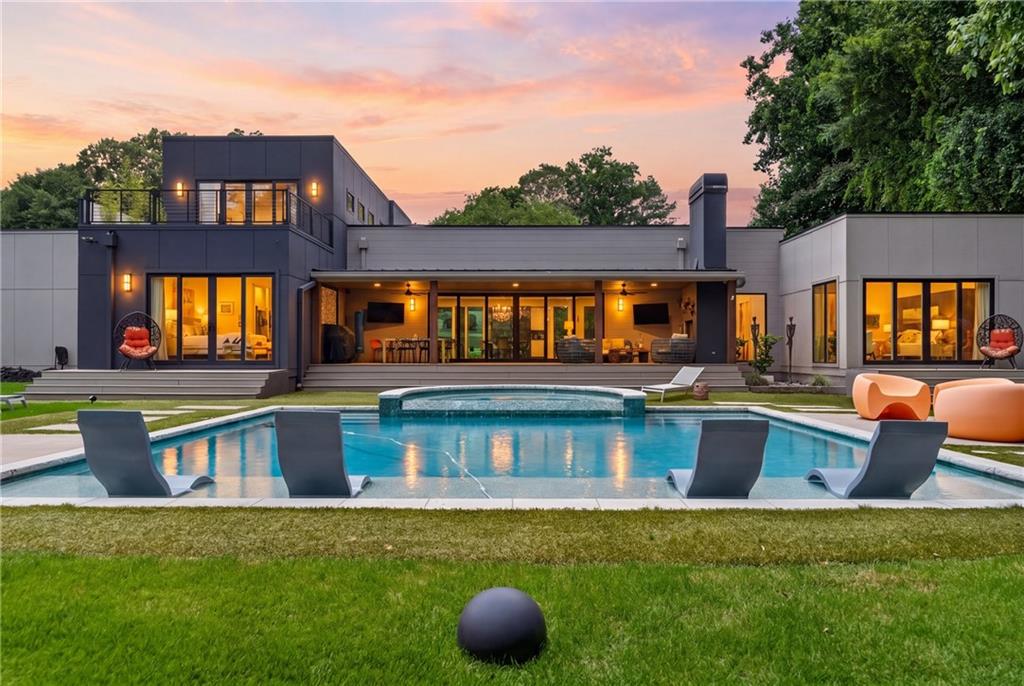
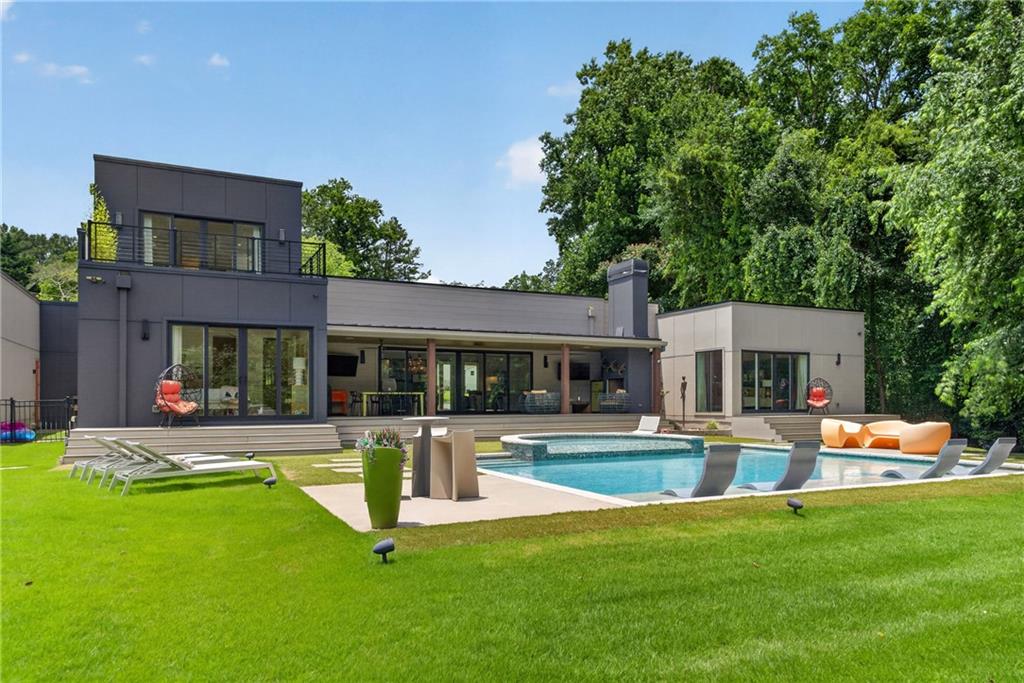
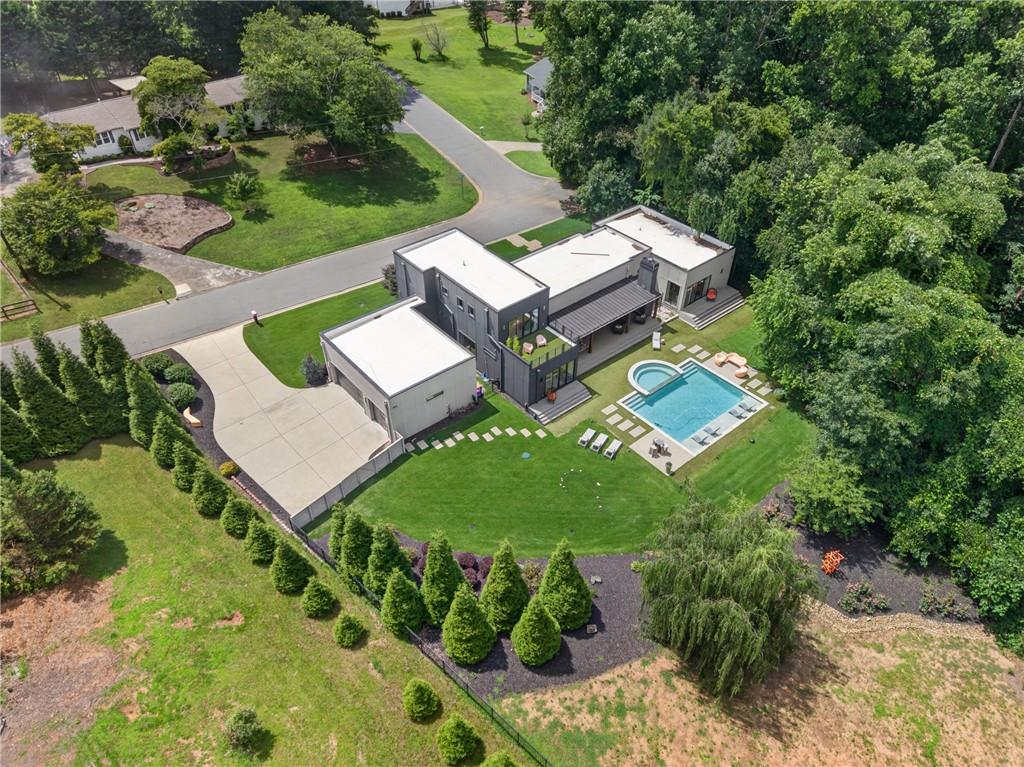
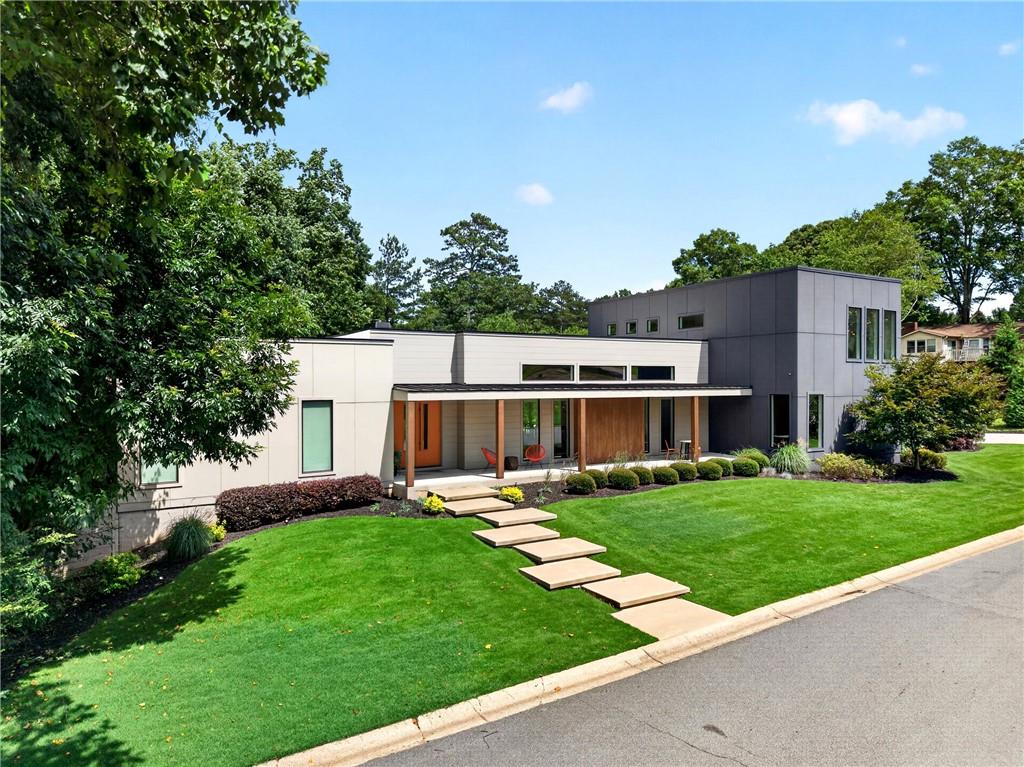
Set on 1.5 private acres just minutes from Downtown Woodstock, this modern home offers a rare combination of distinctive architecture, exceptional entertaining spaces, and an unbeatable location. Unlike anything else in the area, this custom-built home was thoughtfully designed to blend striking design with everyday functionality, creating a one-of-a-kind property that feels both sophisticated and livable. From the heated saltwater pool and hot tub to the expansive indoor and outdoor gathering spaces, every detail was carefully considered to create a home designed for making memories. Built in 2018, the home showcases remarkable craftsmanship and intentional design throughout. Inside, soaring 14-foot ceilings in the main living areas and 10-foot ceilings throughout the remainder of the main level create an immediate sense of space and light. The family room serves as the heart of the home, anchored by a dramatic two-sided gas fireplace with custom built-in shelving and flowing seamlessly into the kitchen and entertaining spaces. Designed with both function and style in mind, the chef's kitchen features a gas cooktop with disappearing vent hood, custom high-gloss acrylic touch-latch cabinetry, and an open layout ideal for everyday living and entertaining. Just off the kitchen, a custom side bar area with tile backsplash, ice maker, and wine cooler creates the perfect space for hosting family and friends. Throughout the home, special-order European doors and windows, custom lighting fixtures, and carefully curated finishes reflect the quality and attention to detail found at every turn. The main level offers a highly functional layout with two secondary bedrooms, two full baths, a half bath, generous closet space, abundant storage, and wheelchair accessibility for added convenience. One of the home's most memorable design features is the artist-designed staircase leading to the second level, creating a true architectural focal point. Upstairs, a private suite complete with a loft area, spacious bedroom, full bath, and rooftop deck provides incredible flexibility as an in-law suite, teen retreat, au pair quarters, guest space, or home office. Outside, the backyard is where this property truly shines. Designed as a private resort-style retreat, the outdoor living spaces include a heated saltwater pool, hot tub, a wood-burning outdoor fireplace, outdoor televisions, gas grill, Trex decking, AstroTurf, front and rear irrigation systems, a fenced backyard, and a dedicated dog run. Whether you're hosting large gatherings, spending weekends by the pool, or enjoying a quiet evening outdoors, the setting offers an exceptional level of privacy and enjoyment. Additional features include a second interior gas fireplace, a tankless water heater providing endless hot water, spray foam insulation for enhanced energy efficiency, a recently painted exterior, security cameras and flood lights, and a three-car garage. Adding to its one-of-a-kind appeal, the home has also been featured in multiple film productions. All of this is located just moments from the restaurants, shops, entertainment, and trails that have made Downtown Woodstock one of North Atlanta's most sought-after destinations.
| 4 weeks ago | Status changed to Active Under Contract | |
| 4 weeks ago | Listing updated with changes from the MLS® | |
| 4 weeks ago | Price changed to $1,765,000 | |
| 2 months ago | Listing first seen on site |
Listings identified with the FMLS IDX logo come from FMLS and are held by brokerage firms other than the owner of this website and the listing brokerage is identified in any listing details. Information is deemed reliable but is not guaranteed. If you believe any FMLS listing contains material that infringes your copyrighted work, please click here to review our DMCA policy and learn how to submit a takedown request.

© 2017-2026 First Multiple Listing Service, Inc.
Did you know? You can invite friends and family to your search. They can join your search, rate and discuss listings with you.