

5270 Cameron Forest ParkwayJohns Creek, GA 30022
Due to the health concerns created by Coronavirus we are offering personal 1-1 online video walkthough tours where possible.
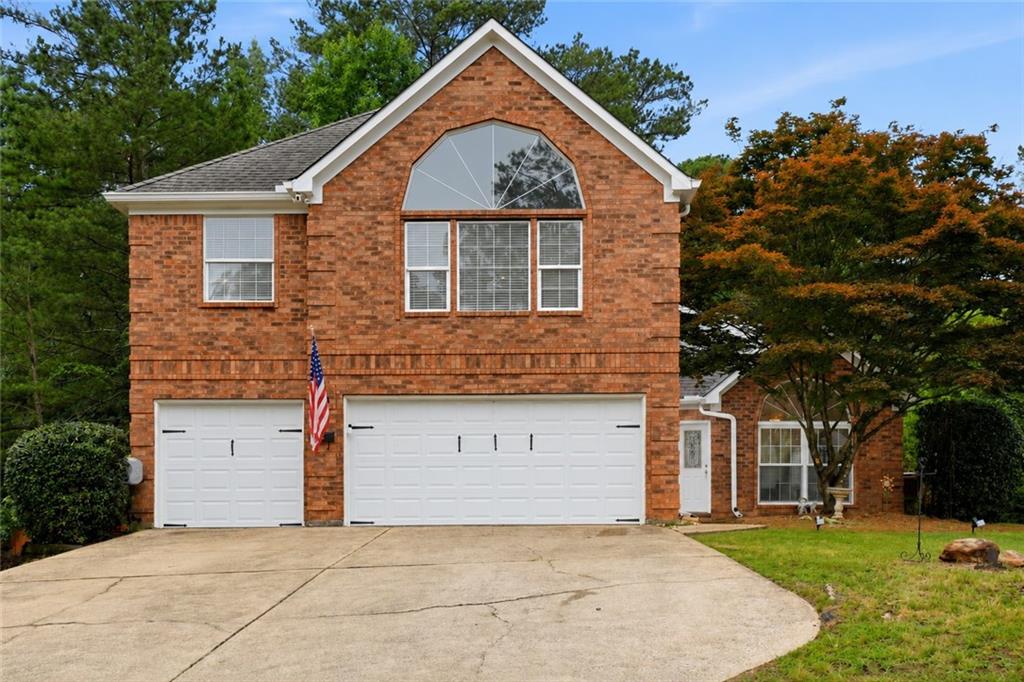
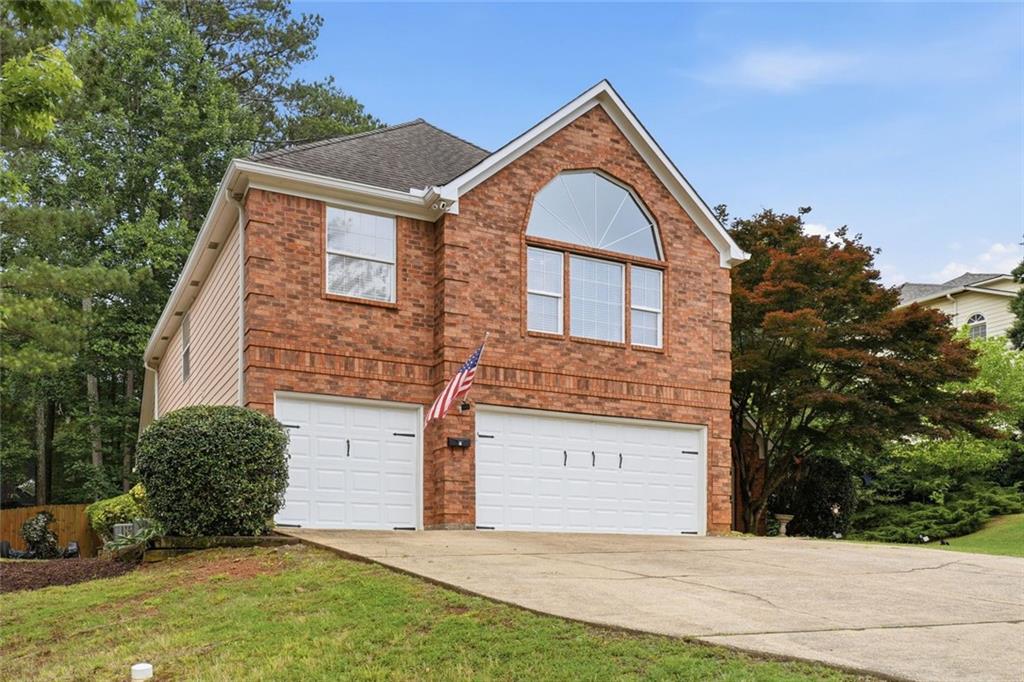
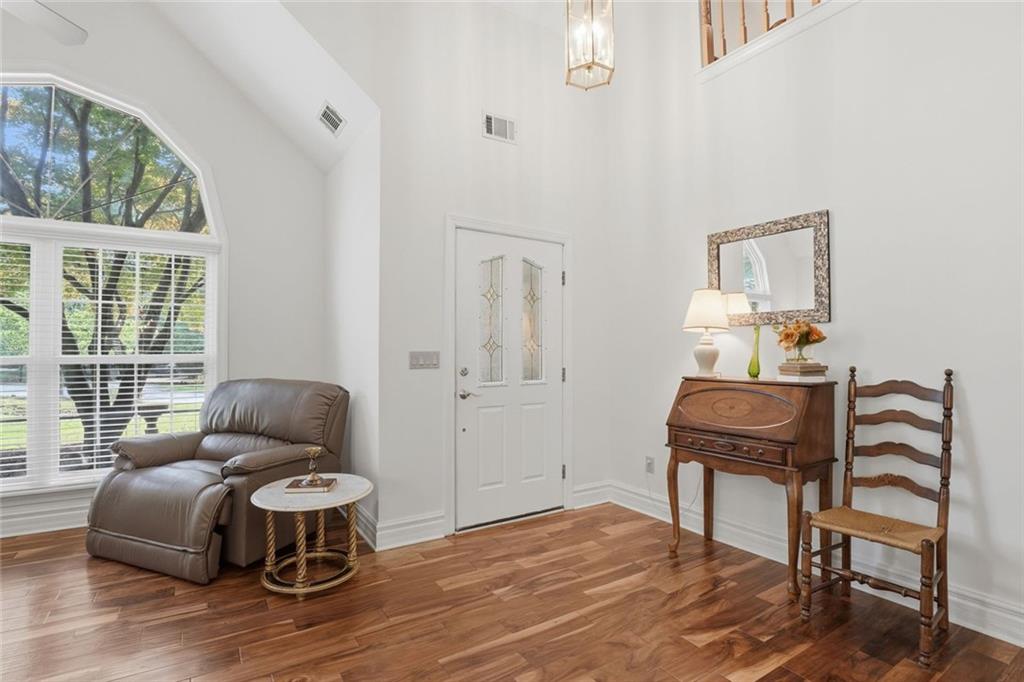
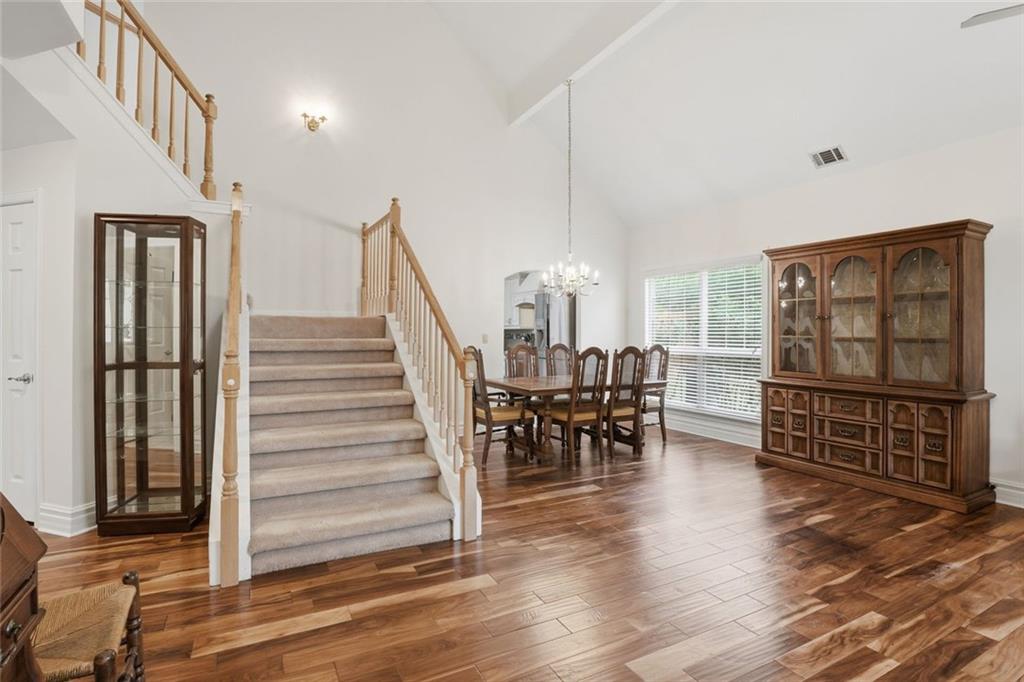
Situated just inside Cameron Forest and off State Bridge Road, this home features the primary suite on the main floor with a fully renovated en suite bath and walk in closet. The open concept floor plan flows from formal sitting room/dining room to the living room and on into the kitchen. The kitchen, center to the home, features high vaulted ceilings with shaded skylights and a recent renovation to add center island and large hood over gas burner stove, and expand both the counter and cabinet space. Upstairs is a generously sized loft area, perfect for hobbies, study space, home office, or just extra room to relax. Three secondary rooms follow just off the loft and are each well-sized with great closet space. Outdoors you'll find a fenced yard, nearly half an acre, with retaining wall and hardscaped seating area. The best part may be the natural setting of the yard behind the retaining wall; enjoy the mature trees or plan your perfect garden. Unique to this home is the combination of the primary suite on the main floor AND a three car garage, plus the renovated kitchen. Add that schools and shopping and parks are nearby, and this is a win!
| a week ago | Price changed to $769,000 | |
| a week ago | Listing updated with changes from the MLS® | |
| 4 weeks ago | Status changed to Active | |
| 4 weeks ago | Listing first seen on site |
Listings identified with the FMLS IDX logo come from FMLS and are held by brokerage firms other than the owner of this website and the listing brokerage is identified in any listing details. Information is deemed reliable but is not guaranteed. If you believe any FMLS listing contains material that infringes your copyrighted work, please click here to review our DMCA policy and learn how to submit a takedown request.

© 2017-2026 First Multiple Listing Service, Inc.