Save
Ask
Tour
Hide
Share
$950,000
26 Days On Site

4737 Talleybrook Drive NW
Kennesaw, GA 30152

Single Family Residence|Pending
5
Beds
5
Total Baths
4
Full Baths
1
Partial Bath
5,645
SqFt
$168
/SqFt
1996
Built
Subdivision:
Saddlebrook Farms
County:
Cobb
Listing Courtesy Of: KRISTINA DOWLING of ERA Sunrise Realty Broker: 770-720-1515 Prefer Ph#:[email protected]

Due to the health concerns created by Coronavirus we are offering personal 1-1 online video walkthough tours where possible.
Call Now: (404) 660-2481
Is this the listing for you? We can help make it yours.
(404) 660-2481
4737 Talleybrook Drive NW4737 Talleybrook Drive NW4737 Talleybrook Drive NW4737 Talleybrook Drive NW
Save
Ask
Tour
Hide
Share

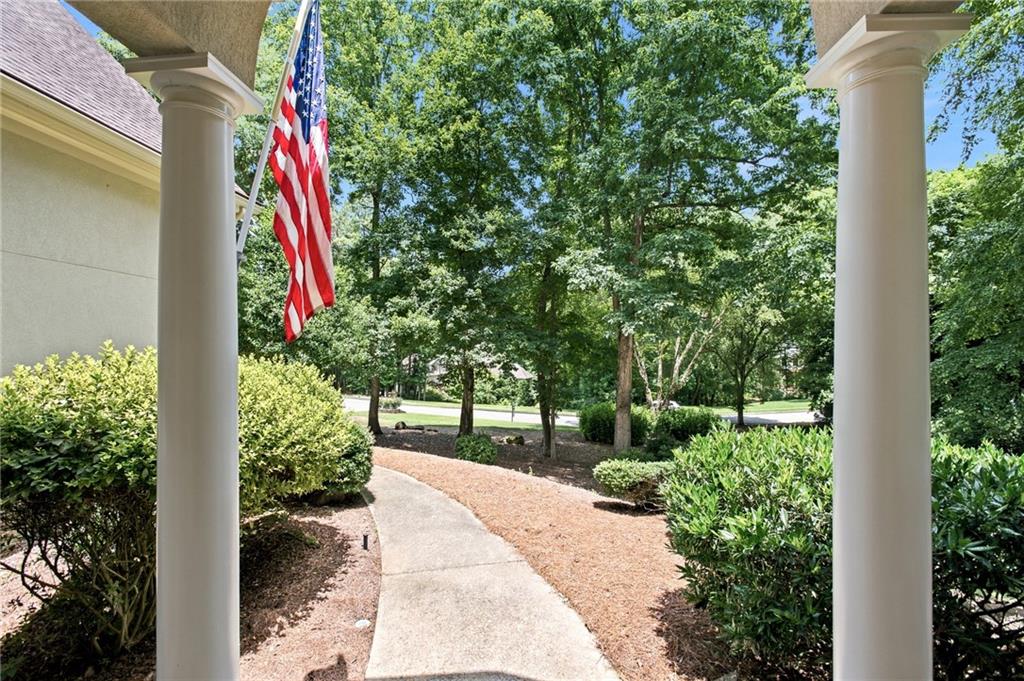
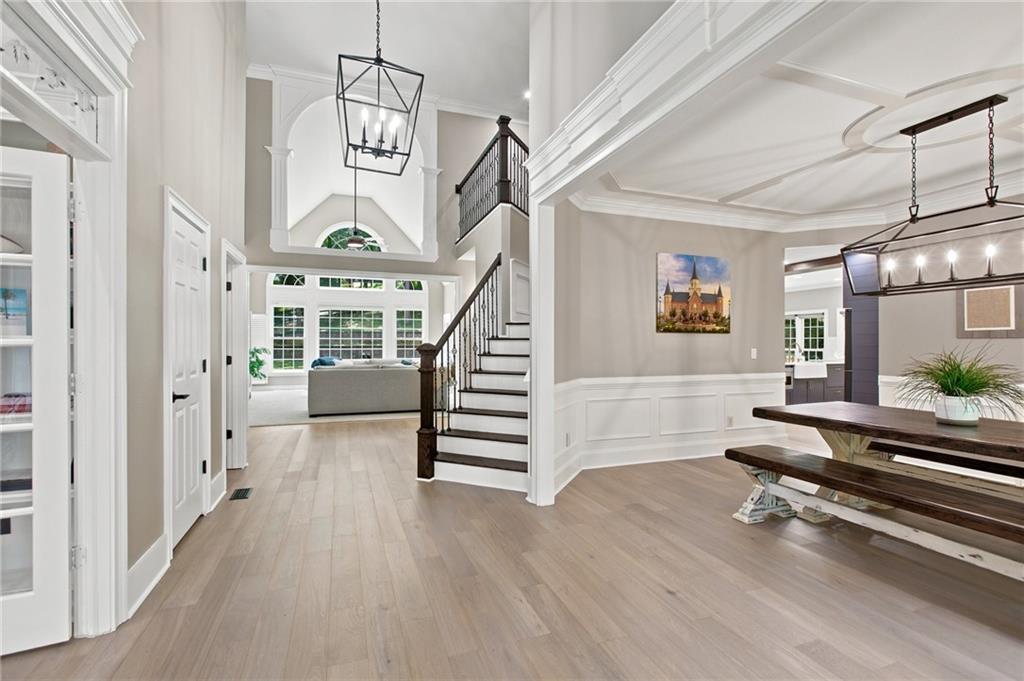
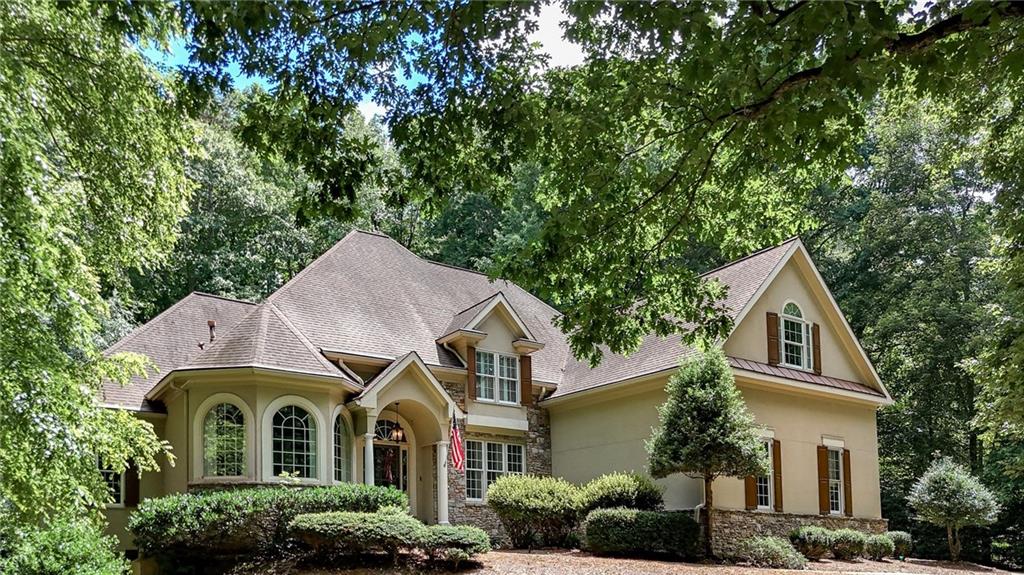
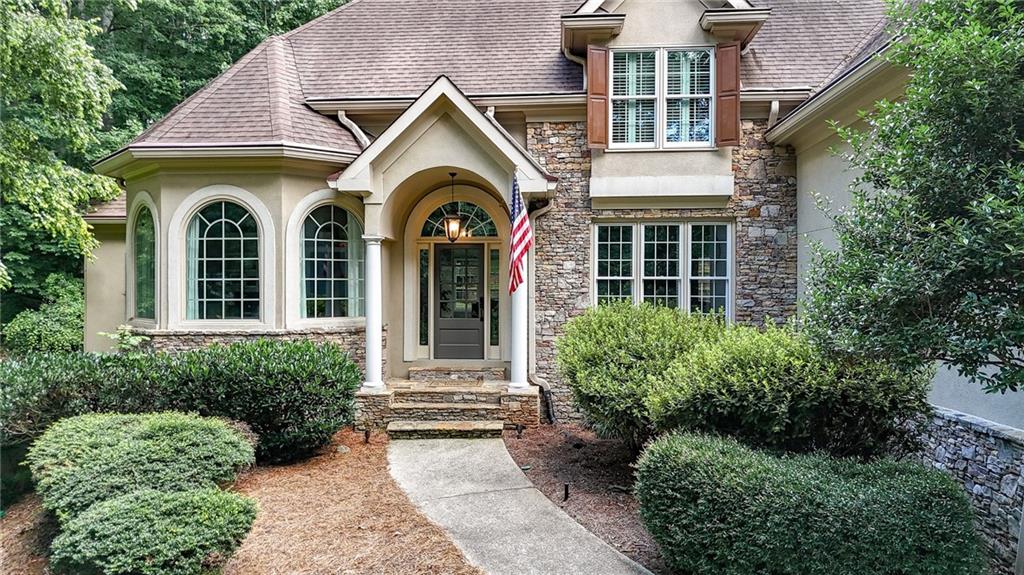
Come see this warm welcoming home with a beautifully remoldeled Kitchen of your dreams. This custom built Executive home is in a peaceful neighborhood and close to the award winning Harrison High school . When you walk into this home you will notice the details throughout, it has been lovingly transformed by the current owners into an entertainer's dream. The kitchen boasts new tile backspash, a new quartz island with an apron sink ,built-in drawer microwave along with a two drawer dish washer , custom hood , speciality cabinets (one has the hidden pull up shelf for a kitchen aide), spice cabinet etc..all new cabinets that reach to the ceiling.(Ask about the before and after pictures..) They expanded the pantry and created a scullery/prep area and laundry/drop zone. The bedrooms have new flooring , lights and paint as well, the 3 garage doors are all new with remote access and cameras .Two new doors on the exterior of the home . Come tour this spacious home, equipped with the ability to have a suite for others or family to live in with a Terrace level full kitchen, gym, large bedroom, full bathroom, craft room, and tons of storage. Equestrian Community with Barn, storage, wash bay, riding arena, pastures and pond in Cobb county and close to shopping, schools ,downtown Kennesaw and Kennesaw Mtn.. Have your horses at home- walk to visit them or ride everyday, a walk will take you to the beautiful quiet pool, poolhouse , clubhouse, playground, tennis/pickleball, and the Barn for the horse you always wanted .

Save
Ask
Tour
Hide
Share
Listing Snapshot
Price 
$950,000
Days On Site 
26 Days
Bedrooms 
5
Inside Area (SqFt) 
5,645 sqft
Total Baths 
5
Full Baths 
4
Partial Baths 
1
Lot Size 
1.1946 Acres
Year Built 
1996
MLS® Number 
7791264
Status 
Pending
Property Tax 
$9,316
HOA/Condo/Coop Fees 
$144.17 monthly
Sq Ft Source 
Public Records
Friends & Family
Recent Activity
15 hours agoStatus changed to Pending
15 hours agoListing updated with changes from the MLS®
4 weeks agoListing first seen on site
General Features
Acres 
1.1946
Attached Garage 
Yes
Foundation 
BlockBrick/Mortar
Garage 
Yes
Garage Spaces 
3
Green Energy Efficient 
AppliancesInsulationLightingThermostat
Land Lease 
No
Levels 
Three Or More
Parking 
AttachedDrivewayGarageGarage Door OpenerGarage Faces SideKitchen LevelParking Pad
Parking Spaces 
8
Property Sub Type 
Single Family Residence
Security 
Secured Garage/ParkingSmoke Detector(s)
Sewer 
Septic Tank
SqFt Above 
3746
SqFt Below 
1899
SqFt Total 
5923
Style 
Traditional
Utilities 
Cable AvailableElectricity AvailableNatural Gas AvailableUnderground UtilitiesWater Available
Water Source 
Public
Interior Features
Appliances 
DishwasherDryerMicrowaveRange HoodRefrigeratorWasher
Basement 
DaylightExterior EntryFinishedInterior EntryOther
Cooling 
Ceiling Fan(s)Central AirElectricHeat PumpZoned
Electric 
220 Volts
Fireplace 
Yes
Fireplace Features 
Double SidedFamily RoomLiving Room
Fireplaces 
1
Flooring 
CarpetHardwoodTileOther
Heating 
Forced AirNatural GasZoned
Interior 
Breakfast BarEat-in KitchenPantryIn-Law FloorplanKitchen IslandBeamed CeilingsBookcasesCoffered Ceiling(s)Crown MoldingDouble VanityRecessed LightingTray Ceiling(s)Vaulted Ceiling(s)Walk-In Closet(s)Master Downstairs
Laundry Features 
Main LevelSinkOther
Main Level Bedrooms 
1
Window Features 
Double Pane WindowsPlantation ShuttersShutters
Exercise Room 
Level - LowerDescription - Large gym on terrace level
Laundry 
Dimensions - close to kit/behind the kLevel - MainDescription - a scullery area w/ sink, pantry/stge & laundry
Other 
Level - LowerDescription - Craft room or what needs you have for it
Workshop 
Level - Lower
Save
Ask
Tour
Hide
Share
Exterior Features
Construction Details 
StoneStucco
Exterior 
GardenPrivate Entrance
Fencing 
Back YardWood
Lot Features 
Back YardFront YardLandscapedRectangular LotSlopedOther
Other Structures 
Barn(s)WorkshopOutbuilding
Patio And Porch 
DeckFront Porch
Pool Features 
None
Road Frontage 
Private RoadOther
Roof 
CompositionShingle
Spa Features 
None
View 
NeighborhoodTrees/Woods
Waterfront Features 
None
Waterview 
NeighborhoodTrees/Woods
Windows/Doors 
Double Pane WindowsPlantation ShuttersShutters
Community Features
Association Dues 
1730
Community Features 
ClubhousePlaygroundPoolSidewalksStable(s)Tennis Court(s)
Financing Terms Available 
CashConventionalFHAVA Loan
HOA Fee Frequency 
Annually
Horse Property 
ArenaBarnBoarding FacilitiesHay StoragePasture
Roads 
Paved
Schools
School District
Unknown
Elementary School
Ford
Middle School
Lost Mountain
High School
Harrison
Listing Courtesy Of: KRISTINA DOWLING of ERA Sunrise Realty Broker: 770-720-1515 Prefer Ph#:[email protected]

Listings identified with the FMLS IDX logo come from FMLS and are held by brokerage firms other than the owner of this website and the listing brokerage is identified in any listing details. Information is deemed reliable but is not guaranteed. If you believe any FMLS listing contains material that infringes your copyrighted work, please click here to review our DMCA policy and learn how to submit a takedown request.



© 2017-2026 First Multiple Listing Service, Inc.

Neighborhood & Commute
Source: Walkscore
Save
Ask
Tour
Hide
Share