Save
Ask
Tour
Hide
Share
$1,650,000
40 Days On Site

3205 Camp Branch Road
Buford, GA 30519

For Sale|Single Family Residence|Active
5
Beds
5
Total Baths
4
Full Baths
1
Partial Bath
4,229
SqFt
$390
/SqFt
2022
Built
County:
Gwinnett
Listing Courtesy Of: Gail Butler Marlar of Keller Williams Realty Atlanta Partners Broker: 404-395-4068 Prefer Ph#:[email protected]

Due to the health concerns created by Coronavirus we are offering personal 1-1 online video walkthough tours where possible.
Call Now: (404) 660-2481
Is this the listing for you? We can help make it yours.
(404) 660-2481
Upcoming Open Houses
Due to COVID-19, we recommend you verify Open Houses before attending.
Sat, Aug 1, 12:00 PM - 4:00 PM
3205 Camp Branch Road3205 Camp Branch Road3205 Camp Branch Road3205 Camp Branch Road
Save
Ask
Tour
Hide
Share

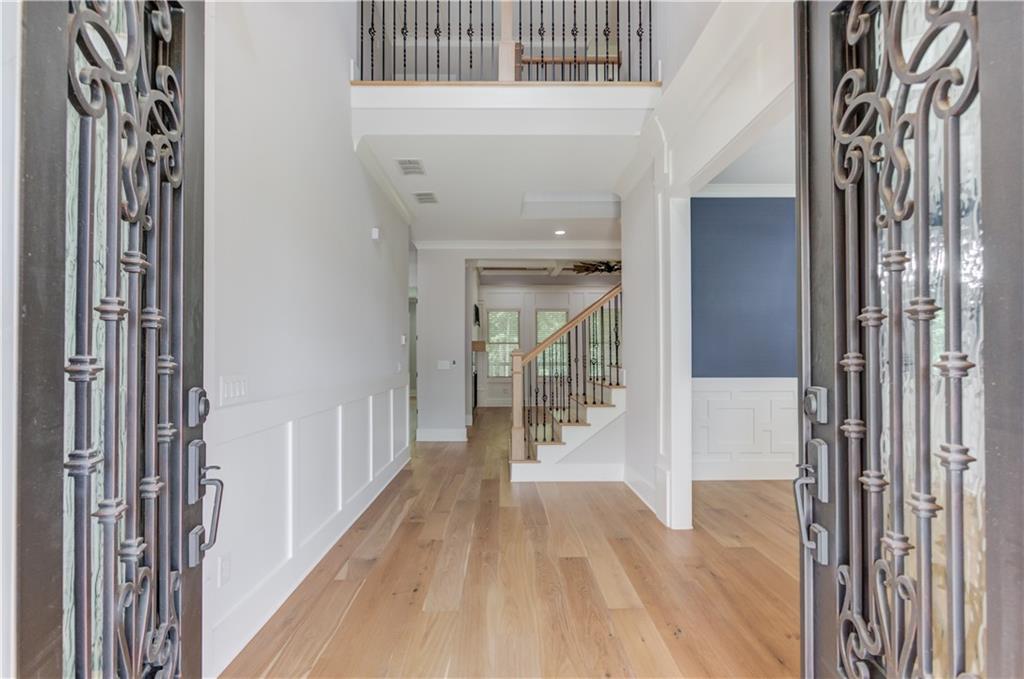
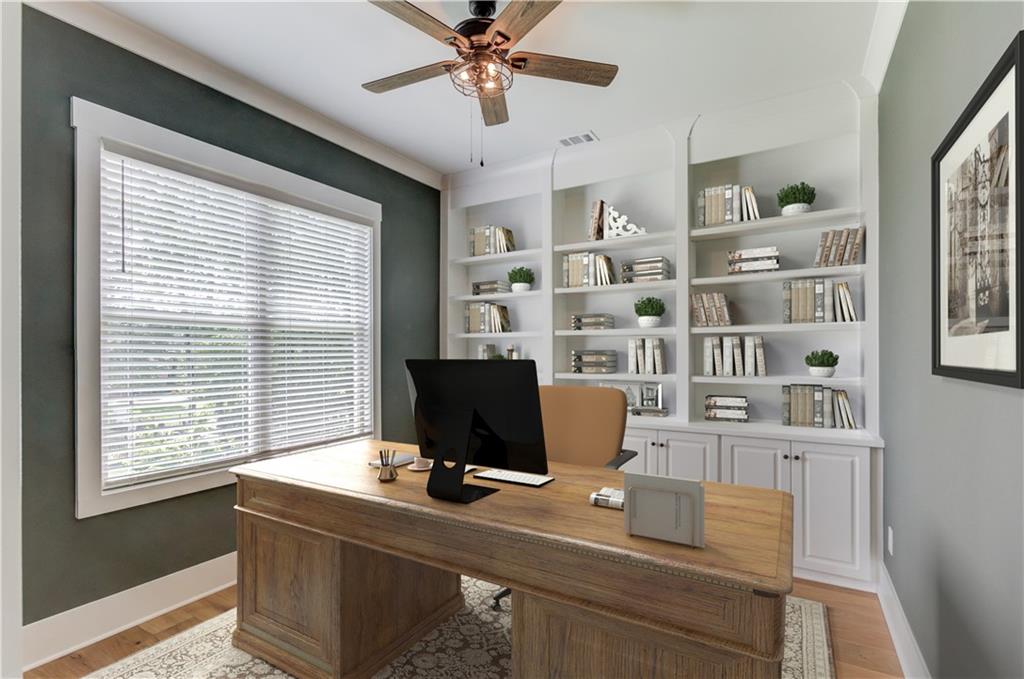
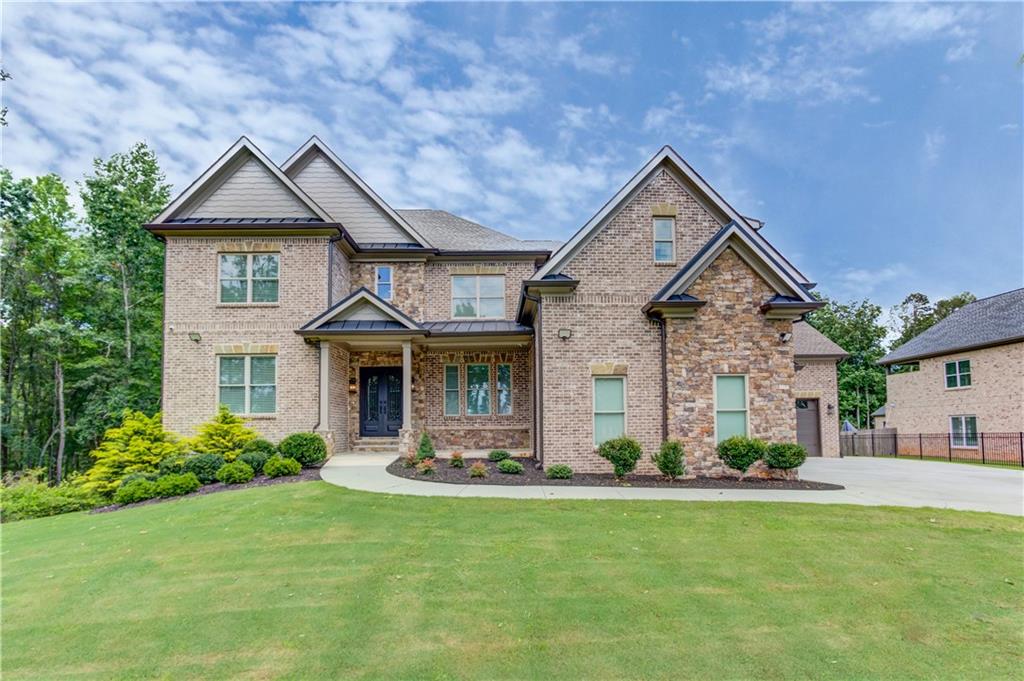
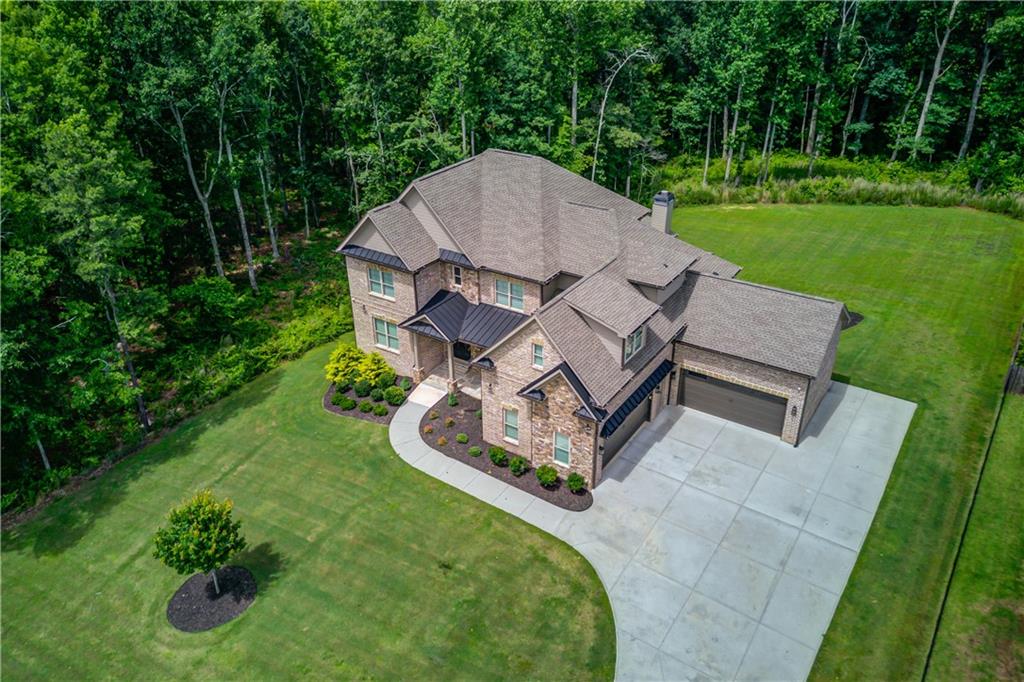
Welcome to 3205 Camp Branch Road, Buford - nestled along prestigious Camp Branch Road, this residence enjoys one of Buford's most coveted locations, surrounded by beautiful estate homes, expansive lots, and scenic views. Situated on a 0.96-acre gated lot, this 6,500+ square-foot estate features 5 bedrooms, 4.5 bathrooms and is located within the Seckinger High School district. The main floor features hardwood flooring, formal dining room with a butler's pantry, and a dedicated home office with custom built-in shelving. The kitchen is equipped with a 6-burner gas range, pot filler, double oven, stainless steel appliances, island with quartz countertops, and an eat-in dining area. The adjacent living room features a coffered ceiling with wood accents and a black marble-surround fireplace. The primary suite on the main level features a freestanding soaking tub, seamless glass-enclosed shower, and a custom walk-in closet system. The upper level contains 4 secondary bedrooms and 3 full bathrooms, configured as two bedrooms sharing a Jack-and-Jill bathroom, one bedroom with a private ensuite bath, and one full hallway bath. This level also includes a multi-purpose loft/media/bonus room complete with a tray ceiling, an electric fireplace, built-in cabinets, and floating shelving. The full, unfinished daylight basement provides expansion potential and features double glass doors opening to the backyard, alongside a dedicated utility/lawn equipment garage door. Transition directly from the main living area to an elevated, covered rear deck featuring an outdoor fireplace and a flat-panel TV mount. Below, a lower-level, covered concrete patio overlooks the backyard bounded by a mature tree line. The highly sought-after Camp Branch Road area offers the perfect balance of luxury and lifestyle - where rolling acreage, custom-built homes, and a tranquil setting meet the convenience of easy access to I-85, Hamilton Mill, Mall of Georgia, shopping, dining, entertainment, and top-rated schools.

Save
Ask
Tour
Hide
Share
Listing Snapshot
Price 
$1,650,000
Days On Site 
40 Days
Bedrooms 
5
Inside Area (SqFt) 
4,229 sqft
Total Baths 
5
Full Baths 
4
Partial Baths 
1
Lot Size 
0.96 Acres
Year Built 
2022
MLS® Number 
7790977
Status 
Active
Property Tax 
$17,173
HOA/Condo/Coop Fees 
N/A
Sq Ft Source 
Builder
Friends & Family
Recent Activity
a month agoStatus changed to Active
a month agoListing updated with changes from the MLS®
a month agoListing first seen on site
General Features
Acres 
0.96
Foundation 
Slab
Garage 
Yes
Garage Spaces 
5
Land Lease 
No
Levels 
Two
Parking 
GarageGarage Door OpenerGarage Faces FrontGarage Faces RearGarage Faces SideElectric Vehicle Charging Station(s)
Property Sub Type 
Single Family Residence
Security 
Smoke Detector(s)Carbon Monoxide Detector(s)Fire AlarmSecurity Gate
Sewer 
Septic Tank
SqFt Above 
4229
SqFt Total 
6545
Style 
Craftsman
Utilities 
Cable AvailableElectricity AvailableNatural Gas AvailableUnderground UtilitiesWater Available
Water Source 
Public
Interior Features
Appliances 
DishwasherDisposalDouble OvenGas RangeMicrowaveRange HoodRefrigerator
Basement 
DaylightExterior EntryFullInterior EntryUnfinishedWalk-Out Access
Cooling 
Ceiling Fan(s)Central AirElectric
Fireplace 
Yes
Fireplace Features 
ElectricFactory BuiltFamily RoomOutside
Fireplaces 
3
Flooring 
Ceramic TileHardwoodOther
Heating 
Forced AirNatural Gas
Interior 
Eat-in KitchenPantryKitchen IslandBookcasesCoffered Ceiling(s)Crown MoldingDouble VanityHigh Speed InternetRecessed LightingTray Ceiling(s)Walk-In Closet(s)Master Downstairs
Laundry Features 
Laundry RoomMain Level
Main Level Bedrooms 
1
Window Features 
Insulated Windows
Save
Ask
Tour
Hide
Share
Exterior Features
Construction Details 
Stone
Exterior 
Private YardRain Gutters
Fencing 
Back YardFencedWoodWrought Iron
Frontage 
0
Lot Features 
Back YardFront YardLandscaped
Other Structures 
None
Patio And Porch 
CoveredPatioRear Porch
Pool Features 
None
Road Frontage 
Other
Roof 
Composition
Spa Features 
None
View 
NeighborhoodTrees/Woods
Waterfront Features 
None
Waterview 
NeighborhoodTrees/Woods
Windows/Doors 
Insulated Windows
Community Features
Horse Property 
None
Roads 
Paved
Schools
School District
Unknown
Elementary School
Patrick
Middle School
Jones
High School
Seckinger
Listing Courtesy Of: Gail Butler Marlar of Keller Williams Realty Atlanta Partners Broker: 404-395-4068 Prefer Ph#:[email protected]

Listings identified with the FMLS IDX logo come from FMLS and are held by brokerage firms other than the owner of this website and the listing brokerage is identified in any listing details. Information is deemed reliable but is not guaranteed. If you believe any FMLS listing contains material that infringes your copyrighted work, please click here to review our DMCA policy and learn how to submit a takedown request.



© 2017-2026 First Multiple Listing Service, Inc.

Neighborhood & Commute
Source: Walkscore
Save
Ask
Tour
Hide
Share