Save
Ask
Tour
Hide
Share
$850,000
1 Day On Site

1186 Warrenhall Lane NE
Brookhaven, GA 30319

For Sale|Single Family Residence|Active
3
Beds
3
Total Baths
3
Full Baths
2,982
SqFt
$285
/SqFt
1967
Built
Subdivision:
Hampton Hall
County:
Dekalb
Listing Courtesy Of: SHANNA BRADLEY of Ansley Real Estate | Christie's International Real Estate Broker: 404-808-6295 Prefer Ph#:[email protected]

Due to the health concerns created by Coronavirus we are offering personal 1-1 online video walkthough tours where possible.
Call Now: (404) 660-2481
Is this the listing for you? We can help make it yours.
(404) 660-2481
Upcoming Open Houses
Due to COVID-19, we recommend you verify Open Houses before attending.
Sat, Jul 18, 1:00 PM - 3:00 PM
1186 Warrenhall Lane NE1186 Warrenhall Lane NE1186 Warrenhall Lane NE1186 Warrenhall Lane NE
Save
Ask
Tour
Hide
Share

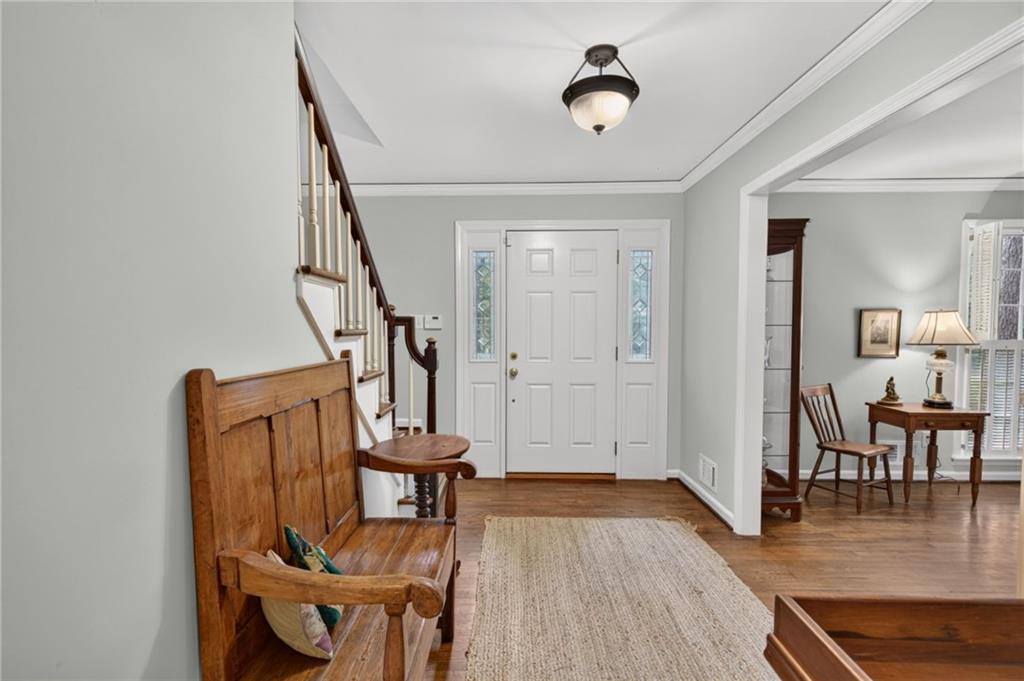
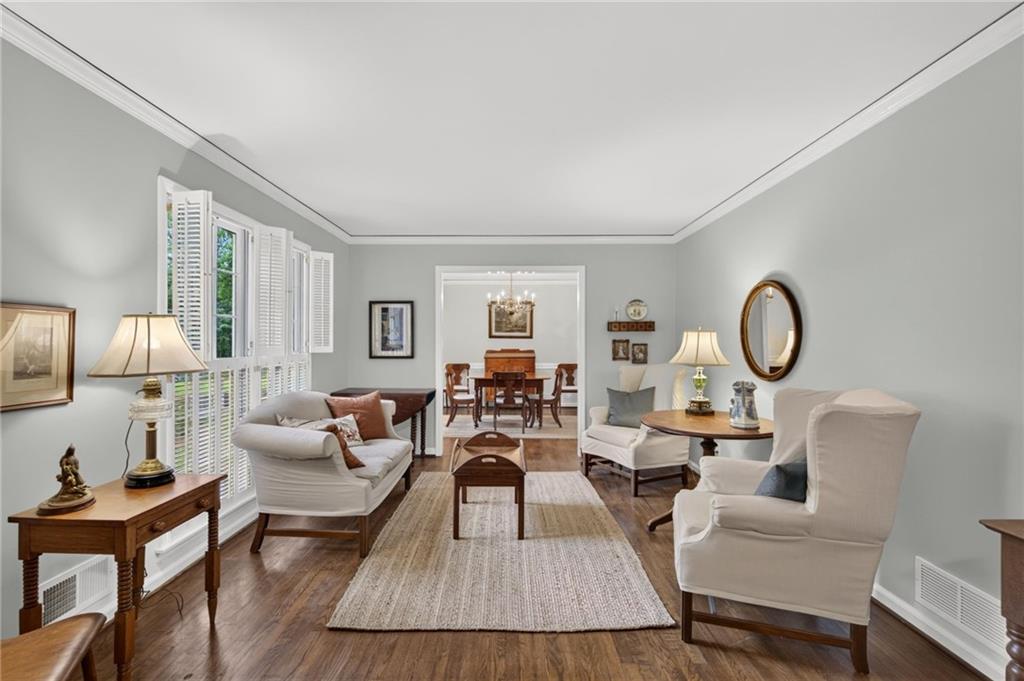
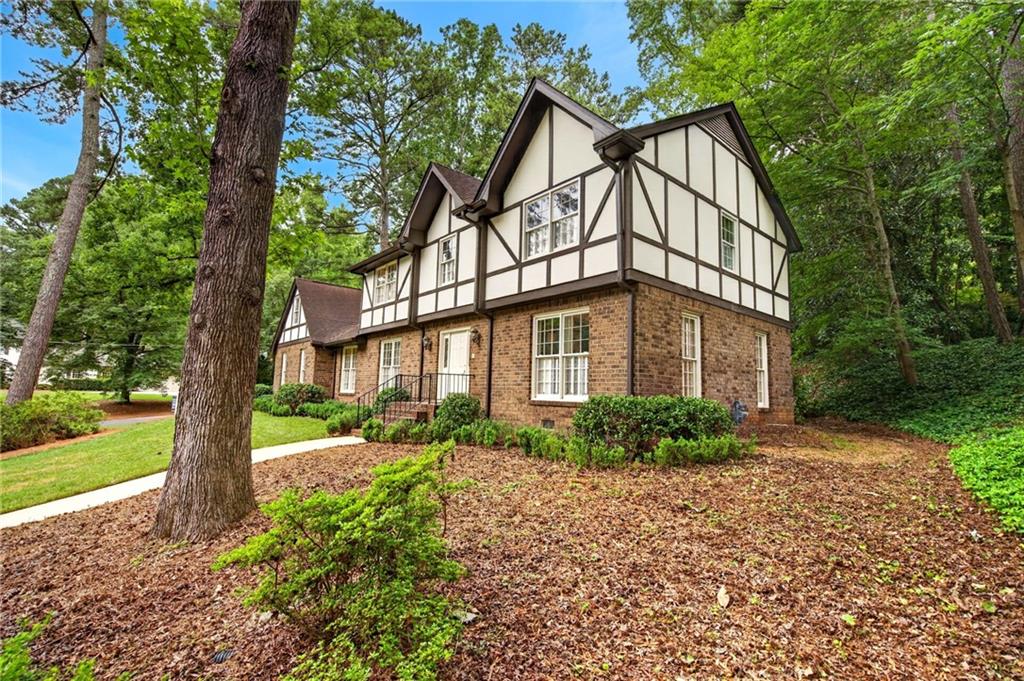
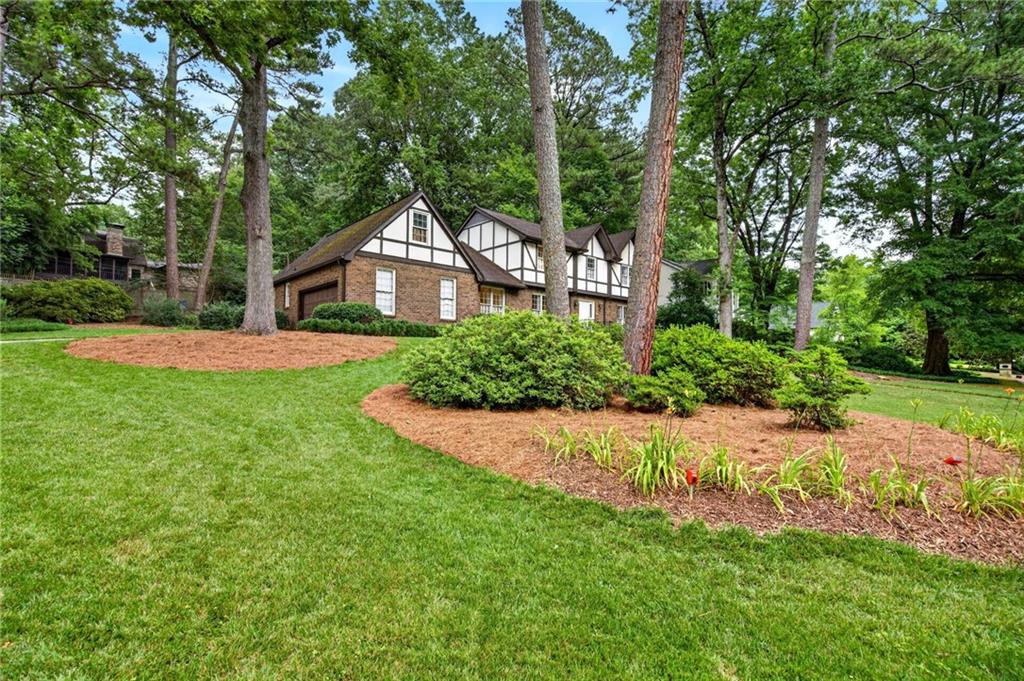
Incredible opportunity in sought-after Hampton Hall, ideally situated on a quiet cul-de-sac street just moments from the community swim and tennis amenities. Lovingly maintained by its current owners, this charming residence offers the perfect canvas for a buyer to update, personalize, and make it their own. The traditional floor plan provides generous living spaces and timeless appeal, while the desirable corner lot of over half an acre offers endless possibilities for outdoor living, entertaining, or future enhancements. A rare chance to create your dream home in one of the area’s most established and desirable neighborhoods close to area private schools and top rated school district.

Save
Ask
Tour
Hide
Share
Listing Snapshot
Price 
$850,000
Days On Site 
1 Day
Bedrooms 
3
Inside Area (SqFt) 
2,982 sqft
Total Baths 
3
Full Baths 
3
Partial Baths 
N/A
Lot Size 
0.48 Acres
Year Built 
1967
MLS® Number 
7790441
Status 
Active
Property Tax 
$6,582
HOA/Condo/Coop Fees 
N/A
Sq Ft Source 
Public Records
Friends & Family
Recent Activity
yesterdayListing first seen on site
yesterdayListing updated with changes from the MLS®
General Features
Acres 
0.48
Foundation 
Slab
Garage 
Yes
Garage Spaces 
2
Land Lease 
No
Levels 
Two
Parking 
DrivewayGarageGarage Faces SideKitchen LevelOn Street
Property Sub Type 
Single Family Residence
Security 
Smoke Detector(s)
Sewer 
Public Sewer
SqFt Total 
2982
Style 
Tudor
Utilities 
Other
Water Source 
Public
Interior Features
Appliances 
DishwasherDisposalElectric RangeRange HoodRefrigeratorSelf Cleaning Oven
Basement 
None
Cooling 
Ceiling Fan(s)Central Air
Fireplace 
Yes
Fireplace Features 
Family Room
Fireplaces 
1
Flooring 
Hardwood
Heating 
Forced Air
Interior 
Breakfast BarEat-in KitchenPantryBookcases
Laundry Features 
In KitchenLaundry RoomMain Level
Save
Ask
Tour
Hide
Share
Exterior Features
Construction Details 
BrickHardiPlank TypeStucco
Exterior 
GardenPrivate EntranceRain Gutters
Fencing 
None
Lot Features 
Corner LotCul-De-SacFront YardLandscapedLevel
Other Structures 
None
Patio And Porch 
Patio
Pool Features 
None
Road Frontage 
City Street
Roof 
Composition
Spa Features 
None
View 
NeighborhoodTrees/Woods
Waterfront Features 
None
Waterview 
NeighborhoodTrees/Woods
Community Features
Community Features 
PoolTennis Court(s)
Horse Property 
None
Roads 
Paved
Schools
School District
Unknown
Elementary School
Montgomery
Middle School
Chamblee
High School
Chamblee
Listing Courtesy Of: SHANNA BRADLEY of Ansley Real Estate | Christie's International Real Estate Broker: 404-808-6295 Prefer Ph#:[email protected]

Listings identified with the FMLS IDX logo come from FMLS and are held by brokerage firms other than the owner of this website and the listing brokerage is identified in any listing details. Information is deemed reliable but is not guaranteed. If you believe any FMLS listing contains material that infringes your copyrighted work, please click here to review our DMCA policy and learn how to submit a takedown request.



© 2017-2026 First Multiple Listing Service, Inc.

Neighborhood & Commute
Source: Walkscore
Save
Ask
Tour
Hide
Share