

54 DuPont CourtDallas, GA 30132
Due to the health concerns created by Coronavirus we are offering personal 1-1 online video walkthough tours where possible.
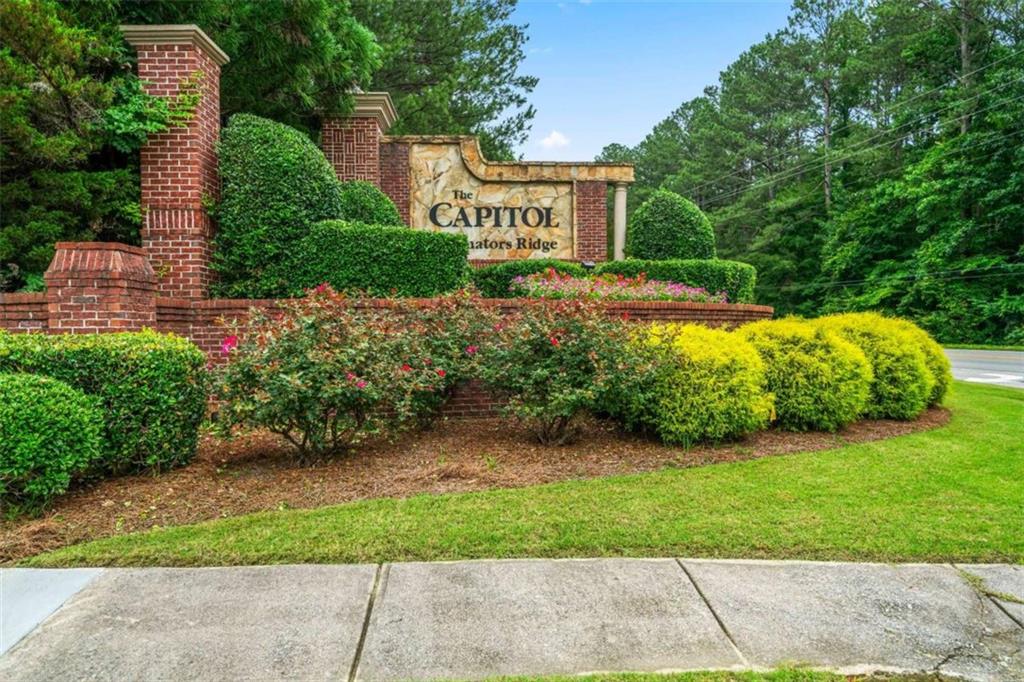
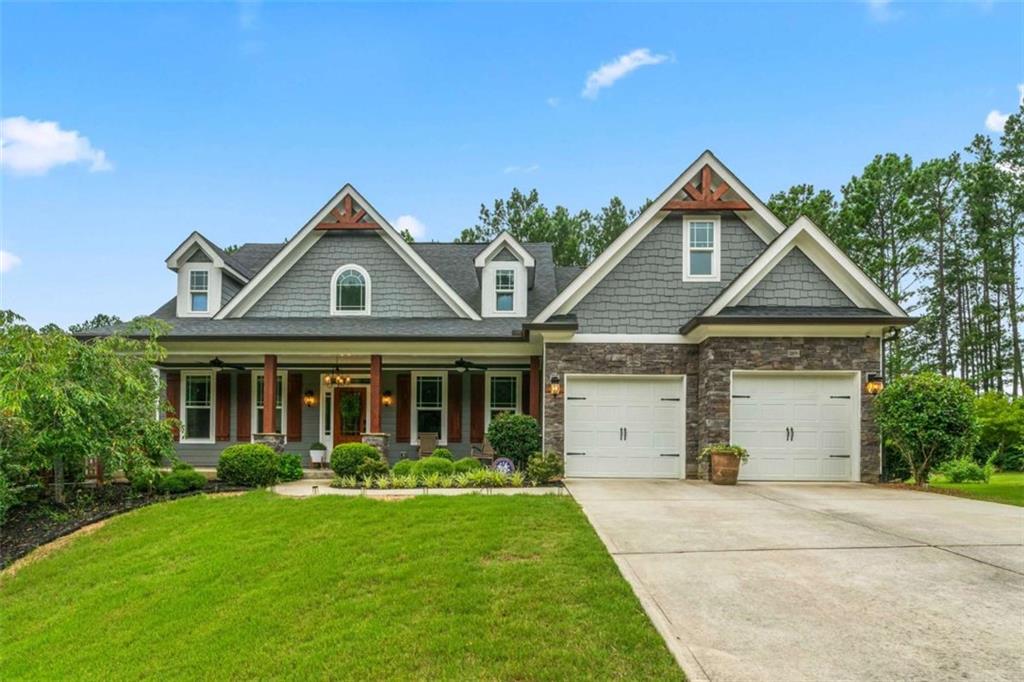
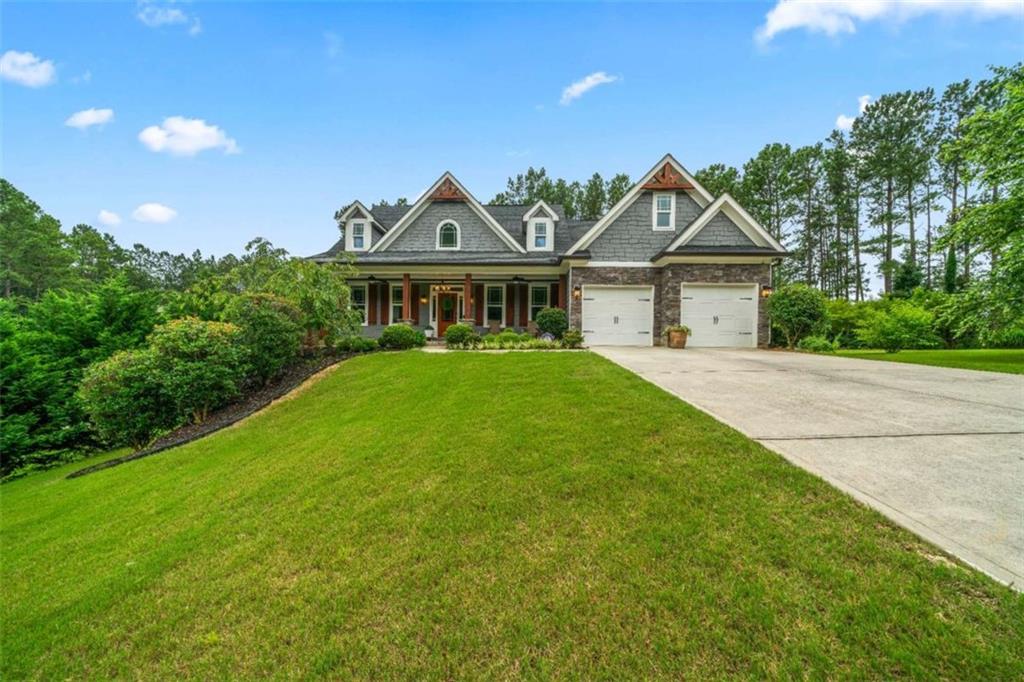
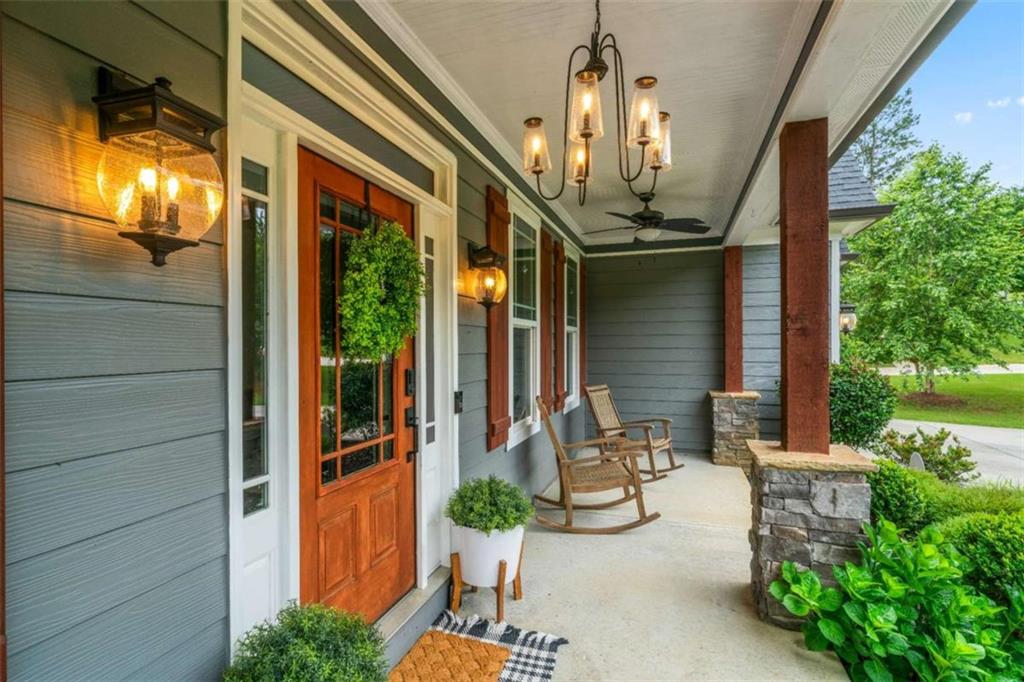
Some homes check boxes. This one sets a new standard. Nestled on a half-acre in one of Paulding County's most sought-after communities - The Capitol at Senator's Ridge - this beautifully crafted Craftsman-style home delivers over 2,856 square feet of above-grade finished living, plus an additional 1,749 square feet of unfinished basement already plumbed for a future bath and ready for whatever you envision next. From the moment you arrive, the curb appeal speaks for itself - professional landscaping, upgraded exterior lighting, and a welcoming covered front porch set the tone for everything inside. Step through the front door into a dramatic two-story entrance foyer that opens to a sun-filled great room anchored by a stacked stone fireplace and soaring ceilings that make the space feel both grand and livable. The heart of the home is an open-concept kitchen featuring white cabinetry, granite countertops, a large center island, stainless steel appliances, and a pantry - all flowing seamlessly into the family and dining spaces, making everyday living and entertaining equally effortless. A separate formal dining room seats 12+, ideal for the holidays you've been waiting to host. The main-level primary suite is a true retreat - complete with a spa-like bath featuring double vanities, a separate soaking tub and shower, and a beautifully appointed custom walk-in closet with built-in shelving and organizational cabinetry that rivals anything you'd find in a luxury boutique. A second bedroom and full bath on the main level offer flexibility for guests, multigenerational living, or a dedicated home office. Upstairs, two additional bedrooms and a versatile space provide the flexibility today's buyers demand - whether you need a media room, playroom, fitness studio,or a space to unwind, the space adapts to your life. And the upper-level entertainment suite takes it a step further: a fully finished media and gathering space complete with a custom wet bar - featuring designer tile backsplash, backlit round mirror, premium hardware, and dedicated electrical connections including two-burner capacity. Step outside to a covered rear patio overlooking a natural wooded privacy buffer - a peaceful, four-season outdoor living space perfect for morning coffee or evening entertaining. A whole-home surge protection system and smart lighting upgrades round out the list of thoughtful improvements that truly set this home apart from every other sale in the neighborhood. Located minutes from Lake Allatoona and quick access to I-75 via Acworth, with local favorites like Unwind and Tap nearby. Priced below appraised value with a 5.62% assumable VA interest rate available - this is the rare opportunity that doesn't come around twice. Come see what custom really looks like.
| 4 weeks ago | Status changed to Active | |
| 4 weeks ago | Listing updated with changes from the MLS® | |
| 4 weeks ago | Price changed to $610,000 | |
| 4 weeks ago | Listing first seen on site |
Listings identified with the FMLS IDX logo come from FMLS and are held by brokerage firms other than the owner of this website and the listing brokerage is identified in any listing details. Information is deemed reliable but is not guaranteed. If you believe any FMLS listing contains material that infringes your copyrighted work, please click here to review our DMCA policy and learn how to submit a takedown request.

© 2017-2026 First Multiple Listing Service, Inc.
Did you know? You can invite friends and family to your search. They can join your search, rate and discuss listings with you.