

114 Barkley LaneSandy Springs, GA 30328
Due to the health concerns created by Coronavirus we are offering personal 1-1 online video walkthough tours where possible.
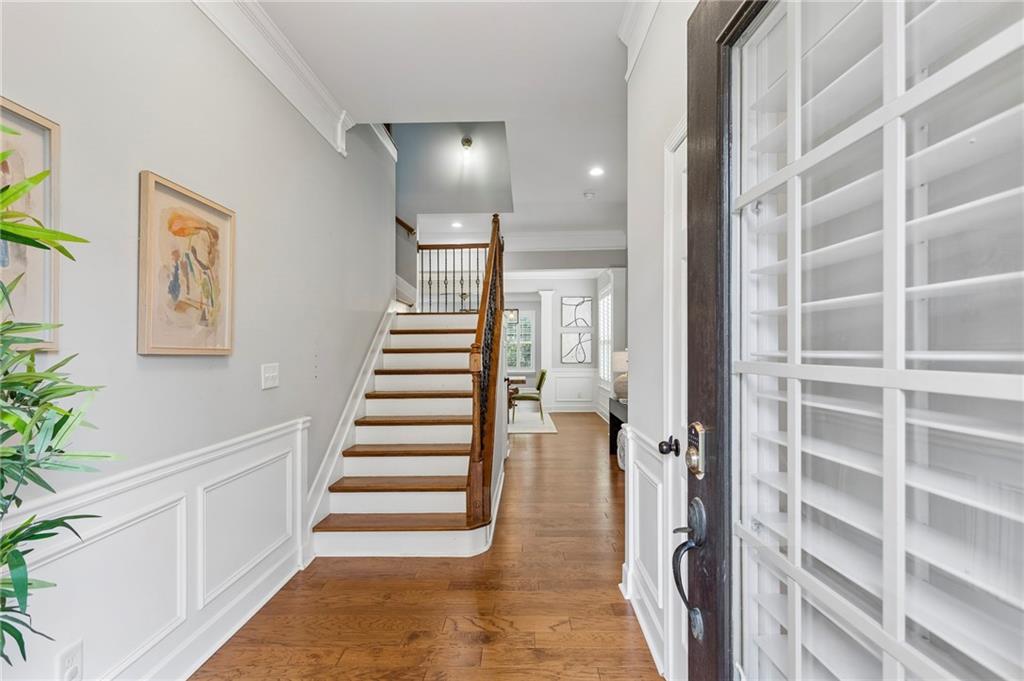
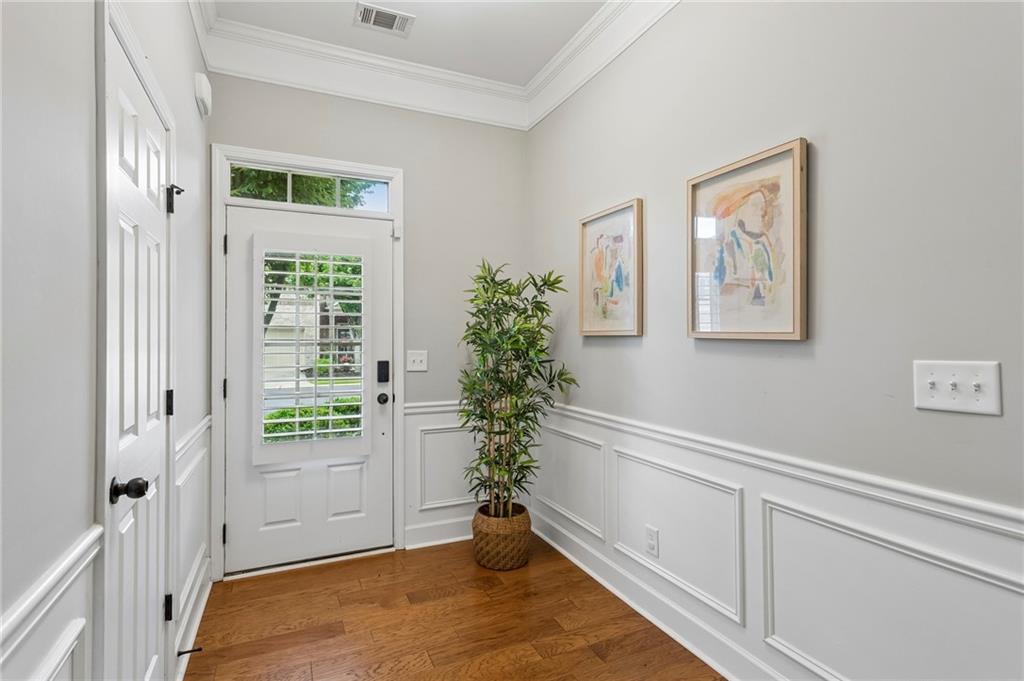
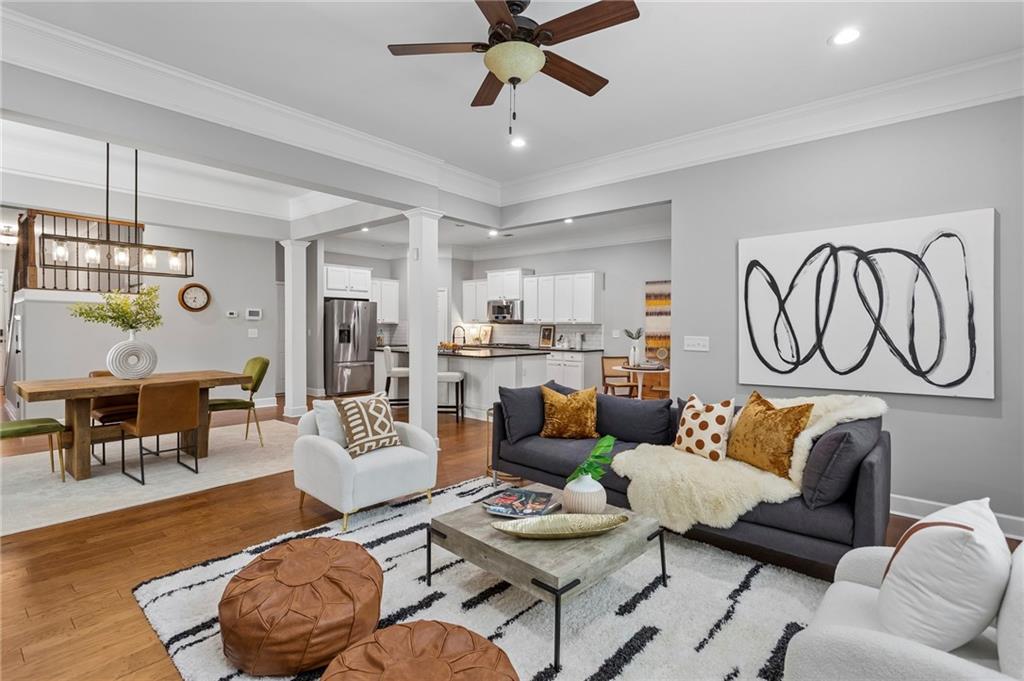
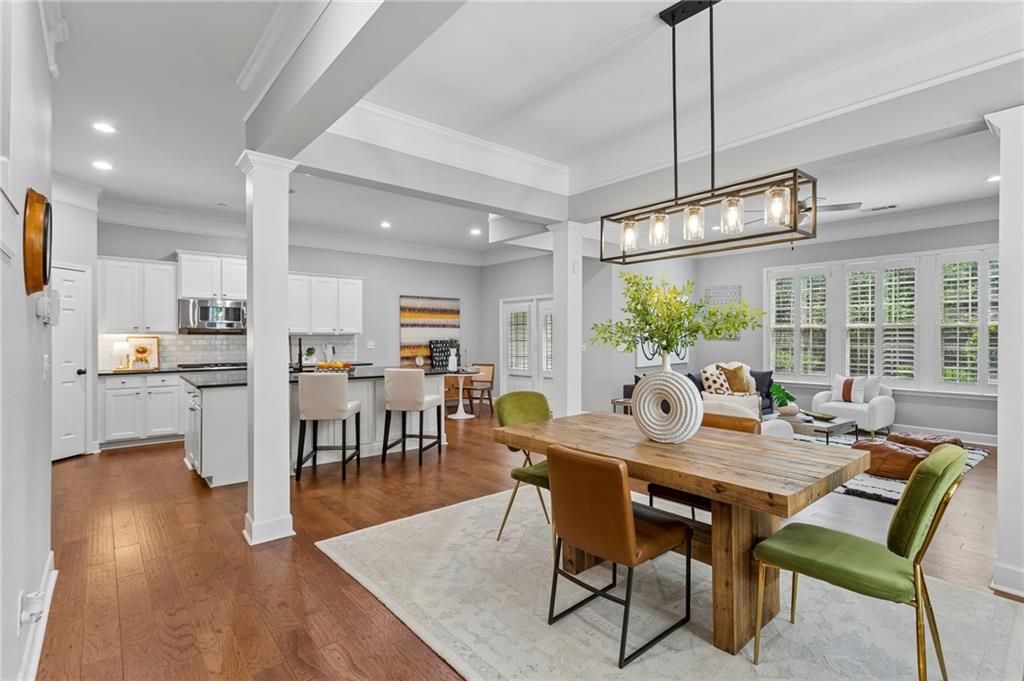
Unrivaled luxury and privacy in the epicenter of Sandy Springs! Tucked away inside a secure gated community, this rare all brick corner-lot townhome delivers maximum privacy, a fenced yard, and additional parking right at your doorstep. Step inside to a bright interior featuring high ceilings, gorgeous wood flooring and Plantation Shutters on the main level and neutral paint throughout. The seamless flow carries you through the open-concept Dining Area into a chef's Kitchen designed to impress. At its center sits an expansive Island topped with velvety-smooth & elegant, honed Granite -- the ultimate gathering hub for entertaining family & friends! Imagine hosting gatherings where guests comfortably cluster around the kitchen island and effortlessly drift into the fireside Living Room! A layout truly designed for how we live today. Continue the party outdoors in your private lanai, also perfect for alfresco dining or morning coffee, or unwinding at the end of the day. Upstairs features a fresh, luxurious owner's retreat offering a spacious bedroom and a versatile bonus space perfect for a home office or lounging area. The spa-like bath features dual vanities, a separate soaking tub, large shower, private water closet, and a 2 large walk-in closets with abundant space for both wardrobes! Take in some fresh air & step out to your private balcony to enjoy those quiet evenings. NEW plush carpeting feels like you're walking on clouds! Two additional generously sized en suite bedrooms ensures everyone has their own private space. Laundry Room is conveniently located in hallway outside primary bedroom. No worries, the new high efficiency HVAC was installed in Sept 2025; roof is only 11 yrs old. Say hello to this premium "lock-and-leave" lifestyle, and goodbye to tedious weekend chores & unpredictable utility |expenses. The low-maintenance HOA covers your water, sewer, termite bond, trash, and professional lawn maintenance. Terraces At Glenridge always looks pristine and you will enjoy the free time! Minutes to the Central Perimeter hospital hub, Perimeter Town Center, and the Whole Foods-anchored Hammond Exchange. I-285, GA-400, easy access to MARTA at Sandy Springs, Medical Center & Dunwoody. This is the turnkey lifestyle upgrade you've been waiting for!
| 3 weeks ago | Status changed to Active | |
| 3 weeks ago | Listing updated with changes from the MLS® | |
| 4 weeks ago | Listing first seen on site |
Listings identified with the FMLS IDX logo come from FMLS and are held by brokerage firms other than the owner of this website and the listing brokerage is identified in any listing details. Information is deemed reliable but is not guaranteed. If you believe any FMLS listing contains material that infringes your copyrighted work, please click here to review our DMCA policy and learn how to submit a takedown request.

© 2017-2026 First Multiple Listing Service, Inc.