Save
Ask
Tour
Hide
Share
$629,900
47 Days On Site

9847 Forest Hill Drive
Douglasville, GA 30135

For Sale|Single Family Residence|Active
5
Beds
5
Total Baths
4
Full Baths
1
Partial Bath
4,164
SqFt
$151
/SqFt
2007
Built
Subdivision:
Stewart's Creek at Chapel Hills
County:
Douglas
Listing Courtesy Of: Traci Wren of Tributary Real Estate Group, LLC Broker: 678-941-3173 Prefer Ph#:[email protected]

Due to the health concerns created by Coronavirus we are offering personal 1-1 online video walkthough tours where possible.
Call Now: (404) 660-2481
Is this the listing for you? We can help make it yours.
(404) 660-2481
9847 Forest Hill Drive9847 Forest Hill Drive9847 Forest Hill Drive9847 Forest Hill Drive
Save
Ask
Tour
Hide
Share

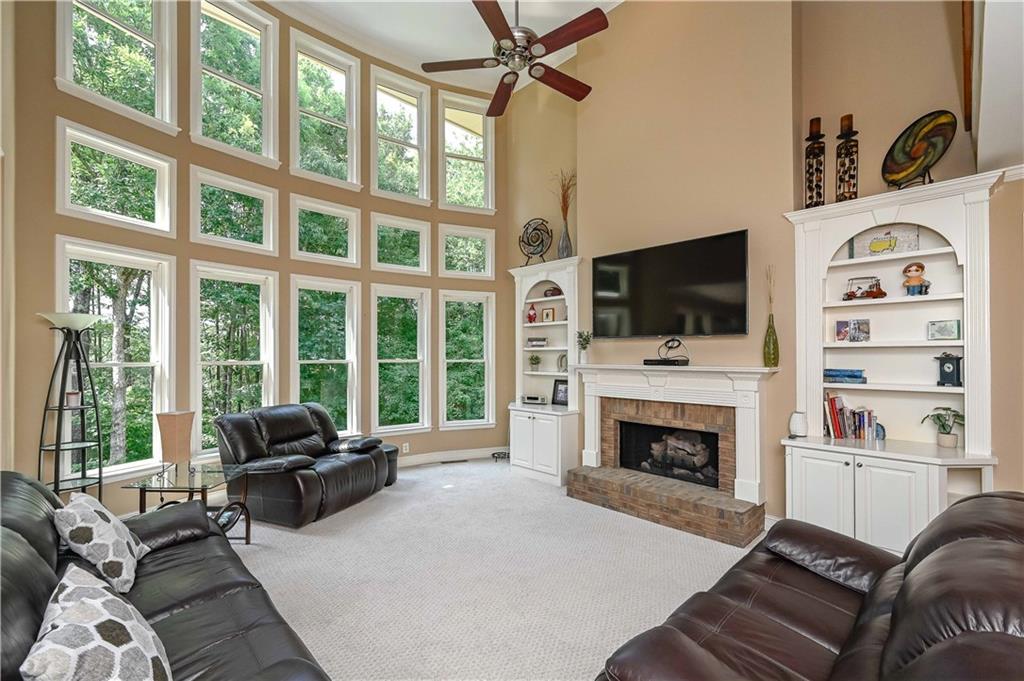
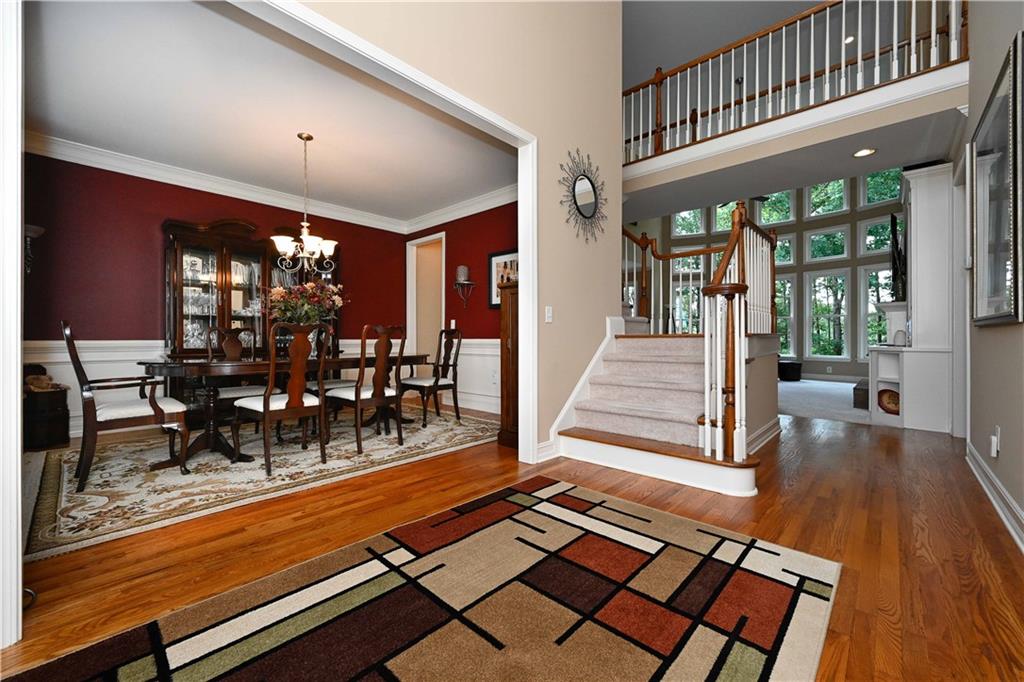
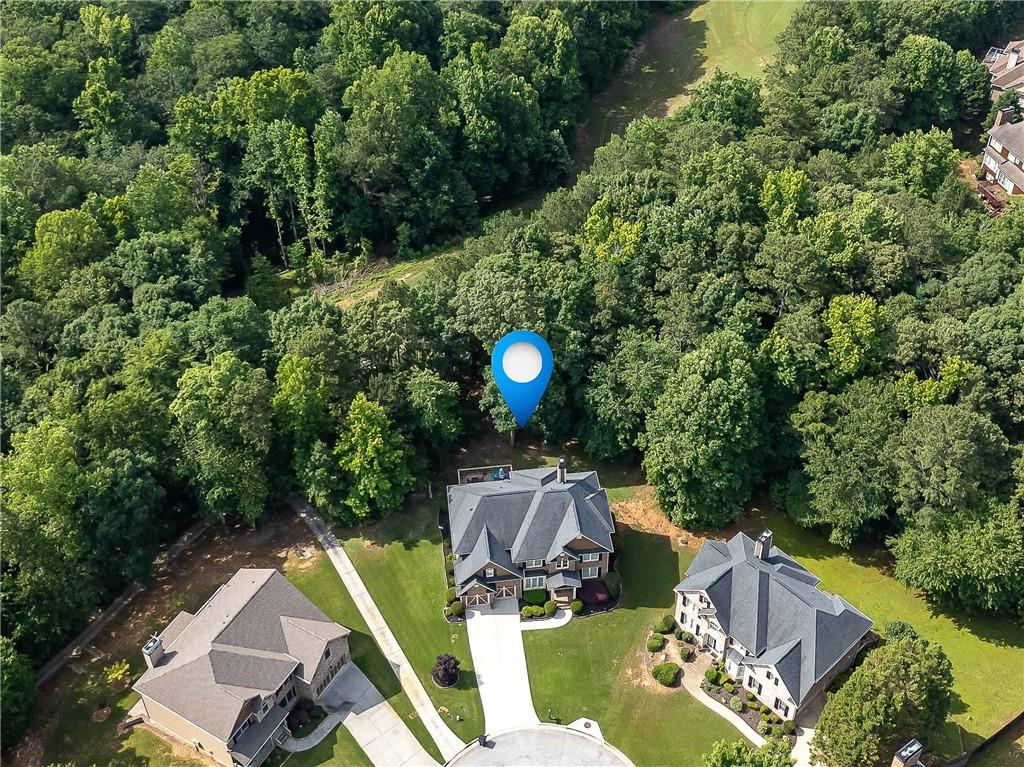
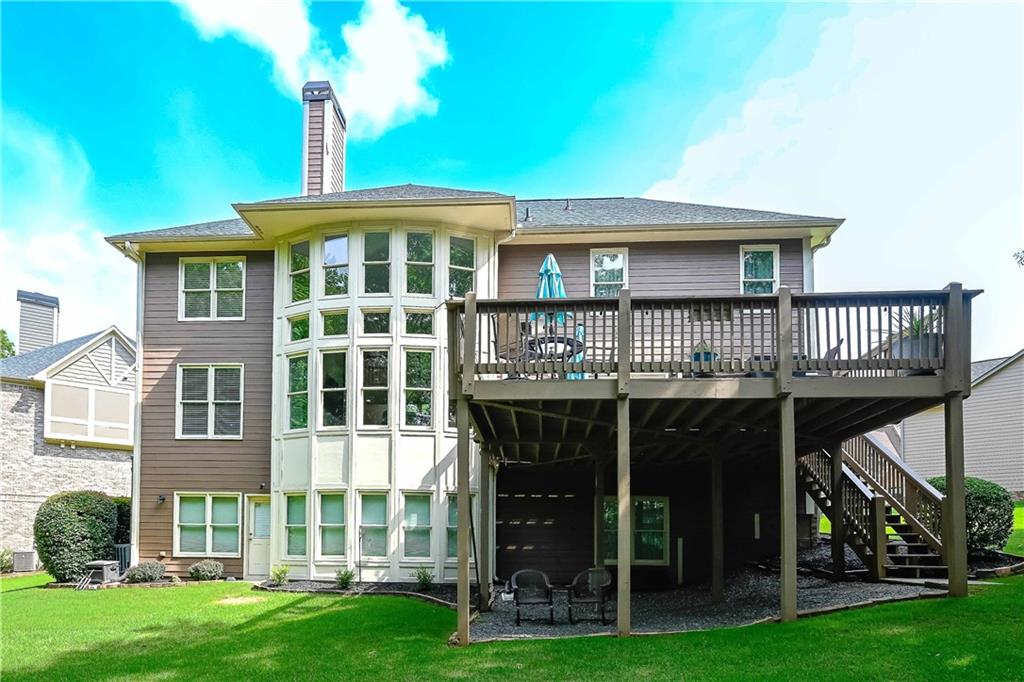
Welcome to the one buyers have been waiting for! Set on a .66-acre cul-de-sac lot overlooking the golf course, this stunning 5BR/4.5BA traditional home delivers the space, style, and setting that's nearly impossible to find at this price. The two-story living room's wall of windows pours natural light over a wooded, private backyard - no rear neighbors, just peaceful fairway views. Gorgeous open railings overlook the foyer and living room below, giving the home an elevated, grand feel the moment you arrive. The chef-friendly kitchen with oversized island flows into casual and formal dining spaces perfect for everyday living and entertaining alike - and steps directly out to an extra-large deck, perfect for morning coffee or evening entertaining while overlooking your private wooded backyard. A main-level guest suite, private office, gas fireplace, and built-in bookshelves make the main level as functional as it is beautiful. Retreat upstairs to an oversized primary suite featuring a tray ceiling, spa-worthy bath with double vanities, tile shower, whirlpool tub, and a walk-in closet that won't disappoint. Three additional upstairs bedrooms offer generous accommodations for family or guests - one enjoys its own private en suite, while the other two share a well-appointed Jack-and-Jill bath. Everyone has their own space and privacy. The walk-out basement opens directly to a large, wooded backyard with stunning views of tee box 11 - a golfer's dream setting. Inside, the partially finished basement features a spacious rec area, dedicated man cave room, and half bath, with additional unfinished space ready for a home gym, theater, workshop, or future expansion. Add a tight-knit golf community with pool and tennis, unbeatable access to Douglasville's best dining, shopping, and commuter corridors - and you have a home that checks every single box. Well-maintained, move-in ready, and priced to move. Don't wait on this one!

Save
Ask
Tour
Hide
Share
Listing Snapshot
Price 
$629,900
Days On Site 
47 Days
Bedrooms 
5
Inside Area (SqFt) 
4,164 sqft
Total Baths 
5
Full Baths 
4
Partial Baths 
1
Lot Size 
0.663 Acres
Year Built 
2007
MLS® Number 
7789634
Status 
Active
Property Tax 
$4,002
HOA/Condo/Coop Fees 
$54.17 monthly
Sq Ft Source 
Public Records
Friends & Family
Recent Activity
a month agoStatus changed to Active
a month agoListing updated with changes from the MLS®
2 months agoListing first seen on site
General Features
Acres 
0.663
Foundation 
Pillar/Post/Pier
Garage 
Yes
Garage Spaces 
2
Green Energy Efficient 
Thermostat
Land Lease 
No
Levels 
Three Or More
Parking 
DrivewayGarageGarage Door OpenerGarage Faces FrontKitchen Level
Property Sub Type 
Single Family Residence
Security 
Security SystemSecurity System OwnedSmoke Detector(s)
Sewer 
Public Sewer
SqFt Above 
3364
SqFt Below 
800
SqFt Total 
3364
Style 
Traditional
Utilities 
Cable AvailableElectricity AvailableNatural Gas AvailablePhone AvailableSewer AvailableUnderground UtilitiesWater Available
Water Source 
Public
Interior Features
Appliances 
DishwasherDisposalDouble OvenDryerElectric CooktopElectric OvenElectric Water HeaterMicrowaveRefrigeratorSelf Cleaning OvenWasher
Basement 
DaylightExterior EntryFullWalk-Out Access
Cooling 
Ceiling Fan(s)ElectricHeat Pump
Electric 
220 Volts
Fireplace 
Yes
Fireplace Features 
Gas LogLiving Room
Fireplaces 
1
Flooring 
CarpetCeramic TileHardwoodWood
Heating 
ElectricHeat Pump
Interior 
Eat-in KitchenPantryIn-Law FloorplanKitchen IslandBookcasesCathedral Ceiling(s)Crown MoldingDouble VanityHigh Speed InternetTray Ceiling(s)Walk-In Closet(s)
Laundry Features 
In HallLaundry RoomSinkUpper Level
Main Level Bedrooms 
1
Window Features 
Window Treatments
Save
Ask
Tour
Hide
Share
Exterior Features
Construction Details 
HardiPlank TypeLap Siding
Exterior 
LightingPrivate YardRain Gutters
Fencing 
None
Frontage 
0
Lot Features 
Back YardCul-De-SacLandscapedPrivateWooded
Other Structures 
None
Patio And Porch 
DeckRear Porch
Pool Features 
None
Road Frontage 
City Street
Roof 
CompositionShingle
Spa Features 
Community
View 
Golf CourseTrees/Woods
Waterfront Features 
None
Waterview 
Golf CourseTrees/Woods
Windows/Doors 
Window Treatments
Community Features
Accessibility Features 
Therapeutic Whirlpool
Association Dues 
650
Community Features 
ClubhouseCurbsGolfPlaygroundPoolSidewalksStreet LightsTennis Court(s)
HOA Fee Frequency 
Annually
Horse Property 
None
Roads 
Paved
Schools
School District
Unknown
Elementary School
Arbor Station
Middle School
Chapel Hill - Douglas
High School
Chapel Hill
Listing Courtesy Of: Traci Wren of Tributary Real Estate Group, LLC Broker: 678-941-3173 Prefer Ph#:[email protected]

Listings identified with the FMLS IDX logo come from FMLS and are held by brokerage firms other than the owner of this website and the listing brokerage is identified in any listing details. Information is deemed reliable but is not guaranteed. If you believe any FMLS listing contains material that infringes your copyrighted work, please click here to review our DMCA policy and learn how to submit a takedown request.



© 2017-2026 First Multiple Listing Service, Inc.

Neighborhood & Commute
Source: Walkscore
Save
Ask
Tour
Hide
Share