Save
Ask
Tour
Hide
Share
$820,000
29 Days On Site

4468 Sterling Pointe Drive NW
Kennesaw, GA 30152

For Sale|Single Family Residence|Active
6
Beds
5
Total Baths
5
Full Baths
6,307
SqFt
$130
/SqFt
2013
Built
Subdivision:
Westpark
County:
Cobb
Listing Courtesy Of: Brett Bennett of Bennett Realty Partners Broker: 770-892-6411 Prefer Ph#:[email protected]

Due to the health concerns created by Coronavirus we are offering personal 1-1 online video walkthough tours where possible.
Call Now: (404) 660-2481
Is this the listing for you? We can help make it yours.
(404) 660-2481
4468 Sterling Pointe Drive NW4468 Sterling Pointe Drive NW4468 Sterling Pointe Drive NW4468 Sterling Pointe Drive NW
Save
Ask
Tour
Hide
Share

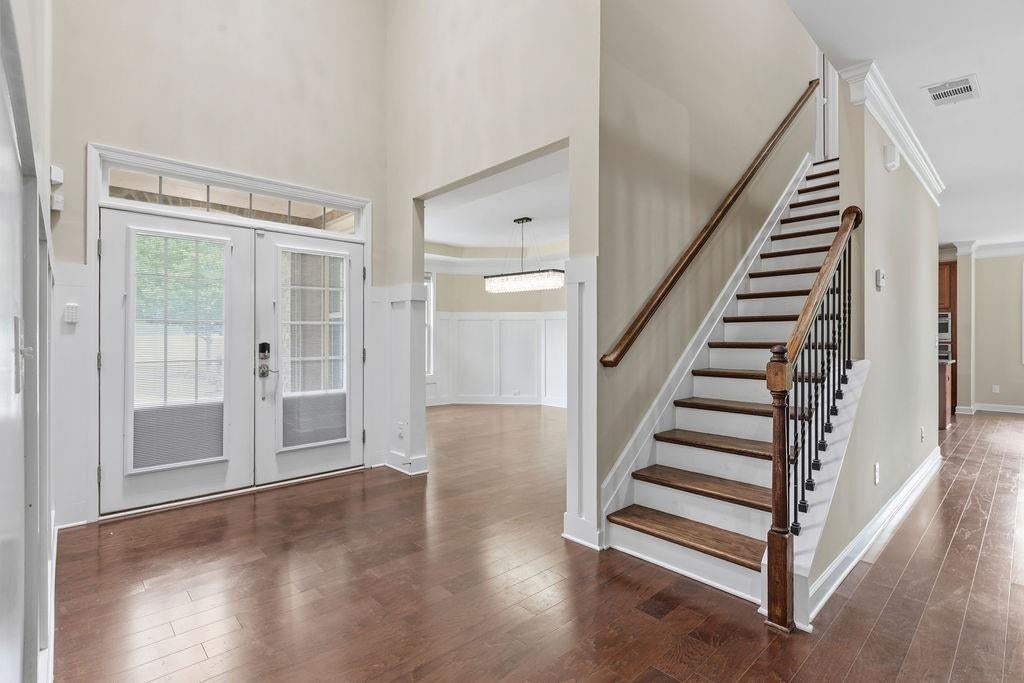
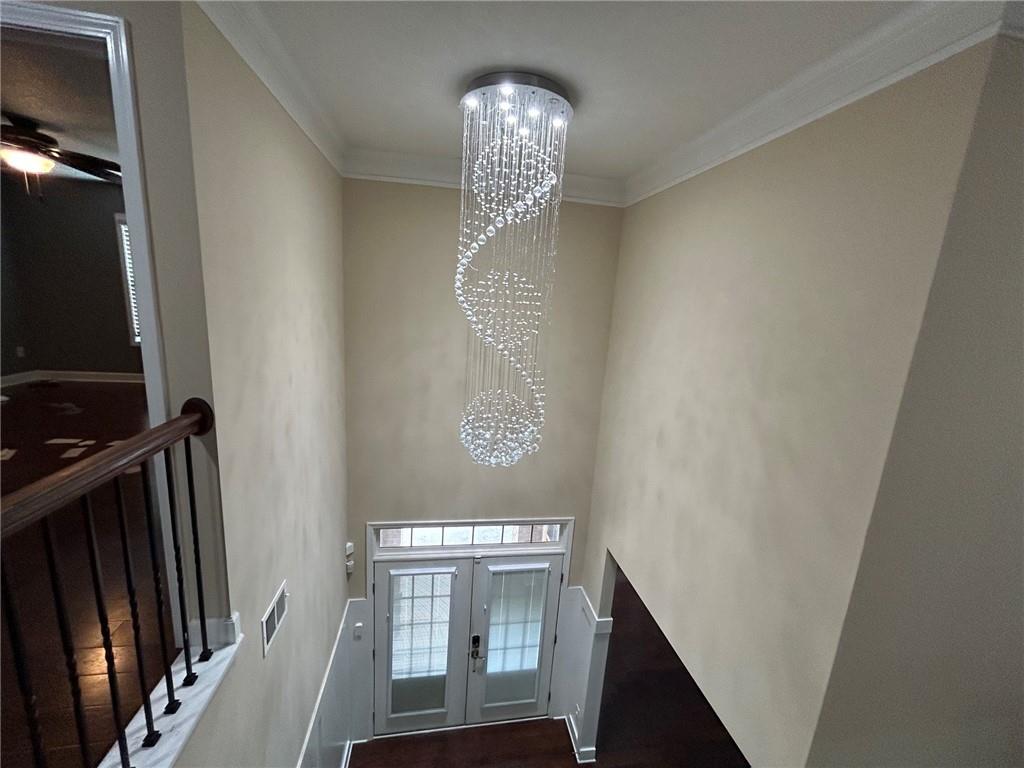
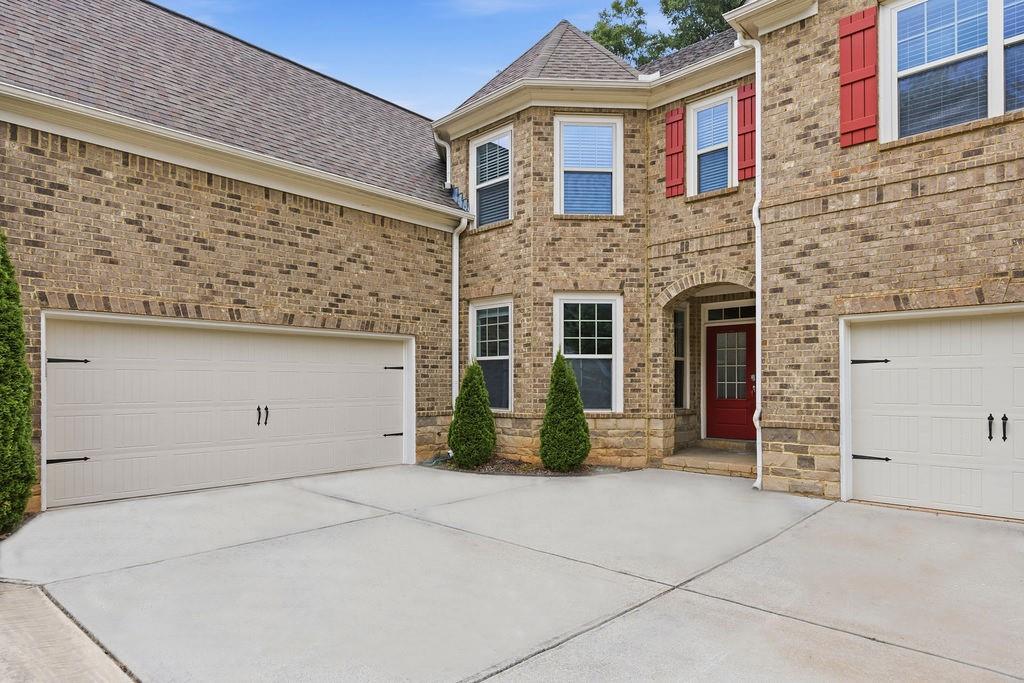
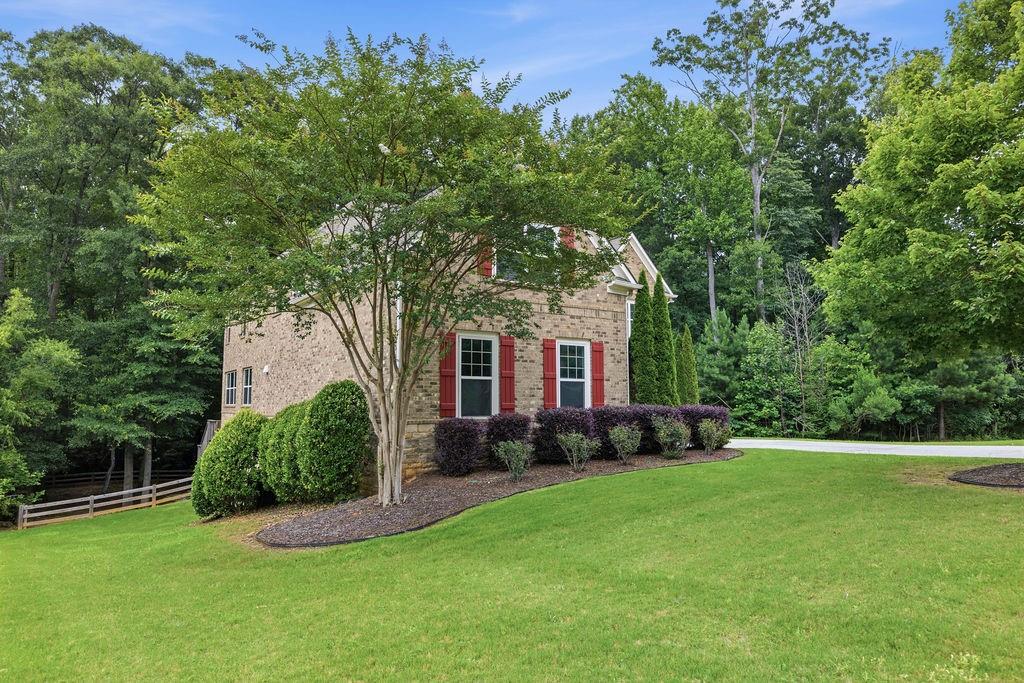
Welcome to luxury living at its finest! Built in 2013, this stunning 6-bedroom, 5-bathroom home offers an impressive 4,420 square feet of beautifully designed living space with exceptional features throughout. Step inside to discover an open and inviting floor plan, complete with a spacious gourmet kitchen featuring a large walk-in pantry, perfect for entertaining and everyday convenience. The expansive living areas provide plenty of room for family gatherings and special occasions. The fully finished basement is an entertainer’s dream, featuring a private theater room, spacious recreation room, additional living space, and endless possibilities for guests, hobbies, or a home gym. Outside, enjoy a fenced backyard designed for relaxation and fun, complete with a cozy fire pit and a spectacular two-story back deck overlooking the property—perfect for hosting friends or enjoying quiet evenings at home. Car enthusiasts and growing families will appreciate the two garages with space for up to three vehicles, providing ample storage and parking. Conveniently located just minutes from Highway 41, you’ll have easy access to an abundance of shopping, dining, and entertainment options. Plus, this exceptional home is zoned for highly sought-after Allatoona High School. This remarkable property combines luxury, space, and convenience in one incredible package. Don’t miss your opportunity to call this extraordinary home your own!

Save
Ask
Tour
Hide
Share
Listing Snapshot
Price 
$820,000
Days On Site 
29 Days
Bedrooms 
6
Inside Area (SqFt) 
6,307 sqft
Total Baths 
5
Full Baths 
5
Partial Baths 
N/A
Lot Size 
0.86 Acres
Year Built 
2013
MLS® Number 
7789327
Status 
Active
Property Tax 
$10,390
HOA/Condo/Coop Fees 
N/A
Sq Ft Source 
Owner
Friends & Family
Recent Activity
4 weeks agoStatus changed to Active
4 weeks agoListing updated with changes from the MLS®
4 weeks agoListing first seen on site
General Features
Acres 
0.86
Attached Garage 
Yes
Foundation 
Brick/MortarSlab
Garage 
Yes
Garage Spaces 
3
Land Lease 
No
Levels 
One and One Half
Parking 
AttachedGarageGarage Door OpenerGarage Faces FrontGarage Faces SideDriveway
Property Sub Type 
Single Family Residence
Sewer 
Public Sewer
Special Circumstances 
Real Estate Owned
SqFt Above 
4420
SqFt Below 
1887
SqFt Total 
4420
Style 
Traditional
Utilities 
Cable AvailableElectricity AvailableNatural Gas AvailablePhone AvailableSewer AvailableUnderground UtilitiesWater Available
Water Source 
Public
Interior Features
Appliances 
DishwasherDisposalDouble OvenElectric OvenGas CooktopGas Water HeaterMicrowaveRange Hood
Basement 
DaylightExterior EntryFinishedFullInterior Entry
Cooling 
Ceiling Fan(s)Central AirElectric
Electric 
220 Volts in Laundry
Fireplace 
Yes
Fireplace Features 
Factory BuiltFamily RoomGas LogGas StarterMaster Bedroom
Fireplaces 
2
Flooring 
HardwoodTile
Heating 
CentralNatural Gas
Interior 
Breakfast BarEat-in KitchenPantryKitchen IslandBookcasesCrown MoldingDouble VanityEntrance FoyerHis and Hers ClosetsRecessed LightingTray Ceiling(s)Walk-In Closet(s)
Laundry Features 
Laundry RoomUpper Level
Main Level Bedrooms 
1
Window Features 
Double Pane Windows
Save
Ask
Tour
Hide
Share
Exterior Features
Construction Details 
HardiPlank Type
Exterior 
LightingRain Gutters
Fencing 
None
Lot Features 
Front YardLandscaped
Other Structures 
None
Patio And Porch 
Deck
Pool Features 
None
Road Frontage 
Other
Roof 
CompositionShingle
Spa Features 
Community
View 
Neighborhood
Waterfront Features 
Creek
Waterview 
Neighborhood
Windows/Doors 
Double Pane Windows
Community Features
Association Dues 
1250
Community Features 
PoolSidewalksStreet LightsTennis Court(s)
Financing Terms Available 
CashConventionalVA Loan
HOA Fee Frequency 
Annually
Horse Property 
None
Roads 
AsphaltPaved
Schools
School District
Unknown
Elementary School
Frey
Middle School
Durham
High School
Allatoona
Listing Courtesy Of: Brett Bennett of Bennett Realty Partners Broker: 770-892-6411 Prefer Ph#:[email protected]

Listings identified with the FMLS IDX logo come from FMLS and are held by brokerage firms other than the owner of this website and the listing brokerage is identified in any listing details. Information is deemed reliable but is not guaranteed. If you believe any FMLS listing contains material that infringes your copyrighted work, please click here to review our DMCA policy and learn how to submit a takedown request.



© 2017-2026 First Multiple Listing Service, Inc.

Neighborhood & Commute
Source: Walkscore
Save
Ask
Tour
Hide
Share