Save
Ask
Tour
Hide
Share
$1,590,000
38 Days On Site

3229 Camp Branch Circle
Buford, GA 30519

For Sale|Single Family Residence|Active
5
Beds
6
Total Baths
4
Full Baths
2
Partial Baths
5,451
SqFt
$292
/SqFt
2026
Built
Subdivision:
None
County:
Gwinnett
Listing Courtesy Of: Bret Muetzelfeld of Peach State Realty Broker: 678-765-7785 Prefer Ph#:[email protected]

Due to the health concerns created by Coronavirus we are offering personal 1-1 online video walkthough tours where possible.
Call Now: (404) 660-2481
Is this the listing for you? We can help make it yours.
(404) 660-2481
3229 Camp Branch Circle3229 Camp Branch Circle3229 Camp Branch Circle3229 Camp Branch Circle
Save
Ask
Tour
Hide
Share

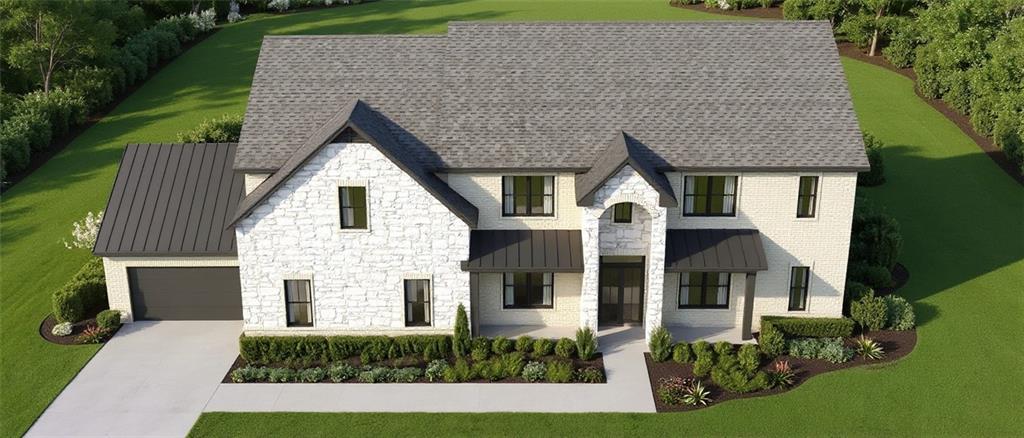
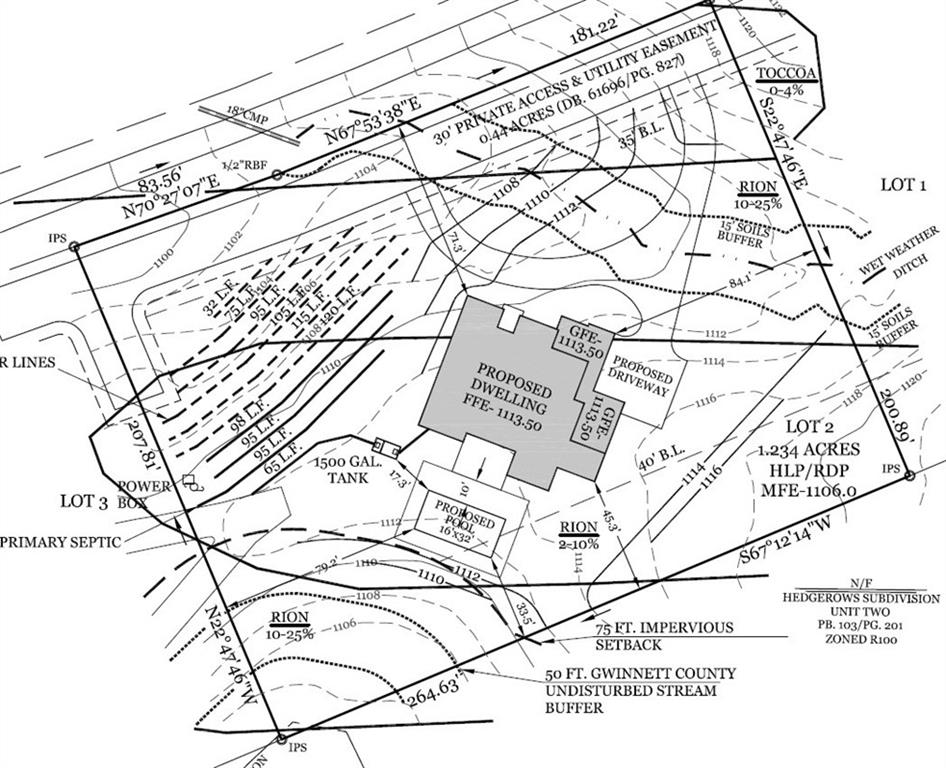
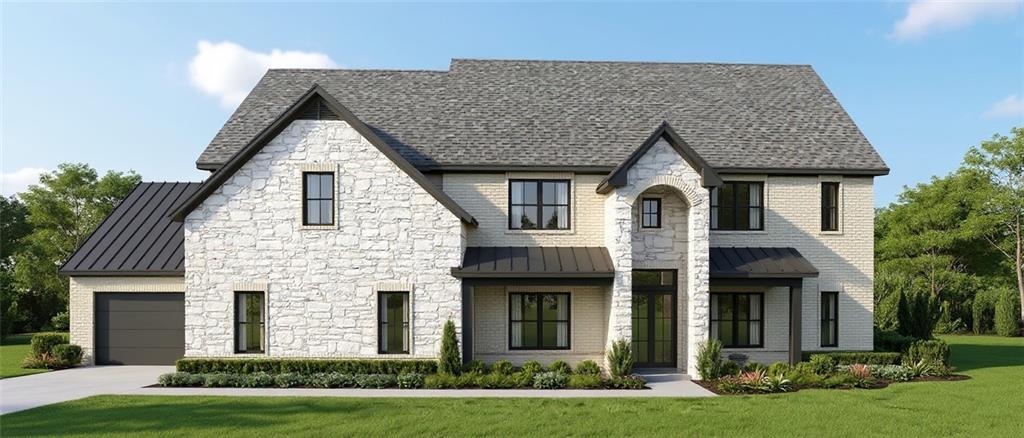
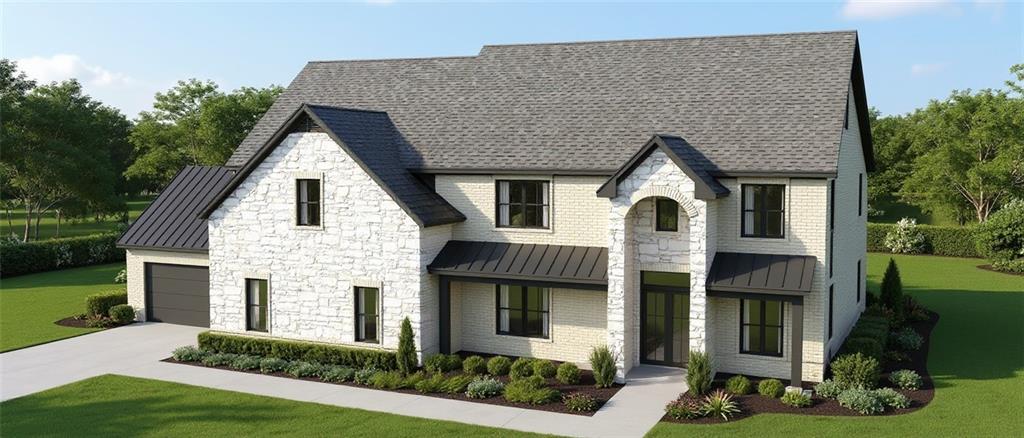
A custom luxury residence coming soon to Camp Branch Rd in Buford! Thoughtfully designed with timeless elegance, modern functionality, and exceptional craftsmanship, this impressive estate offers a truly elevated living experience. A welcoming covered front porch leads into a grand foyer showcasing a private office and elegant dining room, while the expansive great room seamlessly connects to the gourmet kitchen, breakfast area, walk-in pantry, and fully equipped prep kitchen—creating the perfect setting for everyday living and sophisticated entertaining. The main-level owner’s suite offers a private retreat with a fireplace, spa-inspired bath, and a large walk-in closet. The adjacent sunroom provides a peaceful space to relax and enjoy the views. Upstairs, a luxurious junior owner’s suite, three additional en-suite bedrooms, and a spacious media room provide comfort and flexibility for family and guests. A private residential elevator offers convenience and accessibility across all levels, ensuring this home is designed for both today’s lifestyle and years of enjoyment. The full, unfinished terrace level is ready for your customization. Outdoor living is equally impressive, featuring a covered rear porch with a fireplace and outdoor kitchen overlooking the backyard and a finished pool bath ready for a future outdoor pool. With the opportunity to personalize designer selections, fixtures, and finishes, this is a rare chance to create a one-of-a-kind luxury residence tailored to your vision.

Save
Ask
Tour
Hide
Share
Listing Snapshot
Price 
$1,590,000
Days On Site 
38 Days
Bedrooms 
5
Inside Area (SqFt) 
5,451 sqft
Total Baths 
6
Full Baths 
4
Partial Baths 
2
Lot Size 
1.23 Acres
Year Built 
2026
MLS® Number 
7788619
Status 
Active
Property Tax 
$1
HOA/Condo/Coop Fees 
N/A
Sq Ft Source 
Builder
Friends & Family
Recent Activity
a month agoListing first seen on site
a month agoListing updated with changes from the MLS®
General Features
Acres 
1.23
Attached Garage 
Yes
Foundation 
Brick/Mortar
Garage 
Yes
Garage Spaces 
3
Green Energy Efficient 
HVACLightingThermostat
Home Warranty 
Yes
Land Lease 
No
Levels 
Two
Parking 
AttachedDrivewayGarageGarage Door Opener
Property Sub Type 
Single Family Residence
Security 
Smoke Detector(s)Carbon Monoxide Detector(s)Fire Alarm
Sewer 
Septic Tank
SqFt Total 
5451
Style 
ContemporaryModern
Utilities 
Electricity AvailableNatural Gas AvailablePhone AvailableWater Available
Water Source 
Public
Interior Features
Appliances 
DishwasherGas CooktopMicrowaveRange Hood
Basement 
Bath/StubbedDaylightExterior EntryInterior EntryUnfinished
Cooling 
Ceiling Fan(s)Central AirElectric
Electric 
220 Volts
Fireplace 
Yes
Fireplace Features 
ElectricGas StarterLiving RoomMaster BedroomOutside
Fireplaces 
4
Flooring 
HardwoodTile
Heating 
Natural GasZoned
Interior 
Eat-in KitchenPantryKitchen IslandCathedral Ceiling(s)Double VanityElevatorEntrance FoyerLow Flow Plumbing FixturesVaulted Ceiling(s)Walk-In Closet(s)Master Downstairs
Laundry Features 
Laundry RoomSinkUpper Level
Main Level Bedrooms 
1
Window Features 
Double Pane Windows
Save
Ask
Tour
Hide
Share
Exterior Features
Construction Details 
Brick
Exterior 
LightingPrivate Yard
Fencing 
None
Lot Features 
Back YardFront YardLandscapedLevel
Other Structures 
None
Patio And Porch 
CoveredDeckPatio
Pool Features 
None
Road Frontage 
City Street
Roof 
Composition
Spa Features 
None
View 
Trees/Woods
Waterfront Features 
None
Waterview 
Trees/Woods
Windows/Doors 
Double Pane Windows
Community Features
Horse Property 
None
Roads 
Asphalt
Schools
School District
Unknown
Elementary School
Patrick
Middle School
Jones
High School
Seckinger
Listing Courtesy Of: Bret Muetzelfeld of Peach State Realty Broker: 678-765-7785 Prefer Ph#:[email protected]

Listings identified with the FMLS IDX logo come from FMLS and are held by brokerage firms other than the owner of this website and the listing brokerage is identified in any listing details. Information is deemed reliable but is not guaranteed. If you believe any FMLS listing contains material that infringes your copyrighted work, please click here to review our DMCA policy and learn how to submit a takedown request.



© 2017-2026 First Multiple Listing Service, Inc.

Neighborhood & Commute
Source: Walkscore
Save
Ask
Tour
Hide
Share