Save
Ask
Tour
Hide
Share
$885,000
20 Days On Site

668 Brashy Street
Woodstock, GA 30188

For Sale|Townhouse|Active
4
Beds
5
Total Baths
4
Full Baths
1
Partial Bath
3,218
SqFt
$275
/SqFt
2021
Built
Subdivision:
South on Main
County:
Cherokee
Listing Courtesy Of: Brynn Draughon of Century 21 Connect Realty Broker: 678-322-8733 Prefer Ph#:[email protected]

Due to the health concerns created by Coronavirus we are offering personal 1-1 online video walkthough tours where possible.
Call Now: (404) 660-2481
Is this the listing for you? We can help make it yours.
(404) 660-2481
668 Brashy Street668 Brashy Street668 Brashy Street668 Brashy Street
Save
Ask
Tour
Hide
Share

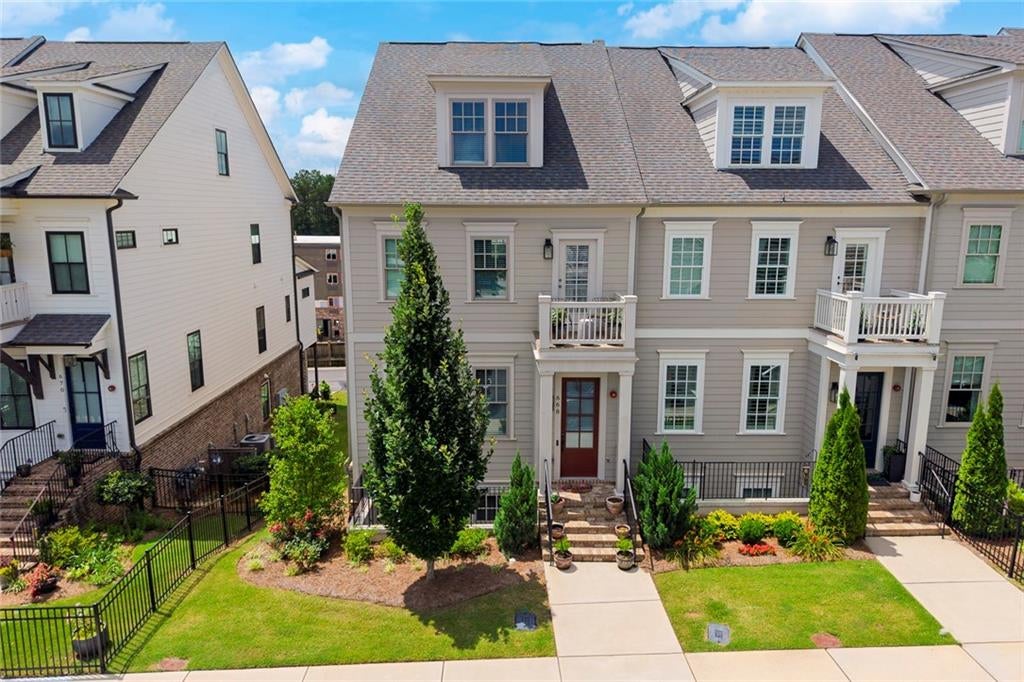
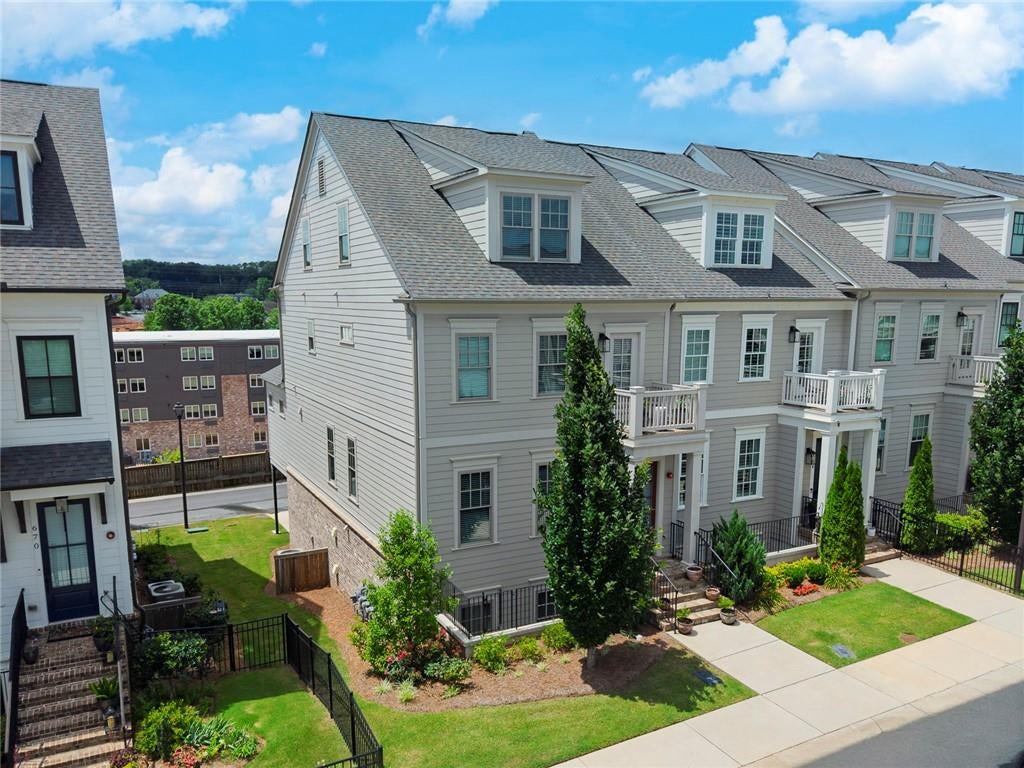
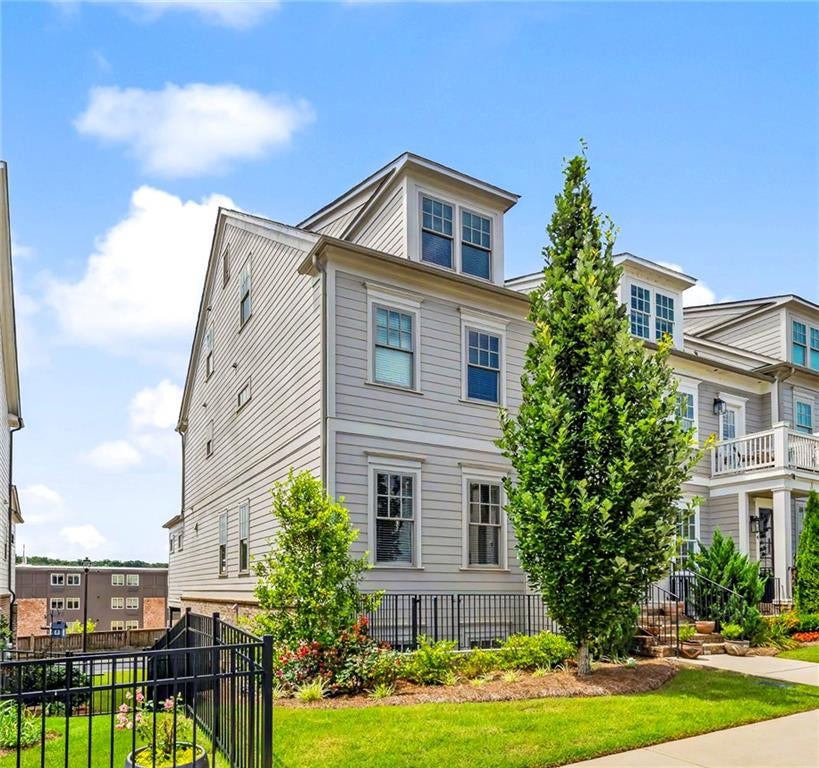
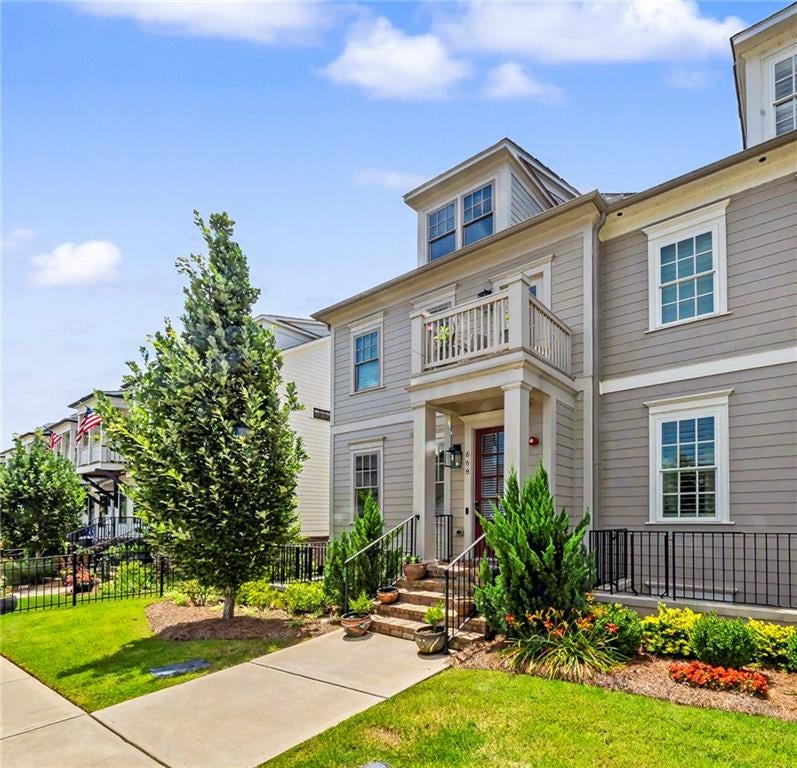
Experience luxury living in the highly sought-after South on Main community by John Wieland's JW Collection. Ideally located within walking distance to downtown Woodstock's restaurants and shopping, and with direct access to the Greenprints Trail from the neighborhood, this community offers an unmatched lifestyle along with exceptional amenities and distinctive, one-of-a-kind homes. This end-unit townhome features a spacious open floor plan with stately beams in the keeping room, 10-foot ceilings on the main level, and solid oak hardwood floors throughout. The custom kitchen showcases ceiling-height cabinetry with soft-close doors and drawers, Whirlpool appliances, and thoughtful designer finishes. All bathrooms feature tile extending to the ceiling for a luxurious touch. Enjoy outdoor living from the welcoming front porch, rear patio with built-in fireplace, and private balcony off the owner's suite. Additional highlights include a spa-inspired owner's bath with soaking tub, a huge bedroom/bonus room in the basement, and a finished fourth-level bedroom with a full bath. So much to love about this exceptional home and floor plan.

Save
Ask
Tour
Hide
Share
Listing Snapshot
Price 
$885,000
Days On Site 
20 Days
Bedrooms 
4
Inside Area (SqFt) 
3,218 sqft
Total Baths 
5
Full Baths 
4
Partial Baths 
1
Lot Size 
0.07 Acres
Year Built 
2021
MLS® Number 
7787242
Status 
Active
Property Tax 
$9,501
HOA/Condo/Coop Fees 
$285 monthly
Sq Ft Source 
Public Records
Friends & Family
Recent Activity
yesterdayPrice changed to $885,000
yesterdayListing updated with changes from the MLS®
3 weeks agoListing first seen on site
General Features
Acres 
0.07
Foundation 
Slab
Land Lease 
No
Levels 
Three Or More
Parking 
None
Parking Spaces 
2
Property Sub Type 
Townhouse
Sewer 
Public Sewer
SqFt Above 
3218
SqFt Total 
3218
Style 
Craftsman
Utilities 
None
Water Source 
Public
Interior Features
Appliances 
DishwasherDisposalElectric OvenGas CooktopMicrowave
Basement 
FinishedFull
Cooling 
Ceiling Fan(s)Central Air
Fireplace 
Yes
Fireplace Features 
Factory BuiltGas LogGreat Room
Fireplaces 
1
Flooring 
CarpetCeramic TileHardwood
Heating 
CentralNatural GasZoned
Interior 
PantryKitchen IslandBookcasesWalk-In Closet(s)
Laundry Features 
Laundry RoomUpper Level
Save
Ask
Tour
Hide
Share
Exterior Features
Construction Details 
Cement SidingFrame
Exterior 
Private EntranceOther
Fencing 
None
Lot Features 
Front YardLandscapedLevel
Other Structures 
None
Patio And Porch 
DeckFront Porch
Pool Features 
None
Road Frontage 
None
Roof 
Composition
Spa Features 
None
View 
City
Waterfront Features 
None
Waterview 
City
Community Features
Association Dues 
285
Community Features 
ClubhouseFitness CenterParkPlaygroundSidewalks
HOA Fee Frequency 
Monthly
Horse Property 
None
Roads 
None
Schools
School District
Unknown
Elementary School
Woodstock
Middle School
Woodstock
High School
Woodstock
Listing Courtesy Of: Brynn Draughon of Century 21 Connect Realty Broker: 678-322-8733 Prefer Ph#:[email protected]

Listings identified with the FMLS IDX logo come from FMLS and are held by brokerage firms other than the owner of this website and the listing brokerage is identified in any listing details. Information is deemed reliable but is not guaranteed. If you believe any FMLS listing contains material that infringes your copyrighted work, please click here to review our DMCA policy and learn how to submit a takedown request.



© 2017-2026 First Multiple Listing Service, Inc.

Neighborhood & Commute
Source: Walkscore
Save
Ask
Tour
Hide
Share