

9555 Stoney Ridge LaneJohns Creek, GA 30022
Due to the health concerns created by Coronavirus we are offering personal 1-1 online video walkthough tours where possible.
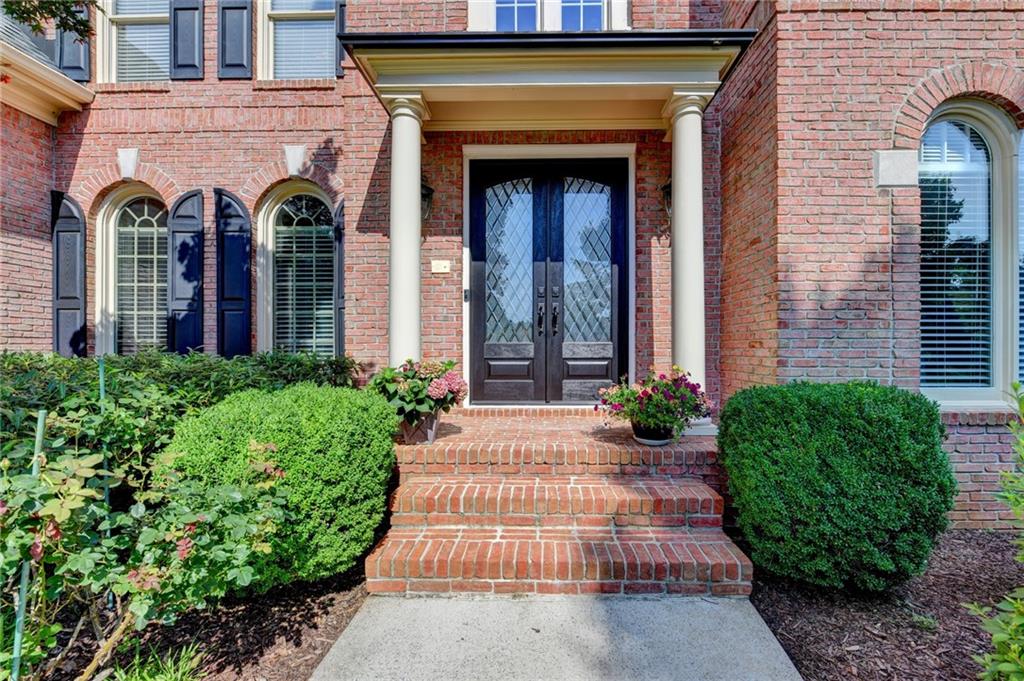
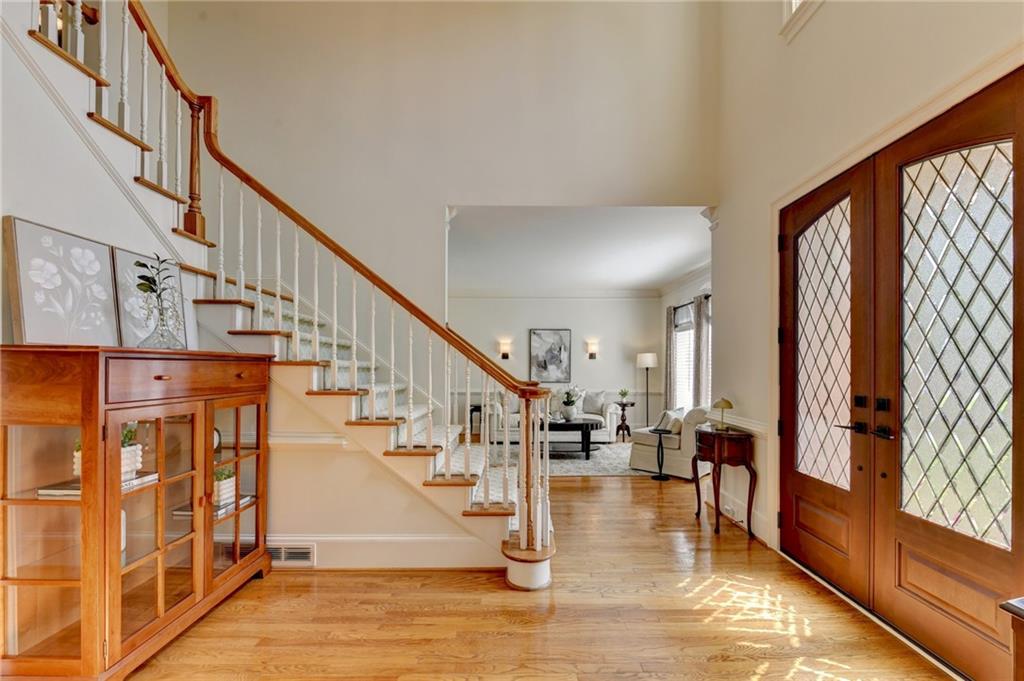
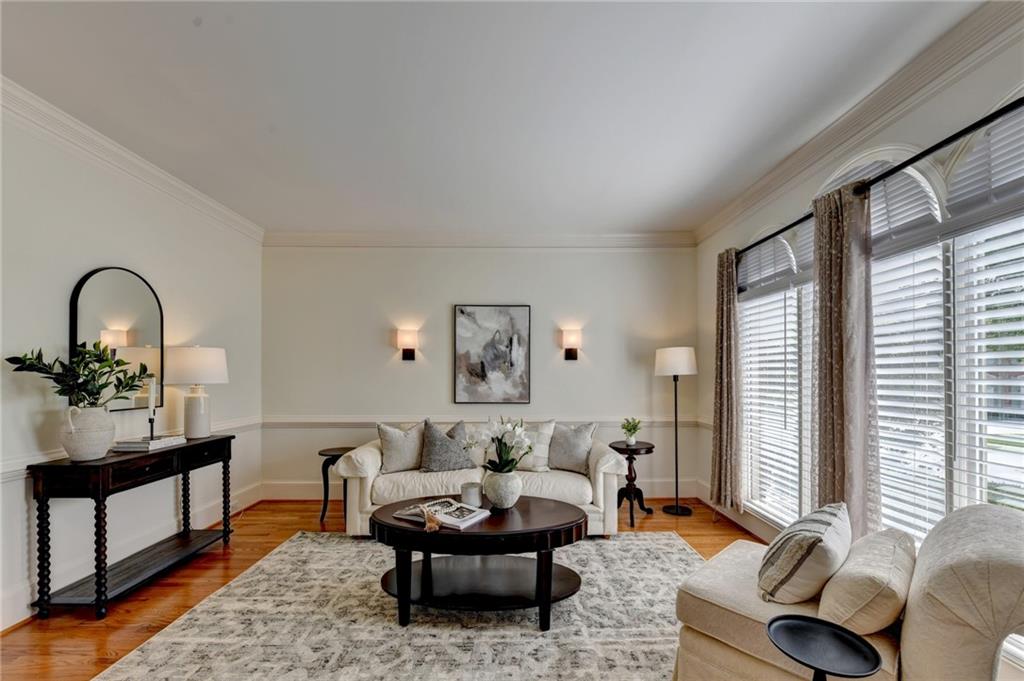
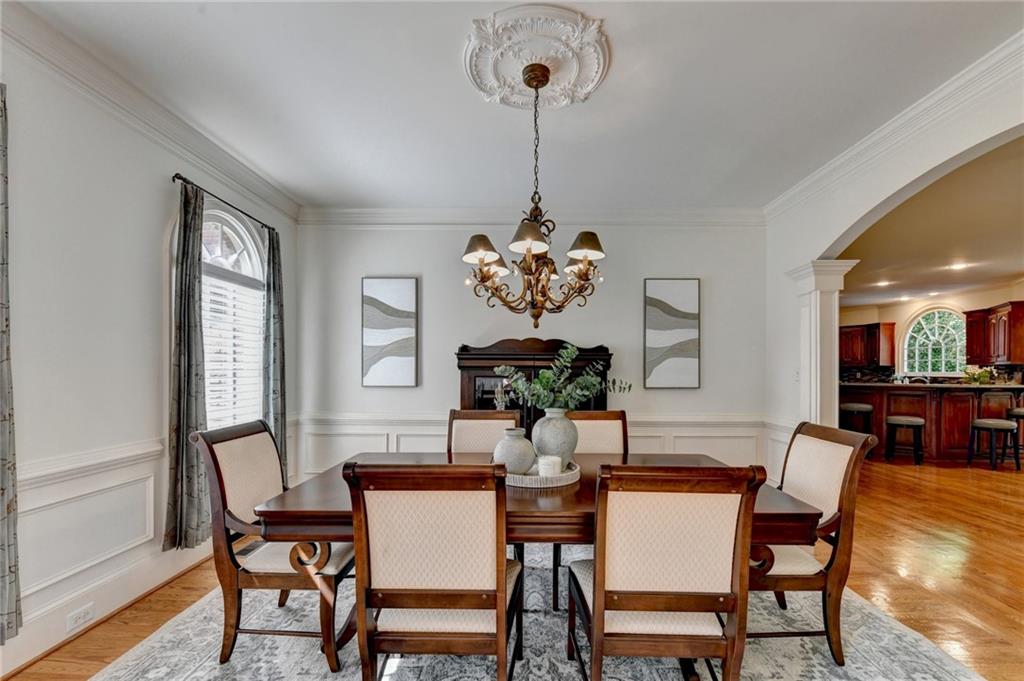
Welcome to this stunning three-sided brick home nestled in the sought-after Ridge Swim and Tennis community, perfectly situated near the beloved Newtown Park in Johns Creek. From the moment you step inside, you'll be greeted by rich hardwood floors that flow seamlessly throughout the main level, setting the tone for the quality and warmth this home exudes. The chef-inspired kitchen boasts beautiful granite countertops and a gas cooktop, perfect for entertaining and everyday living alike. A main-level bedroom and full bathroom offer ideal flexibility for guests or multigenerational living, while the inviting sunroom provides the perfect retreat to relax and soak in the natural surroundings. Upstairs, the expansive primary suite is a true sanctuary, complete with a fireside sitting room, his and hers walk-in closets, and a renovated en-suite bath featuring a Jacuzzi tub, double vanity, and a large walk-in shower. Three additional bedrooms complete the upper level, two of which share a convenient Jack and Jill bath, while the third enjoys its own private en-suite — providing comfort and privacy for every member of the household. The incredible finished basement takes entertaining to an entirely new level, offering a billiards room, home theatre, private office, bedroom, and full bath — a space that truly has it all. Outside, enjoy a large deck overlooking a beautifully sized three-quarter-acre lot, ideal for outdoor gatherings and quiet evenings alike. Additional highlights include fresh interior paint, a newer roof, and an oversized three-car garage. Located just minutes from GA-400, the Greenway, Avalon, Downtown Alpharetta, and an abundance of premier shops and restaurants, this home offers an unbeatable combination of luxury, space, and convenience. Opportunities like this in The Ridge don't come around often — don't miss your chance to call this exceptional property home!
| a week ago | Price changed to $1,040,000 | |
| a week ago | Listing updated with changes from the MLS® | |
| a month ago | Status changed to Active | |
| a month ago | Listing first seen on site |
Listings identified with the FMLS IDX logo come from FMLS and are held by brokerage firms other than the owner of this website and the listing brokerage is identified in any listing details. Information is deemed reliable but is not guaranteed. If you believe any FMLS listing contains material that infringes your copyrighted work, please click here to review our DMCA policy and learn how to submit a takedown request.

© 2017-2026 First Multiple Listing Service, Inc.
Did you know? You can invite friends and family to your search. They can join your search, rate and discuss listings with you.