

1973 Blue Heron WayLawrenceville, GA 30043
Due to the health concerns created by Coronavirus we are offering personal 1-1 online video walkthough tours where possible.
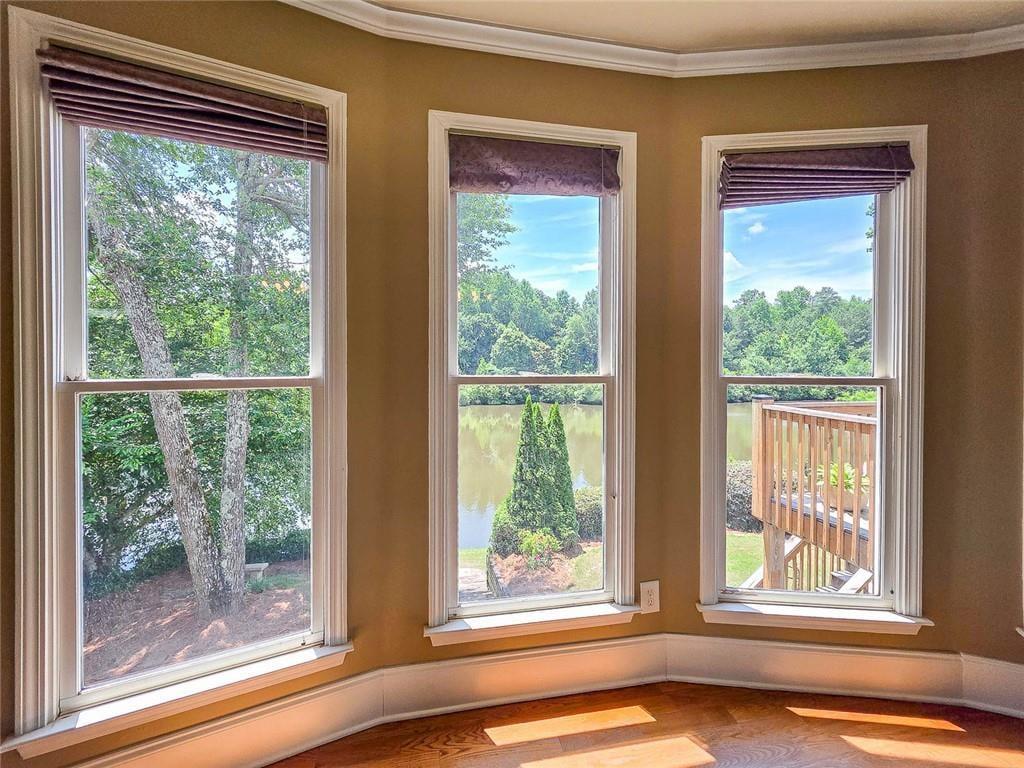
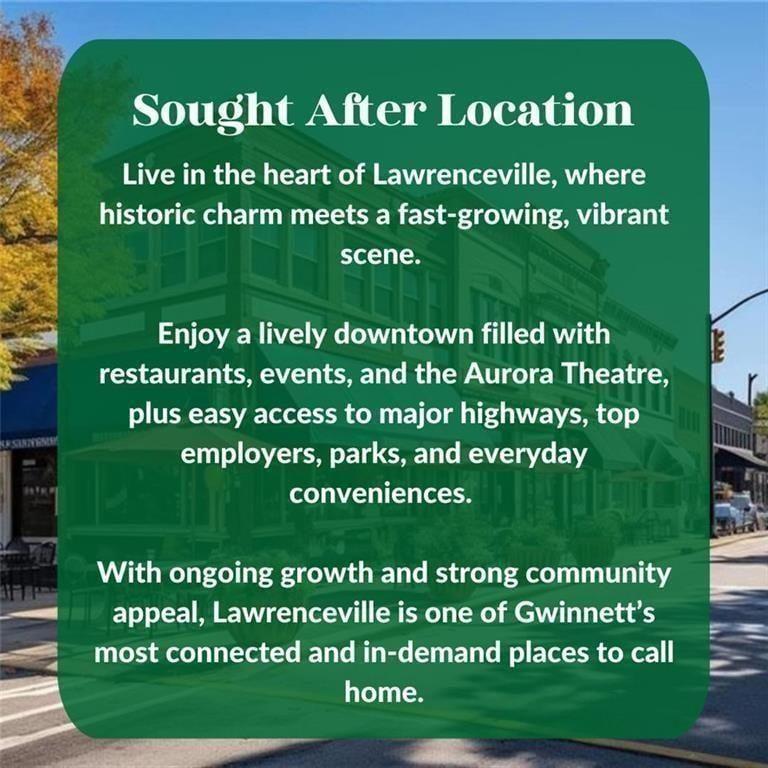
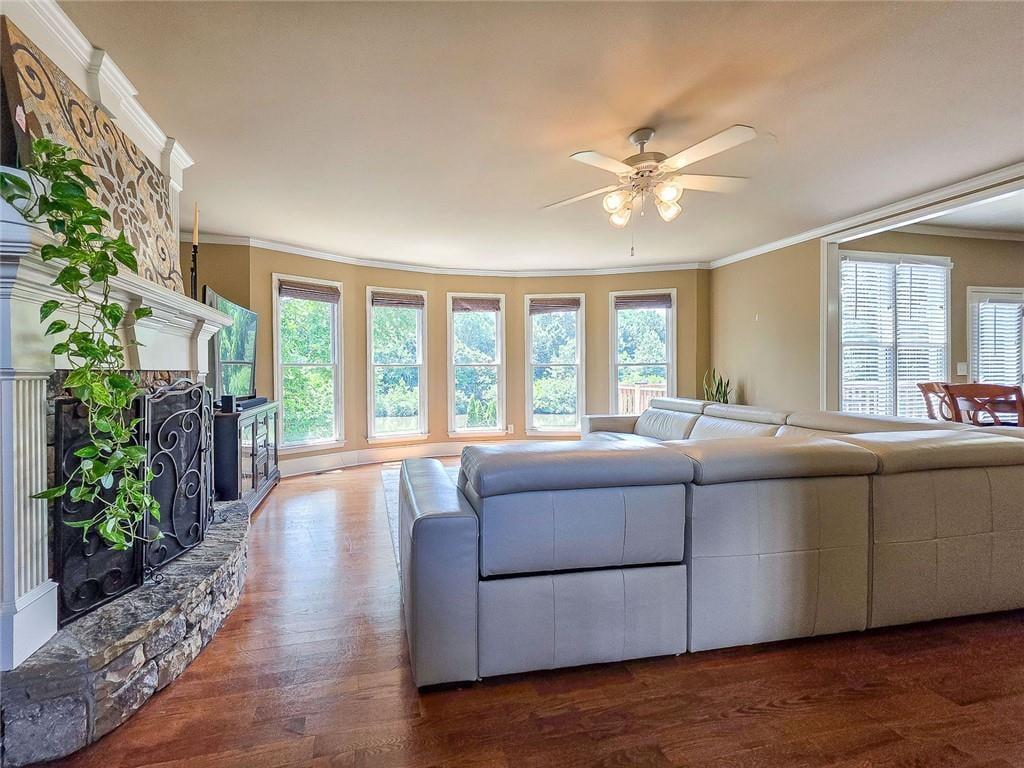
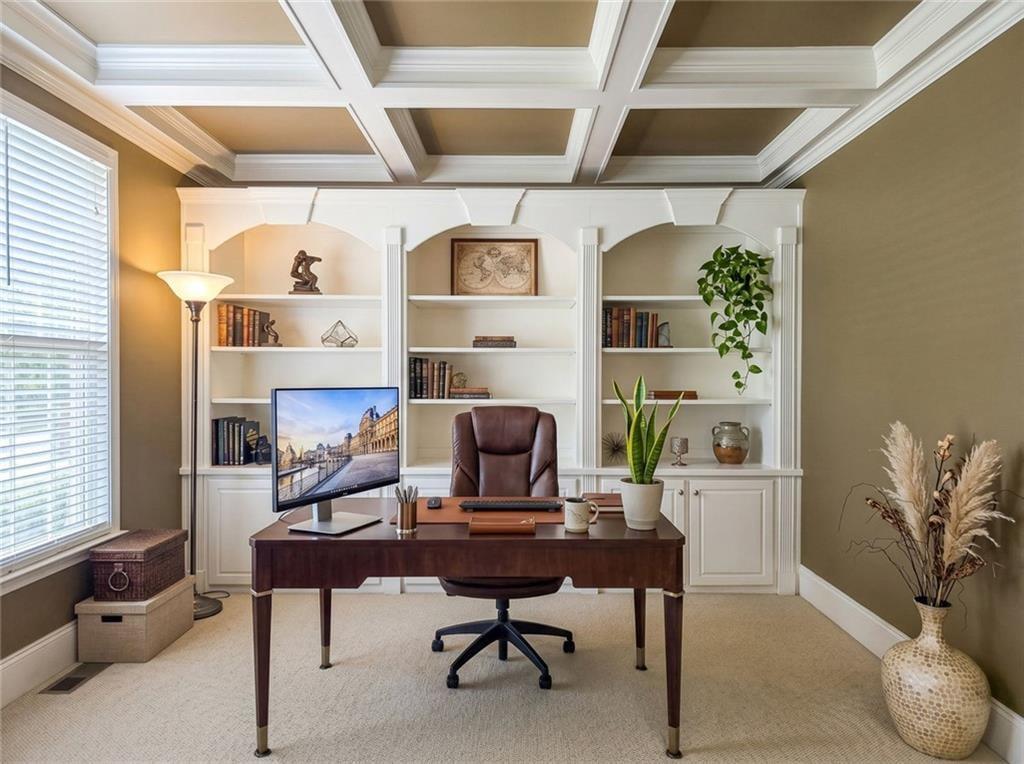
*** SELLER REVIEWING ALL OFFERS *** SELLER WILL CONTRIBUTE $10K IN CLOSING COSTS *** || LAKEFRONT LIVING IN TURTLE CREEK LAKES || FULL FINISHED BASEMENT WITH THEATER, MUSIC STUDIO & EXERCISE ROOM || PRIVATE BOAT DOCK || RESORT-STYLE SWIM & TENNIS AMENITIES || 6 BEDROOMS + 5 BATHS || NEWER ROOF, HVAC & WATER HEATER || Life feels different when the lake becomes part of your everyday routine. Located in the highly sought-after TURTLE CREEK LAKES community, this lakefront home offers the kind of lifestyle buyers dream about-morning coffee overlooking the water, afternoons on the lake, and evenings spent relaxing in your own private retreat while still being minutes from everything you need. One of the biggest advantages here is the way the home adapts to real life. With 6 BEDROOMS, 5 BATHROOMS, and a FULL FINISHED BASEMENT, there's room for everyone to spread out while still staying connected. The terrace level has been transformed into the ultimate lifestyle space with a THEATER ROOM, MUSIC STUDIO, AND EXERCISE ROOM-creating dedicated spaces for entertainment, hobbies, fitness, and relaxation without ever leaving home. The main living areas feature HARDWOOD FLOORS, COFFERED CEILINGS, 9-FOOT CEILINGS, and an open, comfortable flow designed for both everyday living and entertaining. Smart home features add convenience throughout, while large windows help bring the beauty of the surrounding lake setting indoors. Upstairs, the spacious primary suite feels like a true retreat. The SPA-LIKE PRIMARY BATH with WHIRLPOOL TUB provides the perfect place to unwind after a long day, while HIS-AND-HERS CLOSETS offer the storage and functionality buyers are always searching for. Outside is where this property truly shines. The PRIVATE YARD leads to your own PRIVATE BOAT DOCK, creating endless opportunities for fishing, kayaking, boating, or simply enjoying peaceful evenings by the water. Few homes offer the ability to step outside and enjoy this kind of lakefront lifestyle every day. The community itself adds another layer of appeal with SWIM AND TENNIS AMENITIES, neighborhood events, and a strong sense of connection among residents. And when it's time to head out, you're just minutes from THE MALL OF GEORGIA, restaurants, shopping, entertainment, and everyday conveniences. Major updates including a NEWER ROOF, HVAC SYSTEM, AND WATER HEATER provide added peace of mind, allowing the next owner to focus on enjoying the lifestyle rather than tackling major projects. Lakefront homes with PRIVATE DOCKS, THIS MUCH LIVING SPACE, AND ACCESS TO ONE OF THE AREA'S MOST DESIRABLE AMENITY COMMUNITIES rarely become available. This is more than a home-it's a lifestyle centered around the lake.
| 2 months ago | Price changed to $735,000 | |
| 2 months ago | Listing updated with changes from the MLS® | |
| 4 months ago | Listing first seen on site |
Listings identified with the FMLS IDX logo come from FMLS and are held by brokerage firms other than the owner of this website and the listing brokerage is identified in any listing details. Information is deemed reliable but is not guaranteed. If you believe any FMLS listing contains material that infringes your copyrighted work, please click here to review our DMCA policy and learn how to submit a takedown request.

© 2017-2026 First Multiple Listing Service, Inc.
Did you know? You can invite friends and family to your search. They can join your search, rate and discuss listings with you.