

344 Heritage OverlookWoodstock, GA 30188
Due to the health concerns created by Coronavirus we are offering personal 1-1 online video walkthough tours where possible.
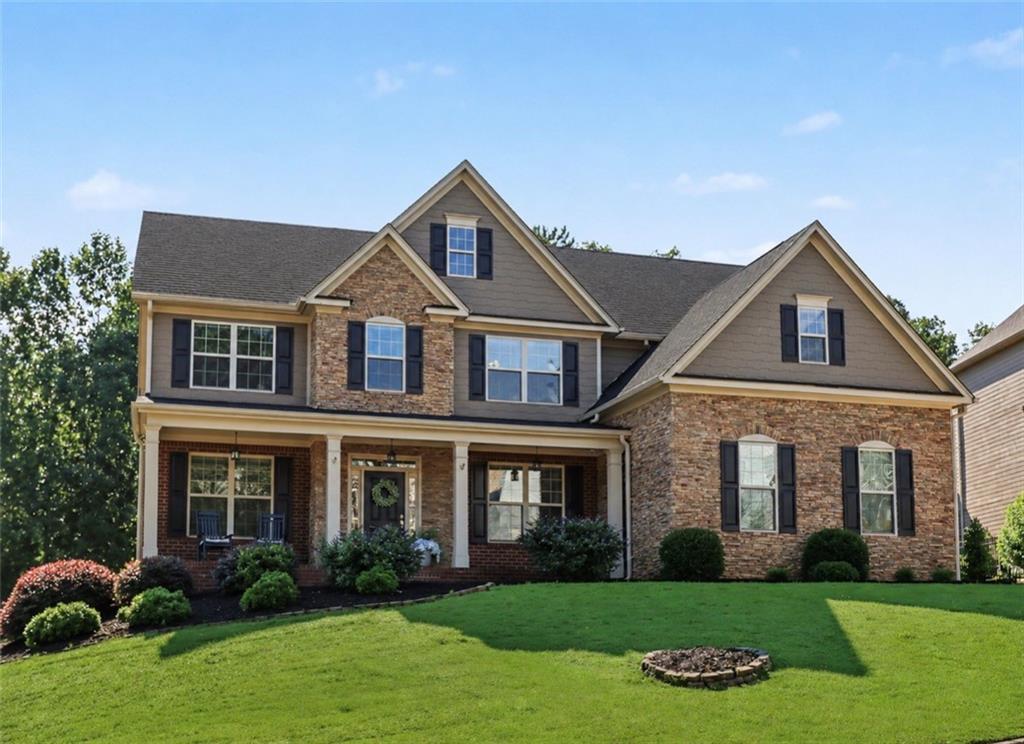
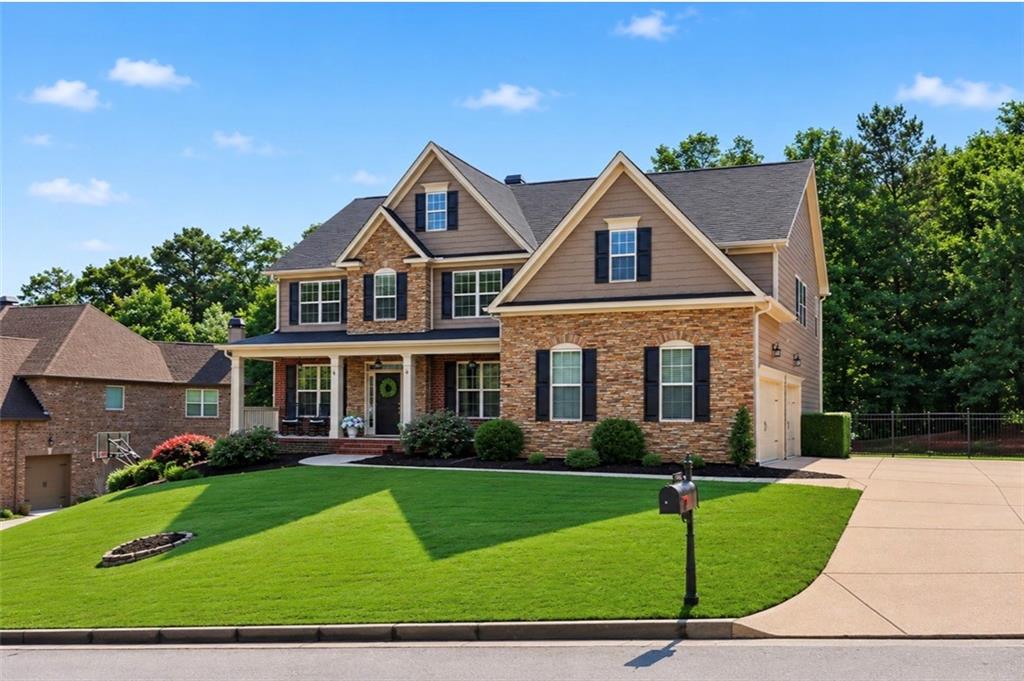
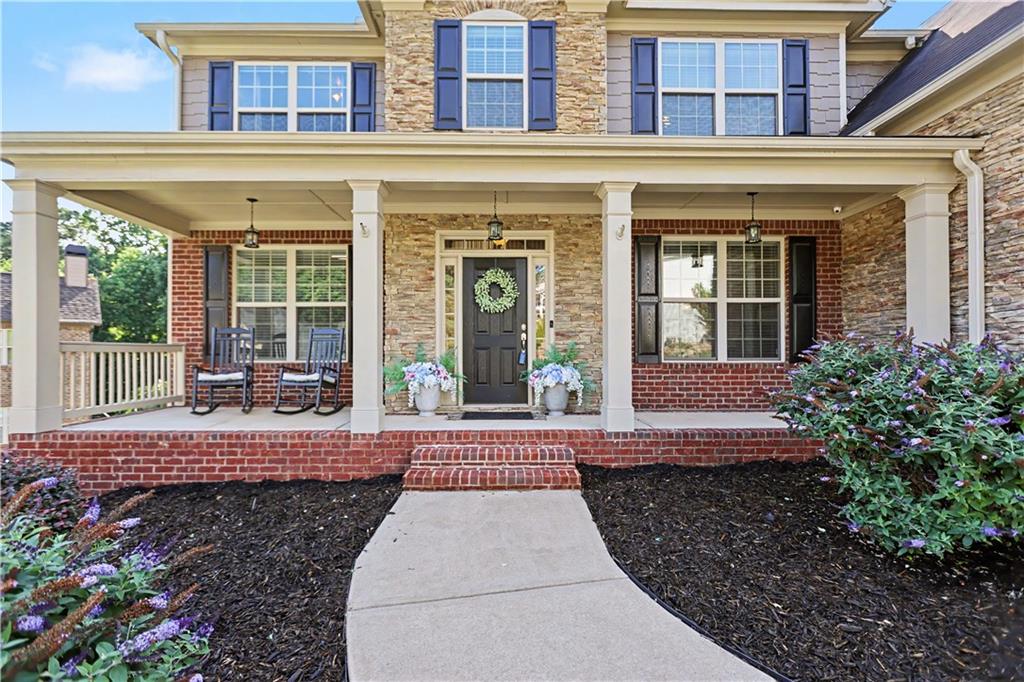
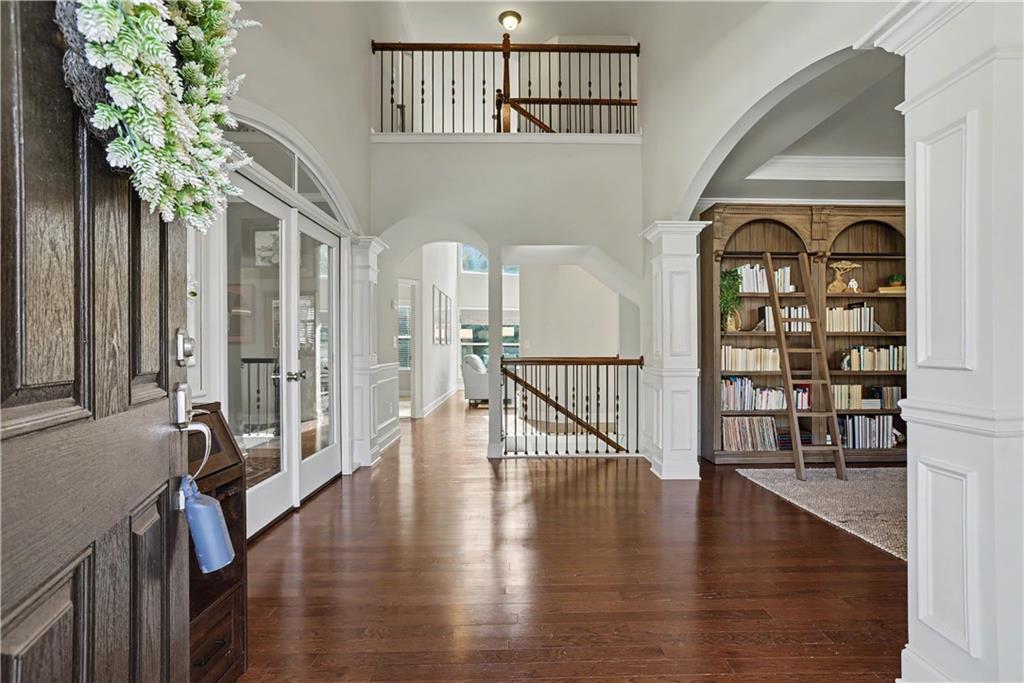
Still looking to be in your new home before school starts…it’s not too late & we can accommodate a quick closing timeframe! Welcome Home to 344 Heritage Overlook where the comforts of home and the convenience of life all come together. Located in the highly sought after subdivision of Olde Heritage, you are not going to want to miss this beautifully updated 5 Bedroom 5 Full Bathroom home. You are sure to be impressed upon first glance with the Flat Driveway and 3 Car Side Entry Garage providing space for ample parking. Fresh Landscaping and adorable Rocking Chair Front Porch. Entering in through the front door, you are welcomed into the two story foyer with a dedicated Office Space on the left that has beautiful Custom French Doors and on the right is a flex space that can be used as a Sitting Room, Formal Dining Area, Library etc. The open concept of the Main Level is ideal for living as the spaces flow together seamlessly. The heart of the home, the thoughtfully redesigned and completely Updated Kitchen is a absolute dream with all NEW Custom Cabinetry, Quartz Countertop & Backsplash, Under Mount Lighting, all NEW appliances including Refrigerator, Dishwasher, 5 Burner Gas Cooktop, Double Ovens & Wine Refrigerator! The Oversized Island provides ample counter space and comfortably seats 3 bar stools. The Breakfast/Dining area with all NEW Lighting Fixtures flows naturally into the Large Two-Story Fireside Family Room with wall of windows allowing natural light to stream beautifully into the space. The Main Level also boasts a Bedroom and a Full Bathroom, Large Laundry Room with Utility Sink, Pantry and multiple Storage Closets. Upstairs, you will find the Oversized Primary Bedroom with Sitting Area, Ensuite Bathroom with Separate Vanities, Jetted Tub, Large Shower with Frameless Glass Enclosure and a WOW Primary Closet that so large you will have to see it to believe it. The Upper Level also boasts a additional Bedroom with it’s own private EnSuite Bathroom and Walk-in Closet. As well as two additional Bedrooms that share the Third Bathroom. The Walkout Terrace Level features Brand NEW LVP flooring throughout, Large Entertainment Room, several Flex Spaces (one could easily be used as a 6th Bedroom) a Full Bathroom and Storage Spaces galore. Relax on the Terrace Level Covered Patio overlooking the HUGE Private Backyard w/5ft Aluminum Fencing or enjoy grilling out on the Large Entertainers Deck that has just been redone. Added bonus - there is a Whole Home Dehumidifier installed! Other recent improvements include NEW top of the line Carrier Infinity Series HVAC system with Light Filtering UV upgrade (Upper Level) NEW Retaining Wall and Upgraded Drainage System just installed in the Backyard. Community offers fun amenities such as a Swimming Pool, Tennis/Pickleball Courts and a Playground. Located close to interstate access and just a short drive to downtown Woodstock which has ample dining/entertainment options and hosts multiple family friendly events throughout the year. Woodstock has been consistently ranked as one of the top cities to live in by several publications over recent years. There is so much here that you will not want to miss!
| a week ago | Price changed to $860,000 | |
| a week ago | Listing updated with changes from the MLS® | |
| 4 weeks ago | Status changed to Active | |
| a month ago | Listing first seen on site |
Listings identified with the FMLS IDX logo come from FMLS and are held by brokerage firms other than the owner of this website and the listing brokerage is identified in any listing details. Information is deemed reliable but is not guaranteed. If you believe any FMLS listing contains material that infringes your copyrighted work, please click here to review our DMCA policy and learn how to submit a takedown request.

© 2017-2026 First Multiple Listing Service, Inc.
Did you know? You can invite friends and family to your search. They can join your search, rate and discuss listings with you.