

1097 Shady Spring WayLawrenceville, GA 30045
Due to the health concerns created by Coronavirus we are offering personal 1-1 online video walkthough tours where possible.
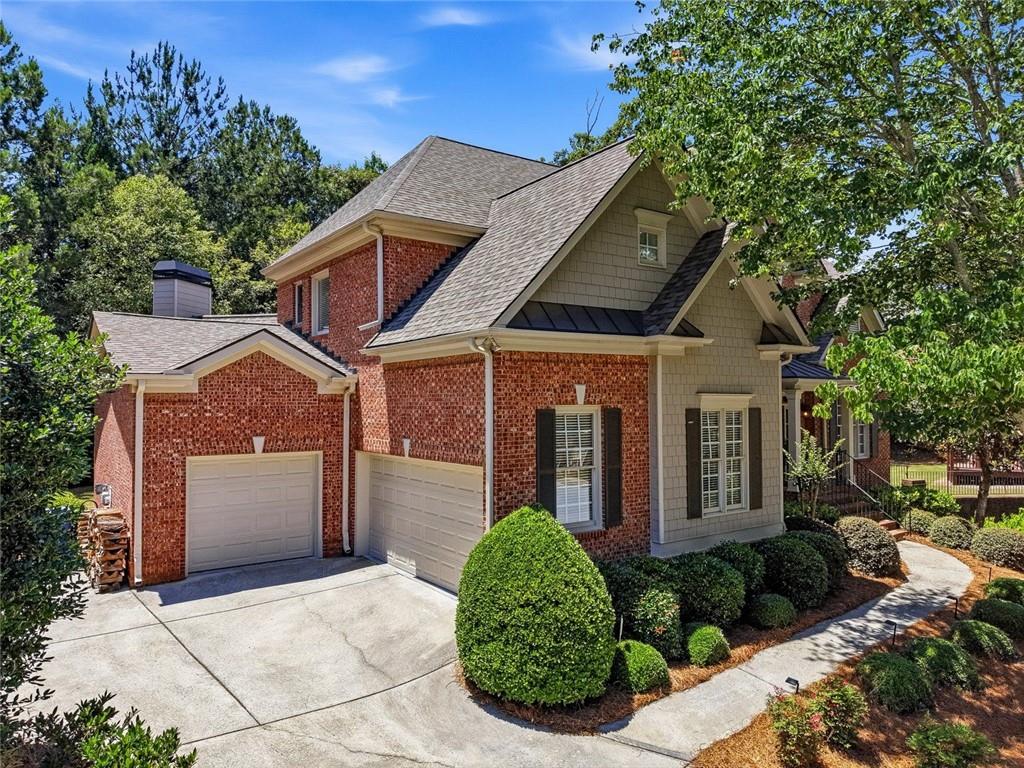
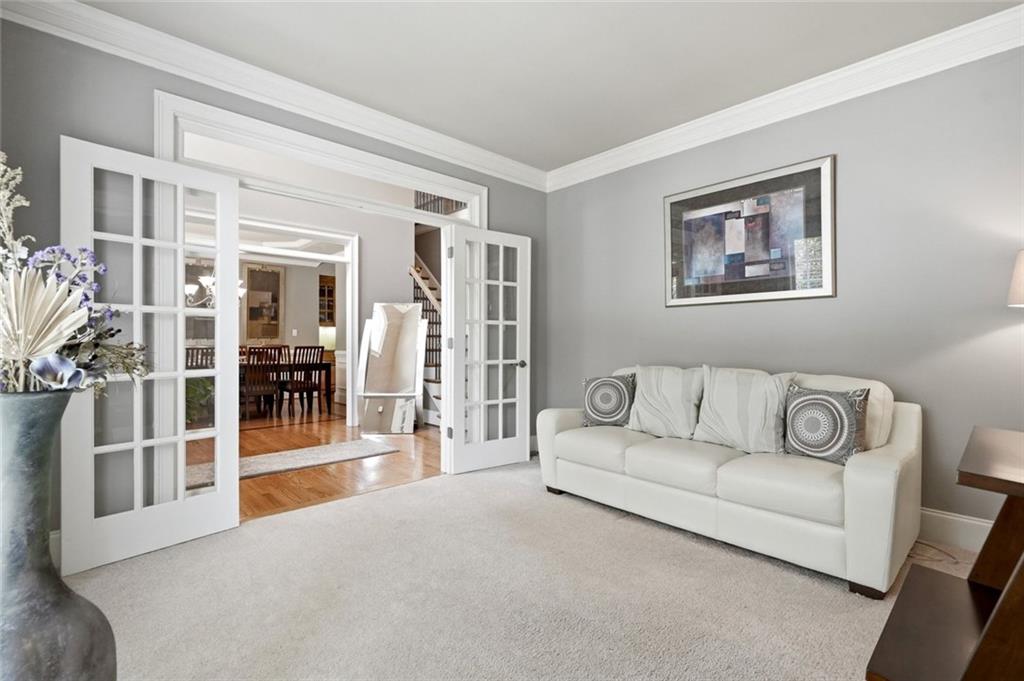
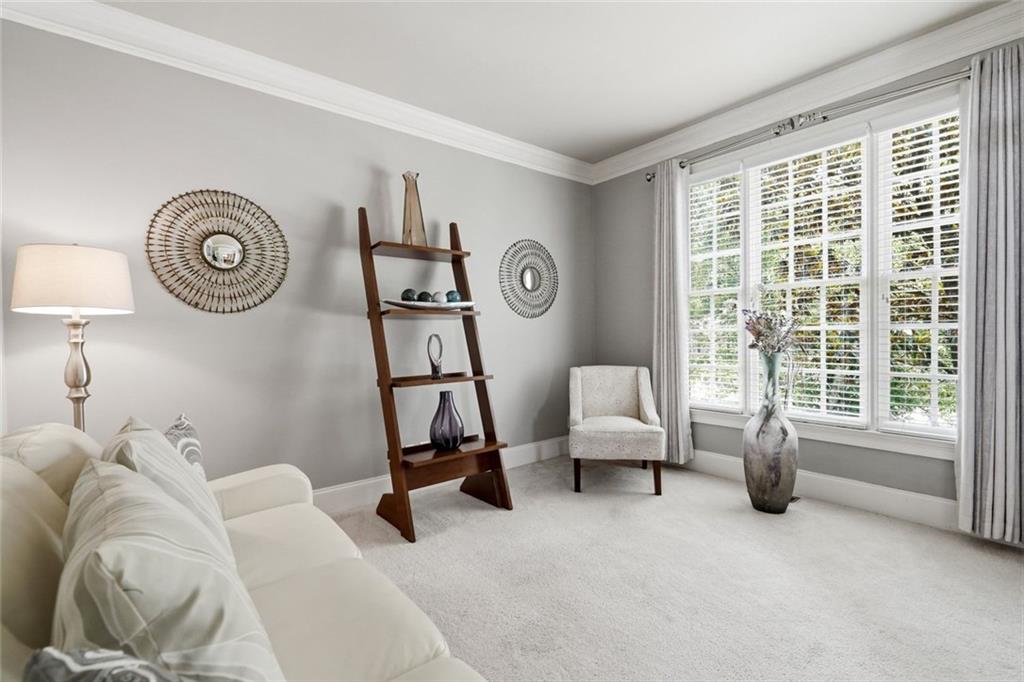
Welcome to this beautifully appointed and immaculately maintained residence offering thoughtfully designed living space in one of Lawrenceville's most desirable communities. This impressive six-bedroom, five-bath home combines generous room sizes, elegant architectural details, and exceptional functionality for today's lifestyle. It features a three-car garage and provides abundant space for both everyday living and entertaining and sits on a cul-de-sac, so no thru traffic! Step inside to discover soaring ceilings, expansive gathering areas, and a floor plan designed to accommodate large families and guests with ease. The spacious kitchen serves as the heart of the home, opening to inviting living spaces ideal for hosting celebrations or enjoying quiet evenings at home. Multiple bedrooms and flexible living areas provide options for home offices, guest suites, fitness rooms, or media spaces. The primary suite offers a private retreat with ample room for a sitting area and luxurious bath accommodations. Throughout the home, large windows fill the interior with natural light, creating a bright and welcoming atmosphere. The basement was finished by the builder and you can see and feel the same flow and quality. Yet another gathering area with a wet bar, media room, an office space, workout room, AND a sound booth/wine cellar plus almost 400 square feet of storage.. Situated in the established Knollwood Lakes area of Lawrenceville, residents enjoy access to swim/tennis beautiful clubhouse with covered patio areas, 4 small lakes, highly regarded schools and convenient proximity to shopping, dining, parks, and major commuter routes. The generous lot, mature landscaping, and peaceful neighborhood setting provide the perfect balance of privacy and community. With its impressive scale, versatile floor plan, and timeless appeal this beautiful home offers an exceptional opportunity to enjoy spacious suburban living in the heart of Gwinnett County.
| 3 weeks ago | Status changed to Pending | |
| 3 weeks ago | Listing updated with changes from the MLS® | |
| a month ago | Price changed to $724,900 | |
| a month ago | Listing first seen on site |
Listings identified with the FMLS IDX logo come from FMLS and are held by brokerage firms other than the owner of this website and the listing brokerage is identified in any listing details. Information is deemed reliable but is not guaranteed. If you believe any FMLS listing contains material that infringes your copyrighted work, please click here to review our DMCA policy and learn how to submit a takedown request.

© 2017-2026 First Multiple Listing Service, Inc.
Did you know? You can invite friends and family to your search. They can join your search, rate and discuss listings with you.