Save
Ask
Tour
Hide
Share
$698,000
35 Days On Site

1311 Azalea Brook Drive
Lawrenceville, GA 30043

For Sale|Single Family Residence|Active
5
Beds
4
Total Baths
4
Full Baths
4,147
SqFt
$168
/SqFt
2015
Built
Subdivision:
THE GATES AT AZALEA RIDGE
County:
Gwinnett
Listing Courtesy Of: Greg Oh of BHGRE Metro Brokers Broker: 404-843-2500 Prefer Ph#:[email protected]

Due to the health concerns created by Coronavirus we are offering personal 1-1 online video walkthough tours where possible.
Call Now: (404) 660-2481
Is this the listing for you? We can help make it yours.
(404) 660-2481
1311 Azalea Brook Drive1311 Azalea Brook Drive1311 Azalea Brook Drive1311 Azalea Brook Drive
Save
Ask
Tour
Hide
Share

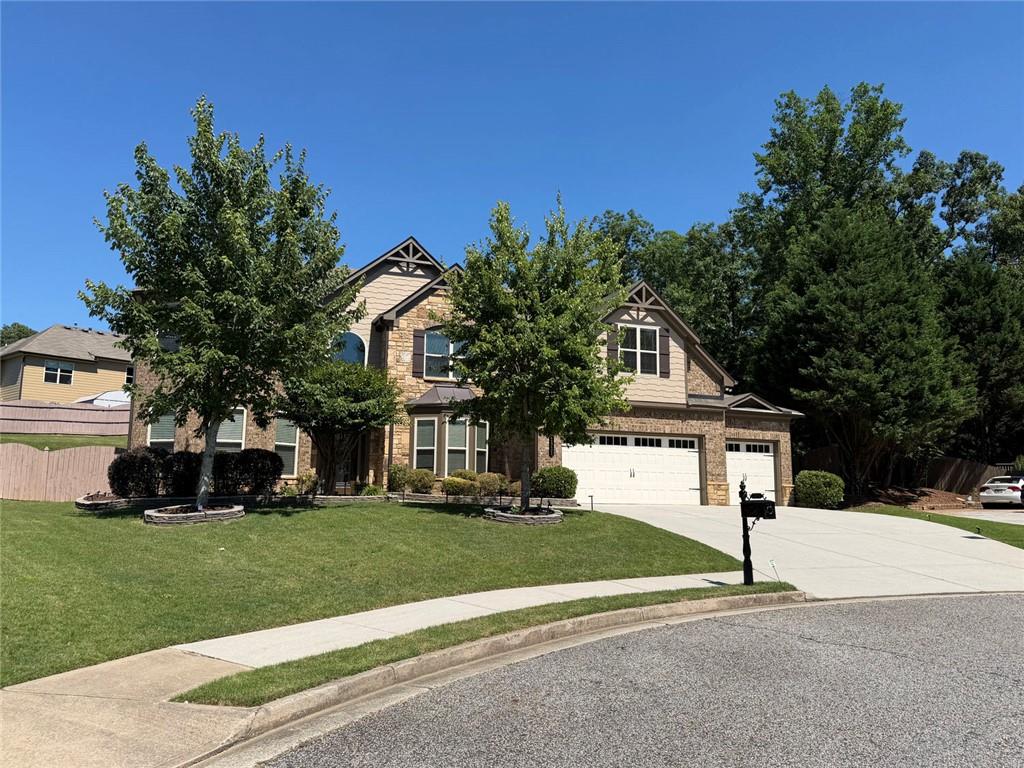
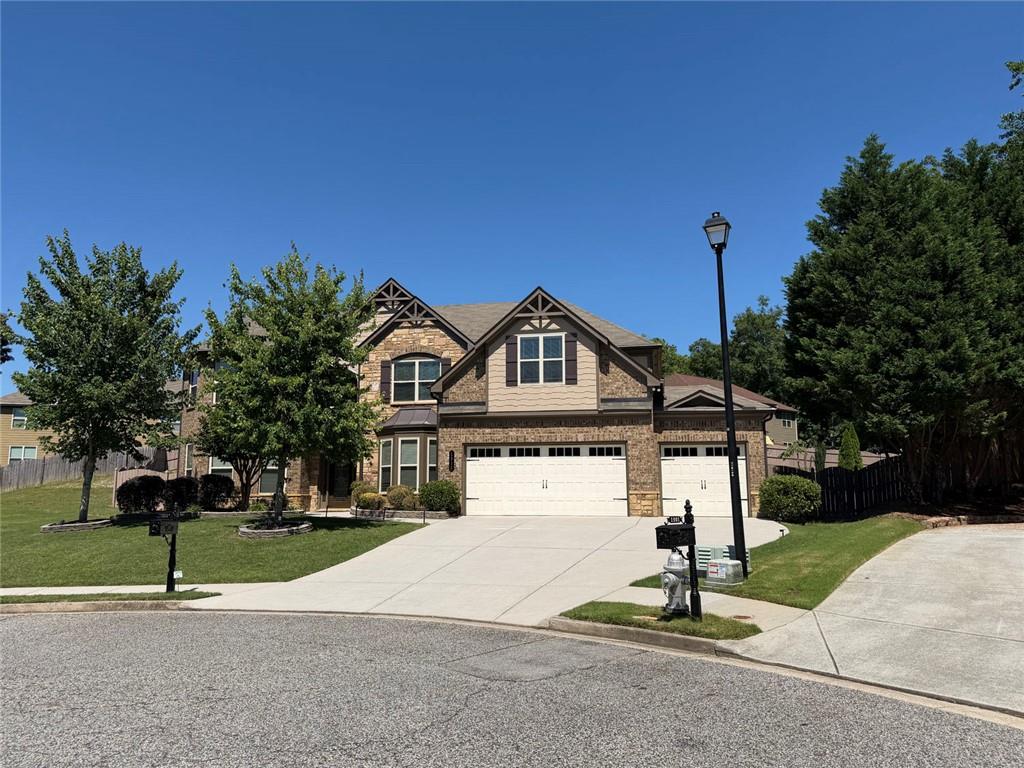
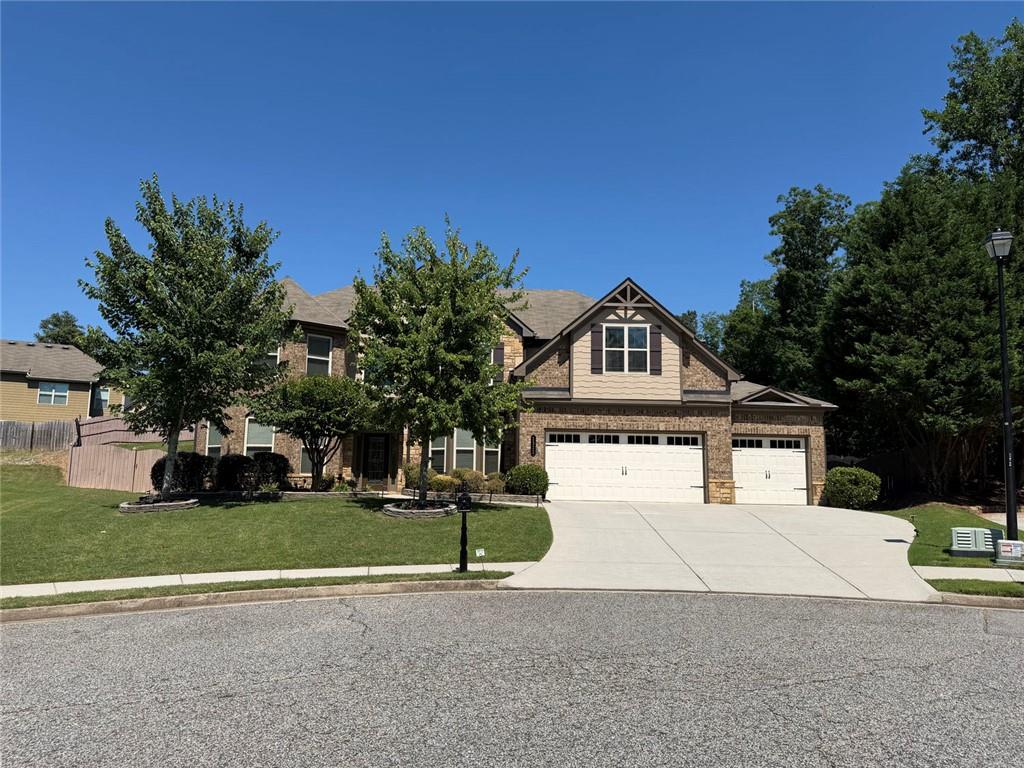
Welcome to 1311 Azalea Brook Dr! This stunning 3-sided brick home inside a gated community in Lawrenceville offers the perfect blend of elegance and comfort. Step inside to an expansive, open-concept main level featuring gorgeous wood-look flooring, a cozy stone fireplace, and a chef's kitchen complete with granite countertops, a contrast island, and built-in double ovens. The luxurious primary suite is a true retreat, boasting dramatic vaulted ceilings, a massive walk-in closet, and a spacious en-suite bath with a double vanity. Offering phenomenal curb appeal, abundant natural light, and well-appointed finishes throughout, this beautifully maintained property is perfect for any family that is looking for spacious room, back yard and quiet neighborhood. Don't miss your chance to make this incredible house your new home!

Save
Ask
Tour
Hide
Share
Listing Snapshot
Price 
$698,000
Days On Site 
35 Days
Bedrooms 
5
Inside Area (SqFt) 
4,147 sqft
Total Baths 
4
Full Baths 
4
Partial Baths 
N/A
Lot Size 
0.425 Acres
Year Built 
2015
MLS® Number 
7785301
Status 
Active
Property Tax 
$9,895
HOA/Condo/Coop Fees 
$54.17 monthly
Sq Ft Source 
Builder
Friends & Family
Recent Activity
a month agoListing first seen on site
a month agoListing updated with changes from the MLS®
General Features
Acres 
0.425
Foundation 
Slab
Garage 
Yes
Garage Spaces 
3
Green Energy Efficient 
AppliancesThermostat
Land Lease 
No
Levels 
Two
Parking 
Garage Door OpenerDrivewayGarageGarage Faces Front
Parking Spaces 
5
Property Sub Type 
Single Family Residence
Security 
Security Gate
Sewer 
Public Sewer
SqFt Above 
4147
SqFt Total 
4767
Style 
Traditional
Utilities 
Electricity AvailableNatural Gas AvailableCable AvailableSewer AvailableWater Available
Water Source 
Public
Interior Features
Appliances 
DishwasherGas OvenGas RangeMicrowaveRange HoodOtherDisposal
Basement 
None
Cooling 
Central Air
Fireplace 
Yes
Fireplace Features 
Masonry
Fireplaces 
1
Flooring 
CarpetHardwood
Heating 
Forced Air
Interior 
PantryKitchen IslandCrown MoldingRecessed LightingSmart HomeWalk-In Closet(s)OtherHigh Speed Internet
Laundry Features 
Main LevelLaundry RoomOther
Main Level Bedrooms 
1
Window Features 
Double Pane WindowsInsulated Windows
Save
Ask
Tour
Hide
Share
Exterior Features
Construction Details 
Wood SidingOther
Exterior 
Private YardOtherLightingGarden
Fencing 
Back YardFencedFront Yard
Lot Features 
Cul-De-Sac
Other Structures 
None
Patio And Porch 
None
Pool Features 
None
Road Frontage 
City StreetOther
Roof 
Composition
Spa Features 
None
View 
OtherNeighborhood
Waterfront Features 
None
Waterview 
OtherNeighborhood
Windows/Doors 
Double Pane WindowsInsulated Windows
Community Features
Association Dues 
650
Community Features 
OtherGated
HOA Fee Frequency 
Annually
Horse Property 
None
Roads 
Paved
Schools
School District
Unknown
Elementary School
Woodward Mill
Middle School
Twin Rivers
High School
Mountain View
Listing Courtesy Of: Greg Oh of BHGRE Metro Brokers Broker: 404-843-2500 Prefer Ph#:[email protected]

Listings identified with the FMLS IDX logo come from FMLS and are held by brokerage firms other than the owner of this website and the listing brokerage is identified in any listing details. Information is deemed reliable but is not guaranteed. If you believe any FMLS listing contains material that infringes your copyrighted work, please click here to review our DMCA policy and learn how to submit a takedown request.



© 2017-2026 First Multiple Listing Service, Inc.

Neighborhood & Commute
Source: Walkscore
Save
Ask
Tour
Hide
Share