Save
Ask
Tour
Hide
Share
$699,900
48 Days On Site

5818 Wild Herrin Trail
Douglasville, GA 30135

For Sale|Single Family Residence|Active
5
Beds
4
Total Baths
3
Full Baths
1
Partial Bath
4,863
SqFt
$144
/SqFt
2014
Built
Subdivision:
River Walk
County:
Douglas
Listing Courtesy Of: Sandra Harvey of Tributary Real Estate Group, LLC Broker: 678-941-3173 Prefer Ph#:[email protected]

Due to the health concerns created by Coronavirus we are offering personal 1-1 online video walkthough tours where possible.
Call Now: (404) 660-2481
Is this the listing for you? We can help make it yours.
(404) 660-2481
5818 Wild Herrin Trail5818 Wild Herrin Trail5818 Wild Herrin Trail5818 Wild Herrin Trail
Save
Ask
Tour
Hide
Share

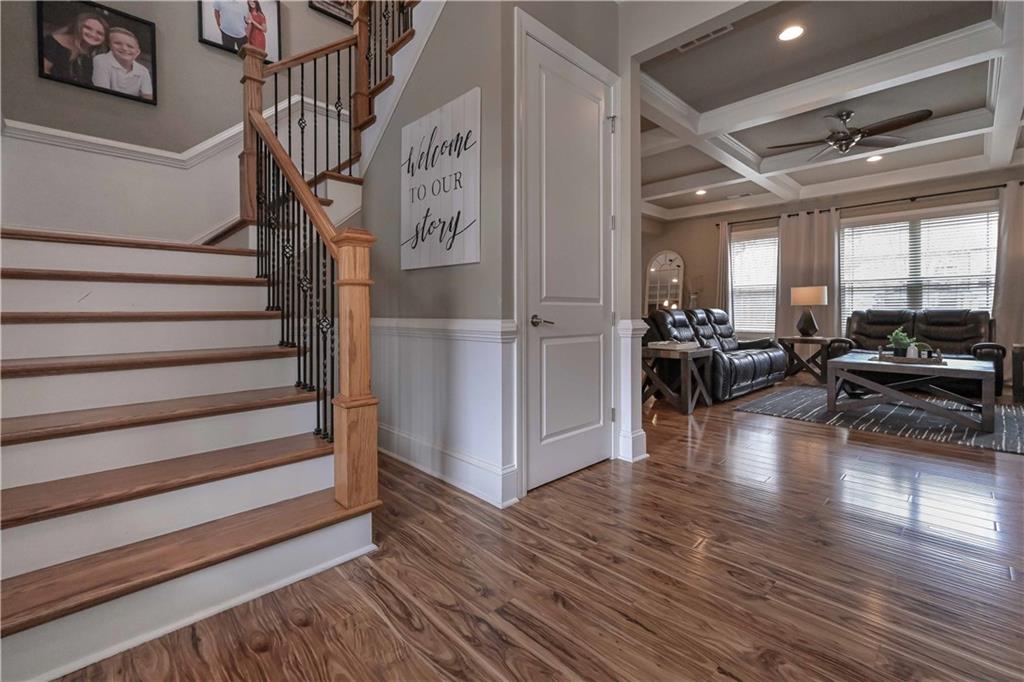
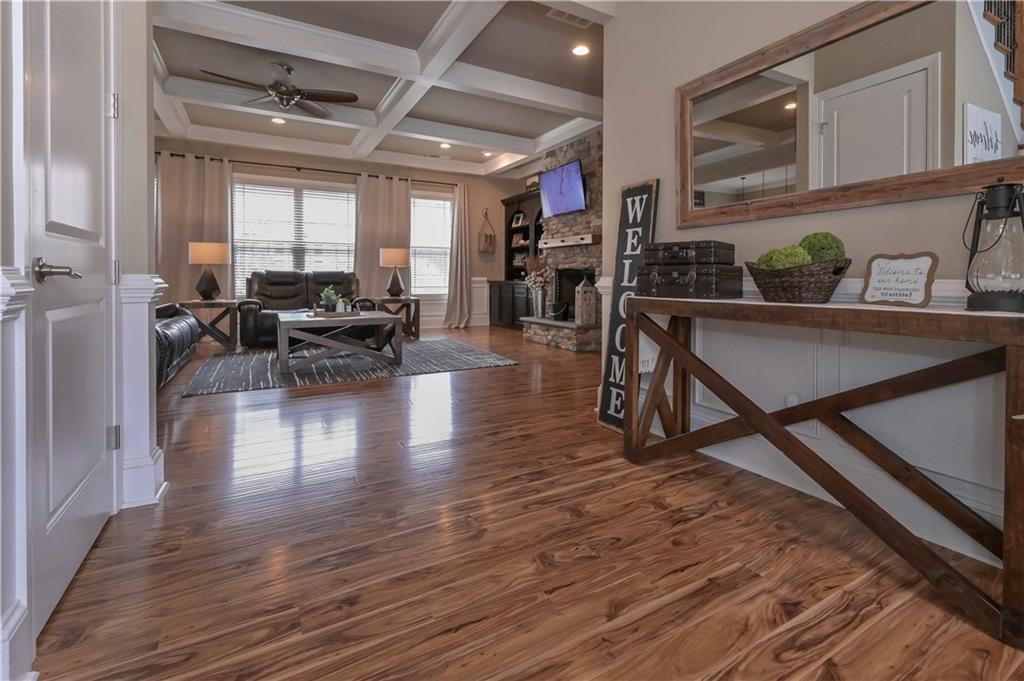
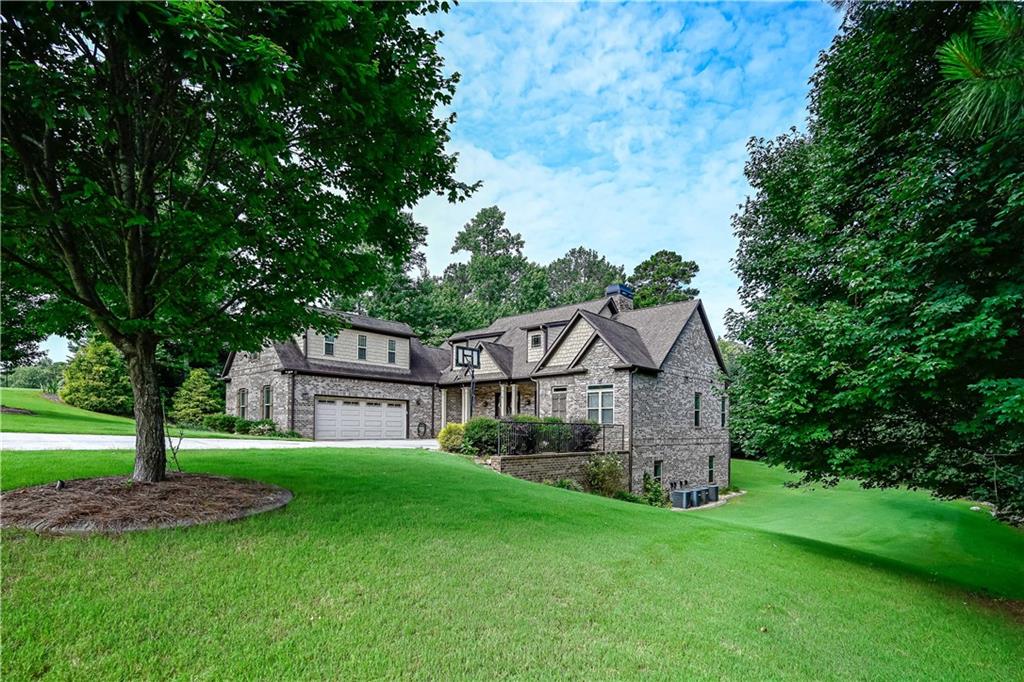
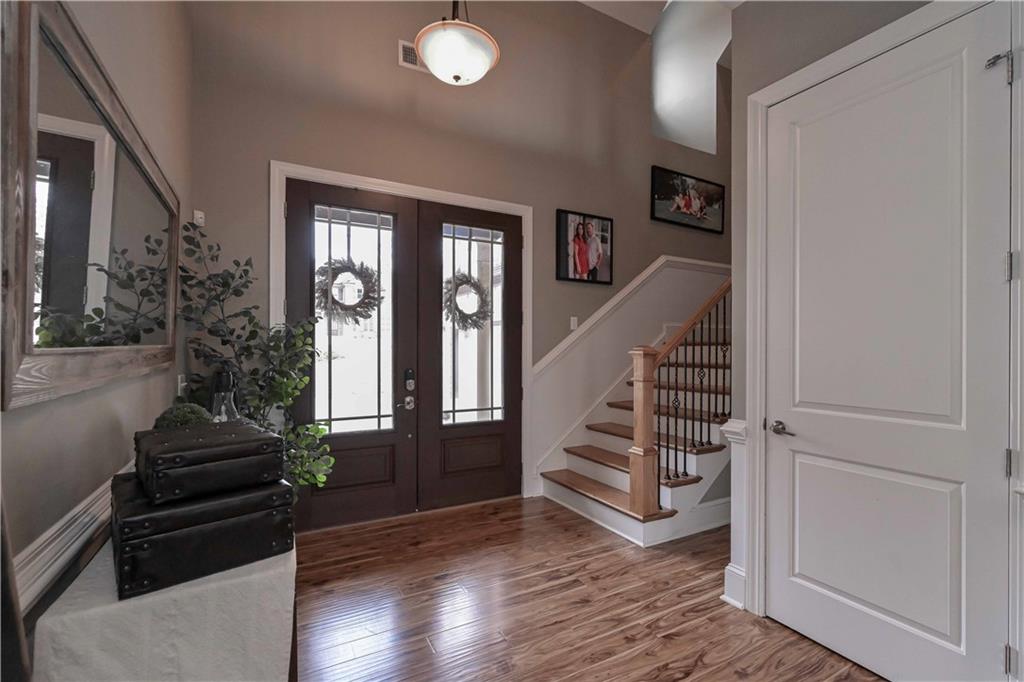
Come be impressed with this one-owner, custom built home. Offering all of the bells and whistles desired in a custom-built home, this stunning 3-sided brick home spans 4863' sq ft and holds 5 bedrooms, 3.5 bathrooms and a 2-car garage. This thoughtfully designed home creates a harmonious living space for you and your family. Inside, an expansive great room features a cozy, wood-burning fireplace with customized built-ins to hold the firewood and additional built-ins for your favorite memories. The main level boasts gleaming hardwood while the family room hosts coffered ceilings. The open and airy floor plan enhances the sense of space throughout the home. The kitchen is a highlight, featuring a large island with seating for 5 and a pantry with abundant storage. The family chef will appreciate the stainless appliances including an electric cooktop, wall oven, wall microwave and a dishwasher. Adjacent to the kitchen is a dining area offering beautiful sliding wood doors perfect for family meals and special occasions. After dinner, step out onto the patio to relax, a great area for a firepit. The over-sized primary suite is on the main level and features fireplace, a spa-like bath with separate shower and soaking, jetted tub. You will love the over-sized, customized dressing room. Upstairs you will find 4 additional bedrooms and 2 additional bathrooms. One bedroom is an ensuite. The laundry room offers custom cabinets and a sink. The terrace level offers a comfortable family room/game room/media room with a wet bar provides that provides an ideal setting for movie or game nights. The mechanical room has an HVAC system and is perfect as a weight/work-out room. The courtyard entry garage adds even more style to this grand home located in a swim, tennis and playground community with sidewalks.

Save
Ask
Tour
Hide
Share
Listing Snapshot
Price 
$699,900
Days On Site 
48 Days
Bedrooms 
5
Inside Area (SqFt) 
4,863 sqft
Total Baths 
4
Full Baths 
3
Partial Baths 
1
Lot Size 
0.5063 Acres
Year Built 
2014
MLS® Number 
7785136
Status 
Active
Property Tax 
$7,518
HOA/Condo/Coop Fees 
$58.33 monthly
Sq Ft Source 
Owner
Friends & Family
Recent Activity
2 months agoStatus changed to Active
2 months agoListing updated with changes from the MLS®
2 months agoListing first seen on site
General Features
Acres 
0.5063
Attached Garage 
Yes
Foundation 
Concrete Perimeter
Garage 
Yes
Garage Spaces 
2
Home Warranty 
Yes
Land Lease 
No
Levels 
Three Or More
Parking 
AttachedGarageGarage Door OpenerKitchen LevelDriveway
Property Sub Type 
Single Family Residence
Security 
Carbon Monoxide Detector(s)Smoke Detector(s)
Sewer 
Septic Tank
SqFt Above 
3714
SqFt Below 
1149
SqFt Total 
4863
Style 
ContemporaryTraditional
Utilities 
Electricity AvailableUnderground UtilitiesWater Available
Water Source 
Public
Interior Features
Appliances 
DishwasherElectric CooktopElectric RangeElectric Water HeaterMicrowaveRange Hood
Basement 
DaylightExterior EntryFinishedWalk-Out Access
Cooling 
Ceiling Fan(s)ElectricHeat PumpMulti Units
Fireplace 
Yes
Fireplace Features 
Factory BuiltFamily RoomMasonryMaster BedroomRaised HearthStone
Fireplaces 
2
Flooring 
CarpetCeramic TileHardwood
Heating 
ElectricHeat Pump
Interior 
Eat-in KitchenPantryKitchen IslandBookcasesCoffered Ceiling(s)Crown MoldingEntrance FoyerHigh Speed InternetRecessed LightingTray Ceiling(s)Walk-In Closet(s)Master Downstairs
Laundry Features 
Electric Dryer HookupLaundry RoomMain Level
Main Level Bedrooms 
1
Window Features 
Insulated Windows
Save
Ask
Tour
Hide
Share
Exterior Features
Construction Details 
Cement SidingStone
Exterior 
None
Fencing 
Invisible
Lot Features 
Cul-De-SacFront YardLandscapedLevelSloped
Other Structures 
None
Patio And Porch 
Front PorchPatio
Pool Features 
None
Road Frontage 
Other
Roof 
Composition
Spa Features 
None
View 
Rural
Waterfront Features 
None
Waterview 
Rural
Windows/Doors 
Insulated Windows
Community Features
Accessibility Features 
Therapeutic Whirlpool
Association Dues 
700
Community Features 
PlaygroundPoolSidewalksStreet LightsTennis Court(s)
Financing Terms Available 
CashConventionalFHAVA Loan
HOA Fee Frequency 
Annually
Horse Property 
None
Roads 
Paved
Schools
School District
Unknown
Elementary School
South Douglas
Middle School
Fairplay
High School
Alexander
Listing Courtesy Of: Sandra Harvey of Tributary Real Estate Group, LLC Broker: 678-941-3173 Prefer Ph#:[email protected]

Listings identified with the FMLS IDX logo come from FMLS and are held by brokerage firms other than the owner of this website and the listing brokerage is identified in any listing details. Information is deemed reliable but is not guaranteed. If you believe any FMLS listing contains material that infringes your copyrighted work, please click here to review our DMCA policy and learn how to submit a takedown request.



© 2017-2026 First Multiple Listing Service, Inc.

Neighborhood & Commute
Source: Walkscore
Save
Ask
Tour
Hide
Share