Save
Ask
Tour
Hide
Share
$1,285,000
85 Days On Site

401 Oakleigh Avenue
Woodstock, GA 30188

For Sale|Single Family Residence|Active
5
Beds
4
Total Baths
4
Full Baths
4,282
SqFt
$300
/SqFt
2023
Built
Subdivision:
Milton Overlook
County:
Cherokee
Listing Courtesy Of: Vivian McEntyre of Coldwell Banker Realty Broker: 770-993-9200 Prefer Ph#:[email protected]

Due to the health concerns created by Coronavirus we are offering personal 1-1 online video walkthough tours where possible.
Call Now: (404) 660-2481
Is this the listing for you? We can help make it yours.
(404) 660-2481
Upcoming Open Houses
Due to COVID-19, we recommend you verify Open Houses before attending.
Sun, Aug 30, 2:00 PM - 4:00 PM
401 Oakleigh Avenue401 Oakleigh Avenue401 Oakleigh Avenue401 Oakleigh Avenue
Save
Ask
Tour
Hide
Share

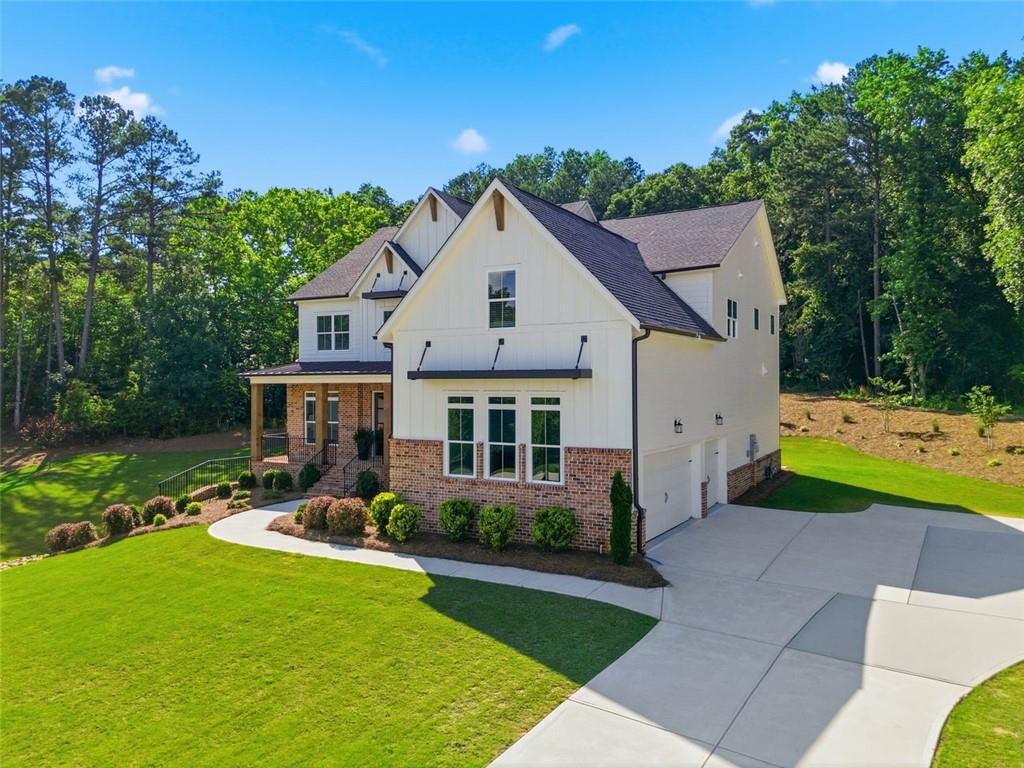
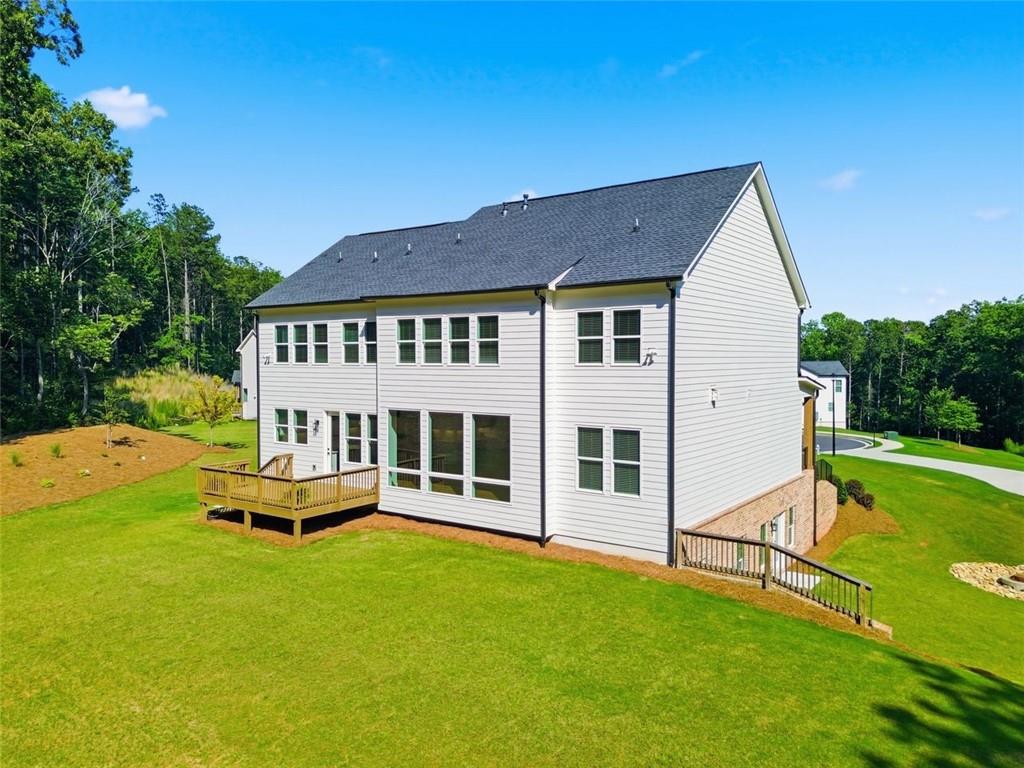
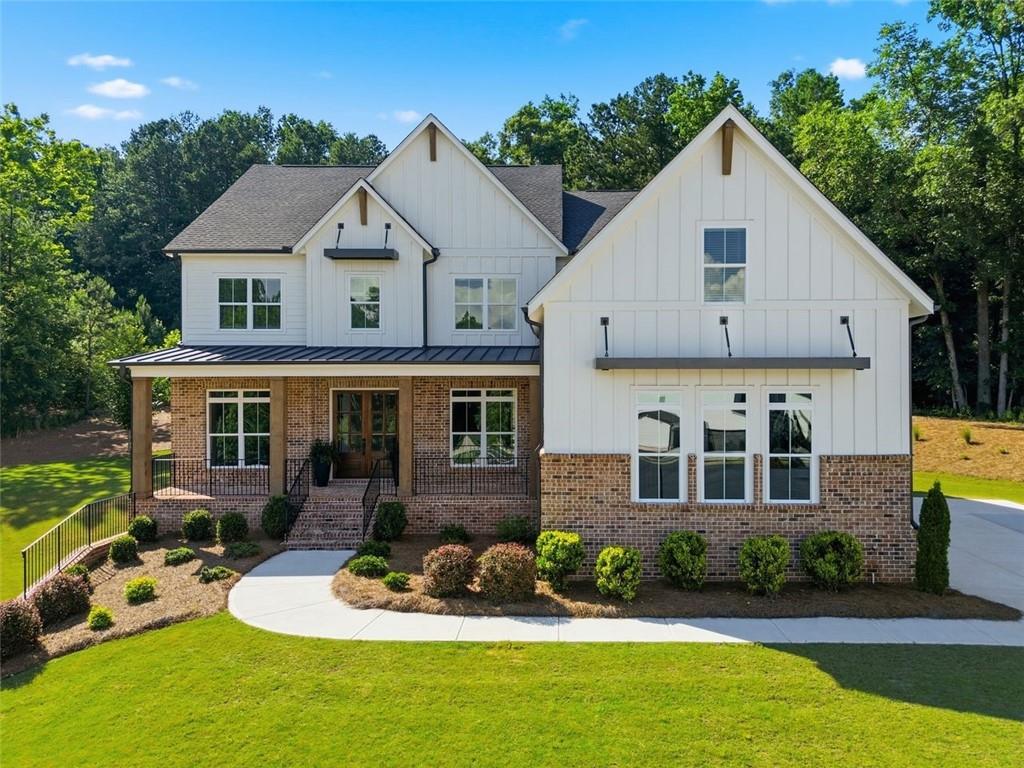
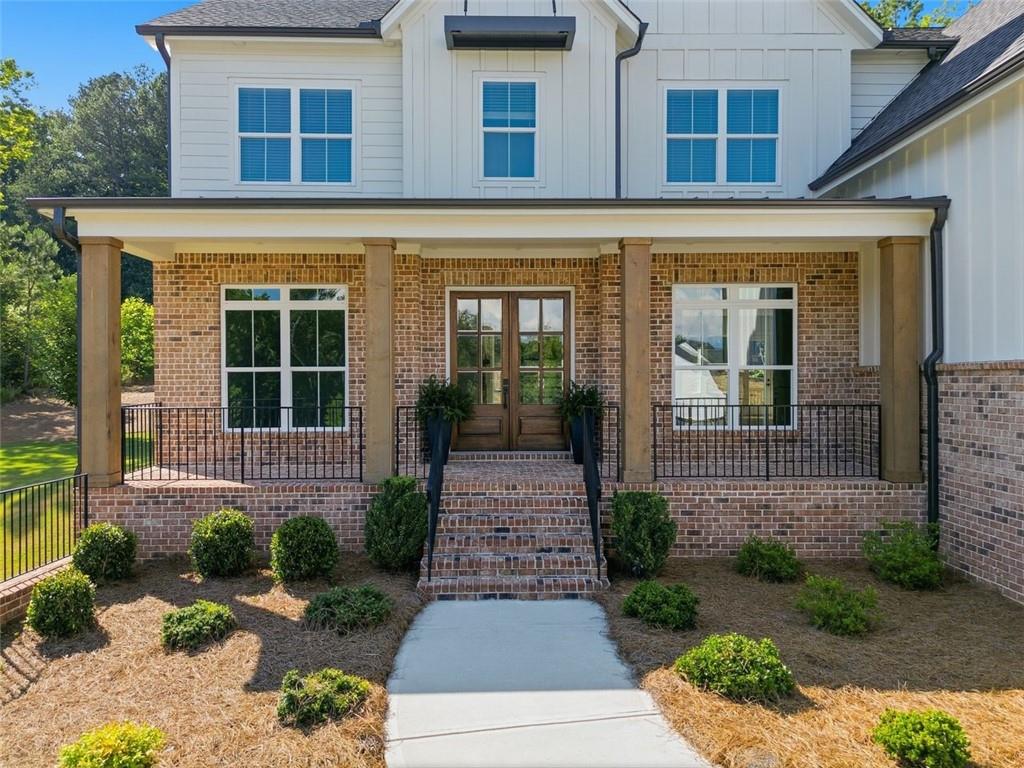
4,282 SF FINISHED, 1,947 SF UNFINISHED BASEMENT, 6,229 SF OF POTENTIAL LIVING SPACE. NEARLY 1 ACRE ON A PRIVATE CUL-DE-SAC LOT IN MILTON OVERLOOK, WITH A VERY PRIVATE WOODED VIEW AND NO HOMES IN SIGHT. This 5 Bedroom, 4 Bath, 3 Car Garage home offers 4,282 square feet of finished living space plus an unfinished daylight basement, already framed and stubbed for future expansion. Inside, 10-foot ceilings and floor-to-ceiling windows take full advantage of the wooded views. The chef's kitchen features an oversized island, KitchenAid appliances, double ovens, wine bar, quartz countertops and walk-in pantry. The main level includes a private guest suite with full bath, oversized office, dining room and mudroom. Upstairs offers a large Loft, spacious primary suite with sitting area and spa-style bath, plus three additional bedrooms with ensuite and Jack-and-Jill baths. The unfinished basement gives the next owner the flexibility to create the space they want - home theater, gym, golf simulator, guest suite or additional living space. Already framed and stubbed for a 6th bedroom and 5th bathroom, with the opportunity to add nearly 2,000 square feet of finished space on your terms. Outside, the flat backyard has room for a pool and offers privacy and protected wooded views. With more finished square footage and a larger lot than many recent nearby sales, this property offers a combination that is increasingly difficult to find. Come see it in person. The lot, views and scale of this home are best appreciated firsthand.

Save
Ask
Tour
Hide
Share
Listing Snapshot
Price 
$1,285,000
Days On Site 
85 Days
Bedrooms 
5
Inside Area (SqFt) 
4,282 sqft
Total Baths 
4
Full Baths 
4
Partial Baths 
N/A
Lot Size 
0.91 Acres
Year Built 
2023
MLS® Number 
7783780
Status 
Active
Property Tax 
$12,341
HOA/Condo/Coop Fees 
$108.33 monthly
Sq Ft Source 
Appraiser
Friends & Family
Recent Activity
3 days agoPrice changed to $1,285,000
3 days agoListing updated with changes from the MLS®
2 months agoStatus changed to Active
3 months agoListing first seen on site
General Features
Acres 
0.91
Foundation 
Brick/Mortar
Garage 
Yes
Garage Spaces 
3
Green Energy Efficient 
AppliancesConstructionInsulationThermostatWater HeaterWindows
Land Lease 
No
Levels 
Two
Parking 
DrivewayGarageGarage Door OpenerGarage Faces Side
Property Sub Type 
Single Family Residence
Security 
Carbon Monoxide Detector(s)Smoke Detector(s)
Sewer 
Public Sewer
SqFt Above 
4282
SqFt Total 
4282
Style 
FarmhouseModern
Utilities 
Cable AvailableElectricity AvailableNatural Gas AvailablePhone AvailableSewer AvailableUnderground UtilitiesWater Available
Water Source 
Public
Interior Features
Appliances 
DishwasherDisposalDouble OvenGas CooktopMicrowaveRefrigeratorTankless Water Heater
Basement 
Bath/StubbedDaylightExterior EntryFullUnfinishedWalk-Out Access
Cooling 
Central Air
Fireplace 
Yes
Fireplace Features 
Family RoomGas LogRaised Hearth
Fireplaces 
1
Flooring 
CarpetCeramic TileHardwood
Heating 
Central
Interior 
Eat-in KitchenPantryKitchen IslandBookcasesEntrance FoyerHigh Speed InternetTray Ceiling(s)Walk-In Closet(s)
Laundry Features 
Laundry RoomSinkUpper Level
Main Level Bedrooms 
1
Window Features 
ENERGY STAR Qualified WindowsInsulated WindowsWindow Treatments
Save
Ask
Tour
Hide
Share
Exterior Features
Construction Details 
HardiPlank Type
Exterior 
Private YardRain Gutters
Fencing 
None
Lot Features 
Back YardCul-De-SacFront YardLandscapedLevelPrivate
Other Structures 
None
Patio And Porch 
DeckFront Porch
Pool Features 
None
Road Frontage 
None
Roof 
Composition
Spa Features 
None
View 
Trees/Woods
Waterfront Features 
None
Waterview 
Trees/Woods
Windows/Doors 
ENERGY STAR Qualified WindowsInsulated WindowsWindow Treatments
Community Features
Association Dues 
1300
Community Features 
ClubhouseLakePlaygroundPoolSidewalksStreet LightsTennis Court(s)
HOA Fee Frequency 
Annually
Horse Property 
None
Roads 
Paved
Schools
School District
Unknown
Elementary School
Mountain Road
Middle School
Dean Rusk
High School
Sequoyah
Listing Courtesy Of: Vivian McEntyre of Coldwell Banker Realty Broker: 770-993-9200 Prefer Ph#:[email protected]

Listings identified with the FMLS IDX logo come from FMLS and are held by brokerage firms other than the owner of this website and the listing brokerage is identified in any listing details. Information is deemed reliable but is not guaranteed. If you believe any FMLS listing contains material that infringes your copyrighted work, please click here to review our DMCA policy and learn how to submit a takedown request.



© 2017-2026 First Multiple Listing Service, Inc.

Neighborhood & Commute
Source: Walkscore
Save
Ask
Tour
Hide
Share