Save
Ask
Tour
Hide
Share
$744,990
40 Days On Site

2051 Sugar Valley Lane
Lawrenceville, GA 30043

For Sale|Single Family Residence|Active
6
Beds
6
Total Baths
5
Full Baths
1
Partial Bath
5,606
SqFt
$133
/SqFt
1999
Built
Subdivision:
Sugarloaf Springs
County:
Gwinnett
Listing Courtesy Of: Amyn Jariwalla of Virtual Properties Realty.com Broker: 770-601-5653 Prefer Ph#:[email protected]

Due to the health concerns created by Coronavirus we are offering personal 1-1 online video walkthough tours where possible.
Call Now: (404) 660-2481
Is this the listing for you? We can help make it yours.
(404) 660-2481
2051 Sugar Valley Lane2051 Sugar Valley Lane2051 Sugar Valley Lane2051 Sugar Valley Lane
Save
Ask
Tour
Hide
Share

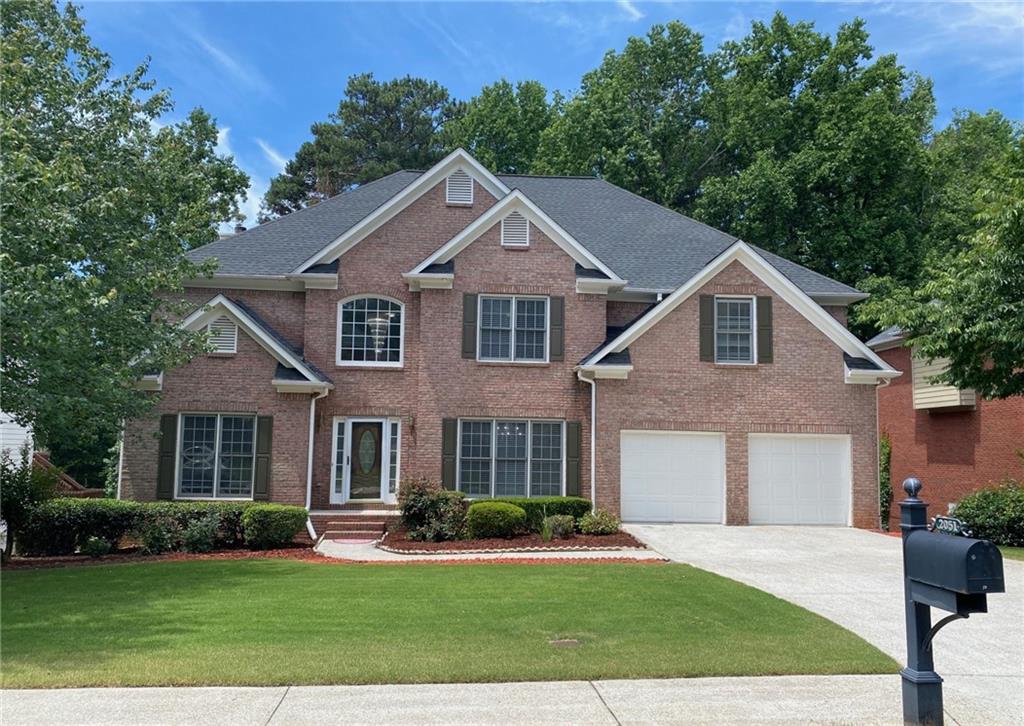
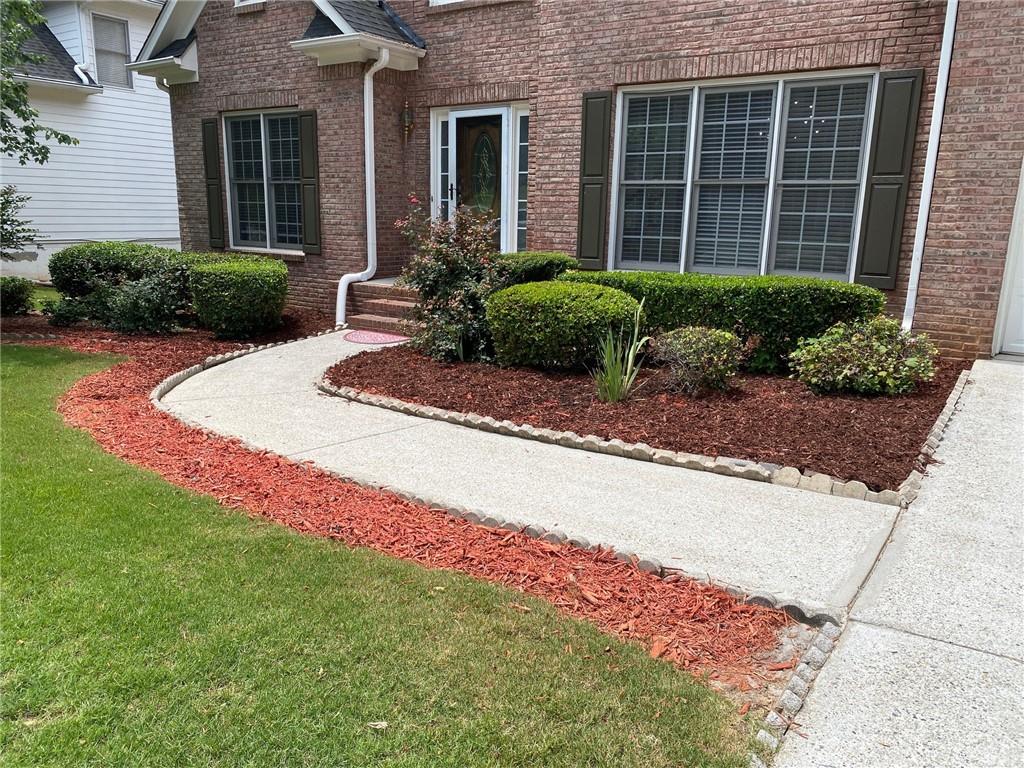
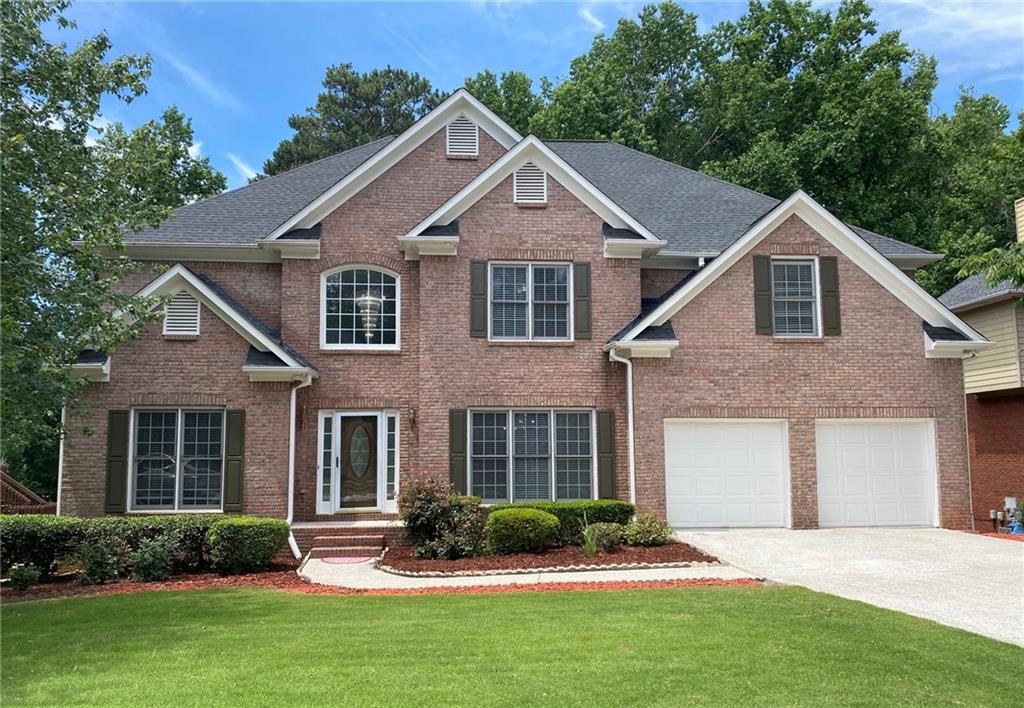
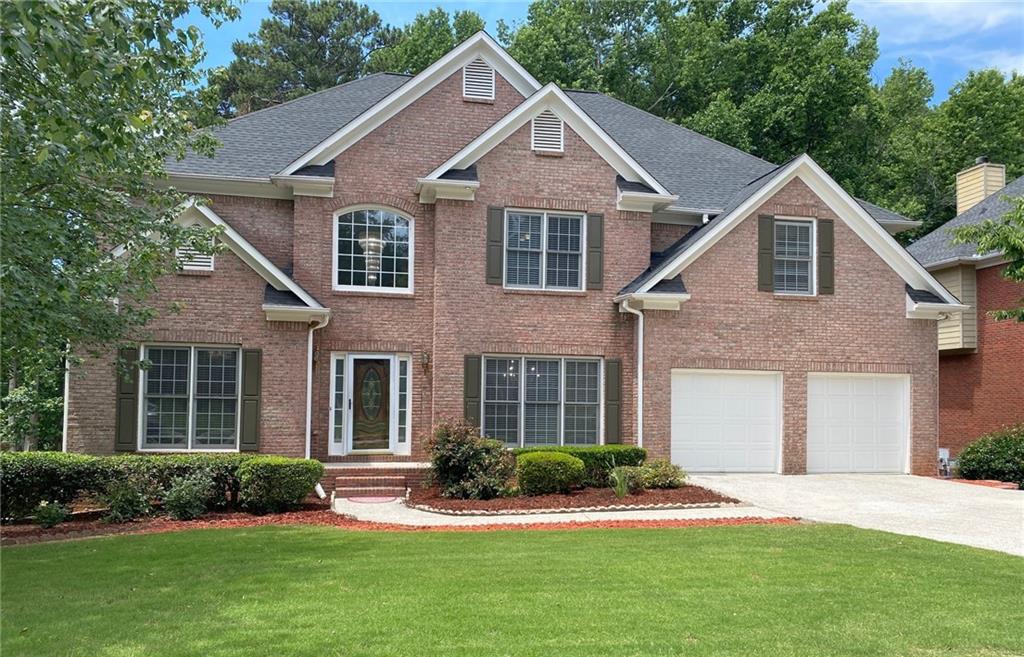
Welcome ! Welcome !! Welcome !!! to Sugarloaf Springs, Just across from Sugarloaf Mills Mall on Sugarloaf Pkwy. 2051 Sugar Valley Lane, Lawrenceville, GA 30043. 8 Bedroom and 5.5 bathroom huge 5606 square feet Home with 24ft High ceiling on Living Room, full finish basement. Home Featured 4 Bedroom and 3 bathroom on 2nd level. 1 bedroom and 1.5 bathroom on first level with Extra Living and Dining Room, Seperate Kitchen with Granite Counter Top and Beautiful White and Black Back Spash, Seperate Laundry Room on 1st level. Full Finished Basement with 3 bedrooms, Bathroom, Second Kitchen and Living Room, Day Light with Fully Air Conditioner. New Roof 2018, 2 New HVAC System 2022, New Water Heater 2023, New Carpet all over the House 2022, New Laminated Flooring in the Basement 2023, New Basement Bathroom 2023, New first floor bathroom 2023. Epoxy floors in Garage. Wifi Control Termostats on all 3 levels. Hardwood floor on entry foyer and kitchen. Freshly Painted. Priced below market value of $818K for quick sell. Peachtree Ridge High School Clusters. All Great Schools. Easy access to Hwy i85, Hwy 316 within minutes.

Save
Ask
Tour
Hide
Share
Listing Snapshot
Price 
$744,990
Days On Site 
40 Days
Bedrooms 
6
Inside Area (SqFt) 
5,606 sqft
Total Baths 
6
Full Baths 
5
Partial Baths 
1
Lot Size 
0.28 Acres
Year Built 
1999
MLS® Number 
7783392
Status 
Active
Property Tax 
$8,491
HOA/Condo/Coop Fees 
$75 monthly
Sq Ft Source 
Public Records
Friends & Family
Recent Activity
4 weeks agoPrice changed to $744,990
4 weeks agoListing updated with changes from the MLS®
a month agoStatus changed to Active
a month agoListing first seen on site
General Features
Acres 
0.28
Foundation 
Brick/MortarConcrete Perimeter
Garage 
Yes
Garage Spaces 
2
Green Energy Efficient 
HVACRoof
Land Lease 
No
Levels 
Three Or More
Parking 
DrivewayGarageGarage Door OpenerGarage Faces Front
Property Sub Type 
Single Family Residence
Security 
Carbon Monoxide Detector(s)Secured Garage/ParkingSmoke Detector(s)
Sewer 
Public Sewer
SqFt Total 
5606
Style 
Traditional
Utilities 
Cable AvailableElectricity AvailableNatural Gas AvailablePhone AvailableSewer AvailableUnderground UtilitiesWater Available
Water Source 
Public
Interior Features
Appliances 
DishwasherDisposalDouble OvenGas RangeGas Water HeaterMicrowaveRange Hood
Basement 
DaylightExterior EntryFinishedFullInterior Entry
Cooling 
Central Air
Fireplace 
Yes
Fireplace Features 
Factory BuiltFamily Room
Fireplaces 
1
Flooring 
CarpetHardwoodLaminate
Heating 
Central
Interior 
Breakfast BarEat-in KitchenPantryKitchen IslandCrown MoldingTray Ceiling(s)Walk-In Closet(s)
Laundry Features 
In HallLaundry RoomMain Level
Main Level Bedrooms 
1
Window Features 
Insulated Windows
Save
Ask
Tour
Hide
Share
Exterior Features
Exterior 
Private Yard
Fencing 
FencedPrivacy
Lot Features 
Back YardFront YardLevelPrivate
Other Structures 
None
Patio And Porch 
Deck
Pool Features 
None
Road Frontage 
Private Road
Roof 
Composition
Spa Features 
None
View 
City
Waterfront Features 
None
Waterview 
City
Windows/Doors 
Insulated Windows
Community Features
Accessibility Features 
Therapeutic Whirlpool
Association Dues 
900
Community Features 
LakePlaygroundPoolRestaurantSidewalksStreet LightsTennis Court(s)
Financing Terms Available 
CashConventionalFHAVA Loan
HOA Fee Frequency 
Annually
Horse Property 
None
Roads 
Asphalt
Schools
School District
Unknown
Elementary School
Jackson - Gwinnett
Middle School
Hull
High School
Peachtree Ridge
Listing Courtesy Of: Amyn Jariwalla of Virtual Properties Realty.com Broker: 770-601-5653 Prefer Ph#:[email protected]

Listings identified with the FMLS IDX logo come from FMLS and are held by brokerage firms other than the owner of this website and the listing brokerage is identified in any listing details. Information is deemed reliable but is not guaranteed. If you believe any FMLS listing contains material that infringes your copyrighted work, please click here to review our DMCA policy and learn how to submit a takedown request.



© 2017-2026 First Multiple Listing Service, Inc.

Neighborhood & Commute
Source: Walkscore
Save
Ask
Tour
Hide
Share