

1985 W Village Point SESmyrna, GA 30080
Due to the health concerns created by Coronavirus we are offering personal 1-1 online video walkthough tours where possible.
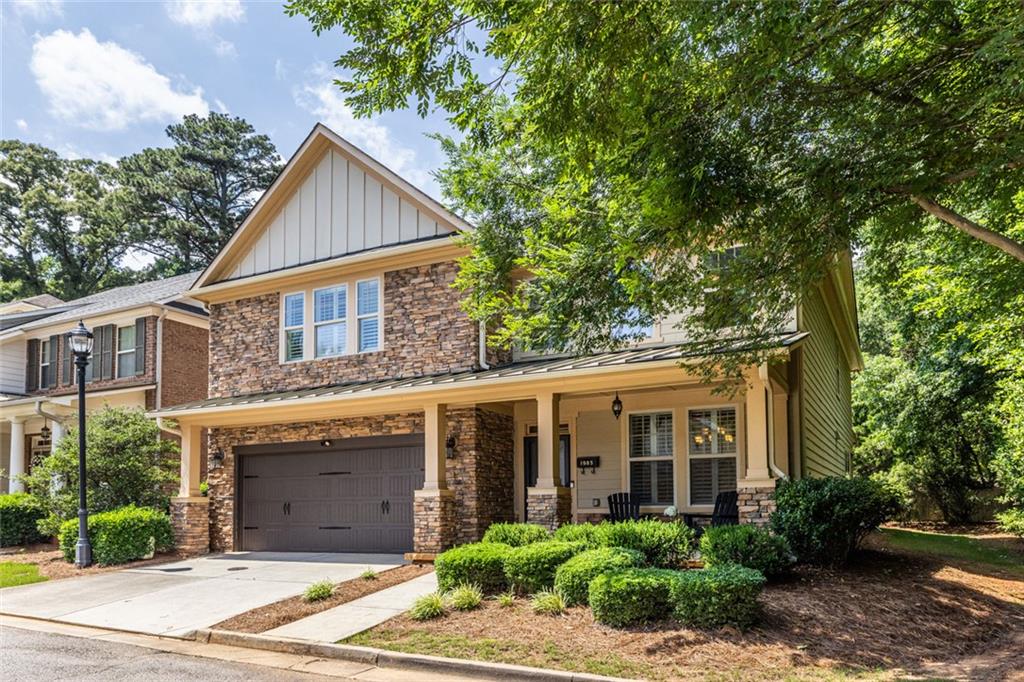
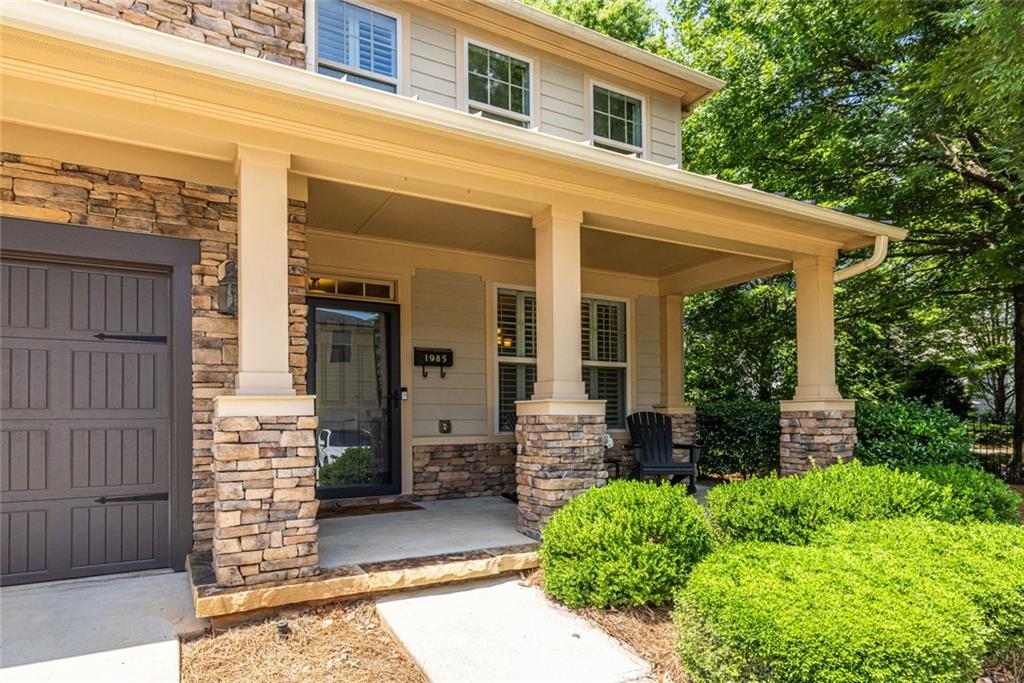
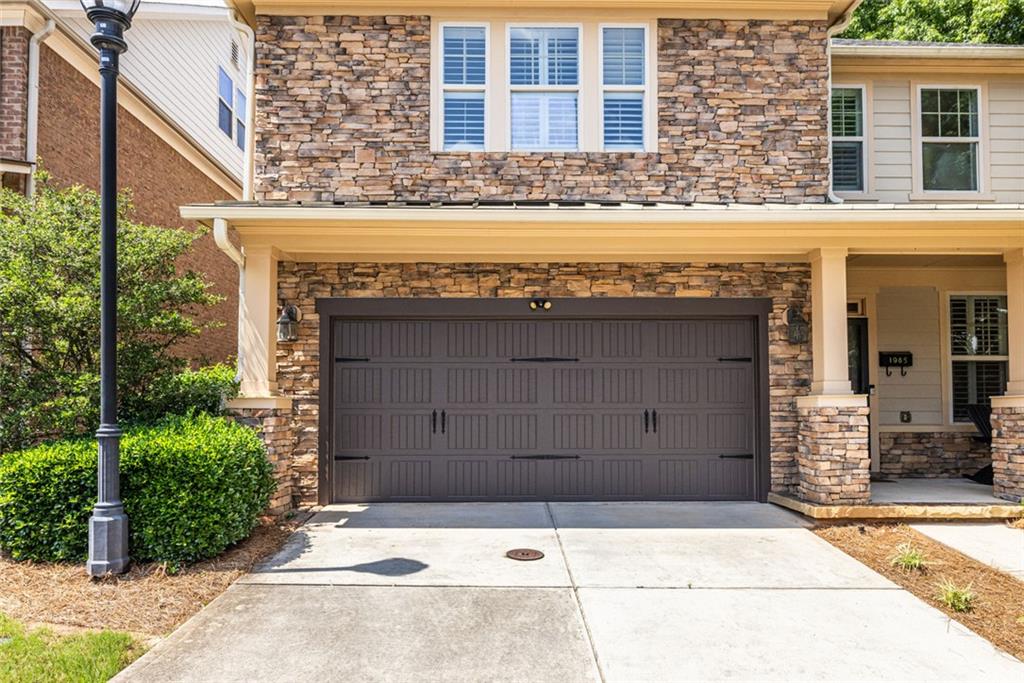
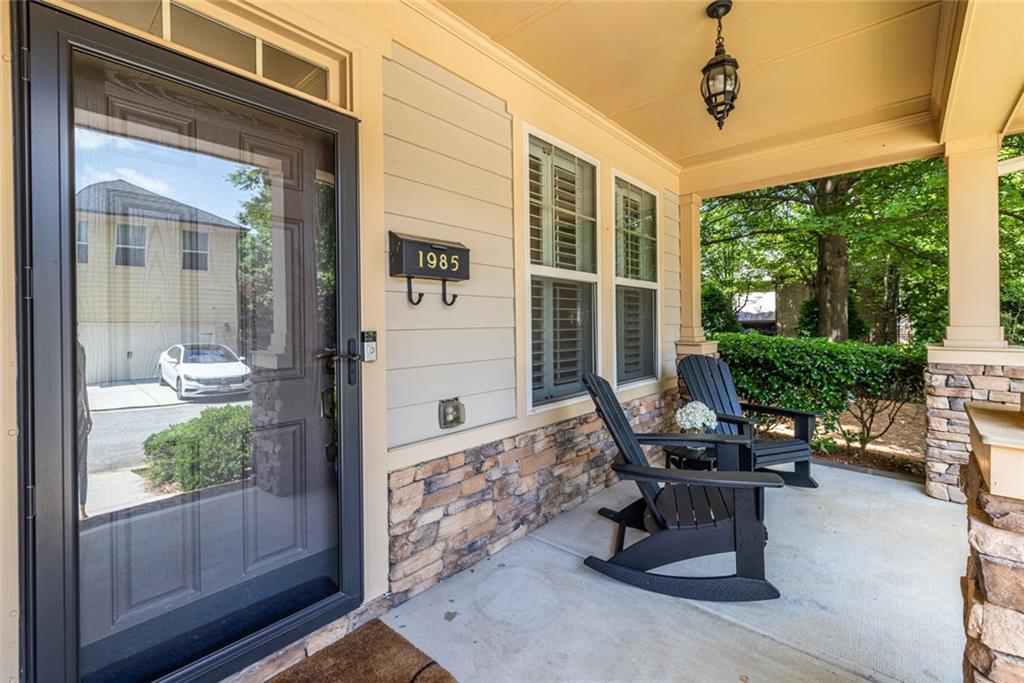
Tucked away on a quiet cul-de-sac in Smyrna’s highly desirable West Village, this beautiful 5-bedroom, 3.5-bath home offers an exceptional combination of spacious living, thoughtful design, and unmatched convenience. From the moment you enter, you'll appreciate the inviting open layout, enhanced by elegant crown molding, plantation shutters, custom built-ins, and natural light that create a warm and welcoming atmosphere. Designed for both everyday comfort and effortless entertaining, the expansive dining room flows seamlessly through a convenient butler’s pantry into the recently remodeled kitchen. Featuring quartz countertops, a stylish tile backsplash, stainless steel appliances, gas cooking, and a generous walk-in pantry, the kitchen serves as the heart of the home while remaining connected to the living area. The spacious living room, centered around a cozy gas fireplace and adjoining custom built-ins, provides the perfect setting for gathering, relaxing, or hosting guests. A main-level bedroom with an adjacent full bath offers flexibility for guests, remote work, hobbies, or additional living needs. Upstairs, the oversized primary suite provides a peaceful retreat with a tray ceiling and a spa-inspired bath complete with dual vanities, a separate shower, soaking tub, and an expansive custom walk-in closet designed to keep everything organized and within reach. Three additional bedrooms, a Jack-and-Jill bath, and a large laundry room add functionality and convenience to the upper level. The finished third-floor bonus room delivers exceptional versatility, easily adapting to your lifestyle as a media room, fitness space, game room, or additional living area. With plumbing already in place for a future bar or coffee station and an attached half bath, the possibilities are endless. Outdoor living is equally impressive. The expansive covered patio creates an inviting extension of the home, offering ample space for both dining and lounging while the built-in gas grill connection makes outdoor entertaining simple and enjoyable. The professionally landscaped yard provides room to relax, play, garden, or simply enjoy the outdoors in a private setting. Beyond the home itself, West Village offers a lifestyle that blends recreation, convenience, and connectivity. Enjoy easy access to the Silver Comet Trail, local dining, coffee shops, fitness studios, and everyday essentials, all just moments away. Community amenities include a resort-style pool, fitness center, and clubroom, while the home's prime location places you minutes from major highways, The Battery, Truist Park, healthcare facilities, Vinings, Buckhead, and West Midtown. This is an opportunity to enjoy spacious, flexible living in one of Smyrna’s most convenient and sought-after communities.
| 6 days ago | Status changed to Active Under Contract | |
| 6 days ago | Listing updated with changes from the MLS® | |
| a month ago | Listing first seen on site |
Listings identified with the FMLS IDX logo come from FMLS and are held by brokerage firms other than the owner of this website and the listing brokerage is identified in any listing details. Information is deemed reliable but is not guaranteed. If you believe any FMLS listing contains material that infringes your copyrighted work, please click here to review our DMCA policy and learn how to submit a takedown request.

© 2017-2026 First Multiple Listing Service, Inc.