Save
Ask
Tour
Hide
Share
$1,549,000
New Listing

6945 Wakehurst Place
Cumming, GA 30040

For Sale|Single Family Residence|Active
4
Beds
7
Total Baths
5
Full Baths
2
Partial Baths
7,156
SqFt
$216
/SqFt
2005
Built
Subdivision:
Polo Golf and Country Club
County:
Forsyth
Listing Courtesy Of: Leah Wheeler of Keller Williams Realty Community Partners Broker: 678-341-7400 Prefer Ph#:[email protected]

Due to the health concerns created by Coronavirus we are offering personal 1-1 online video walkthough tours where possible.
Call Now: (404) 660-2481
Is this the listing for you? We can help make it yours.
(404) 660-2481
Upcoming Open Houses
Due to COVID-19, we recommend you verify Open Houses before attending.
Sat, May 30, 11:00 AM - 1:00 PM
6945 Wakehurst Place6945 Wakehurst Place6945 Wakehurst Place
Save
Ask
Tour
Hide
Share

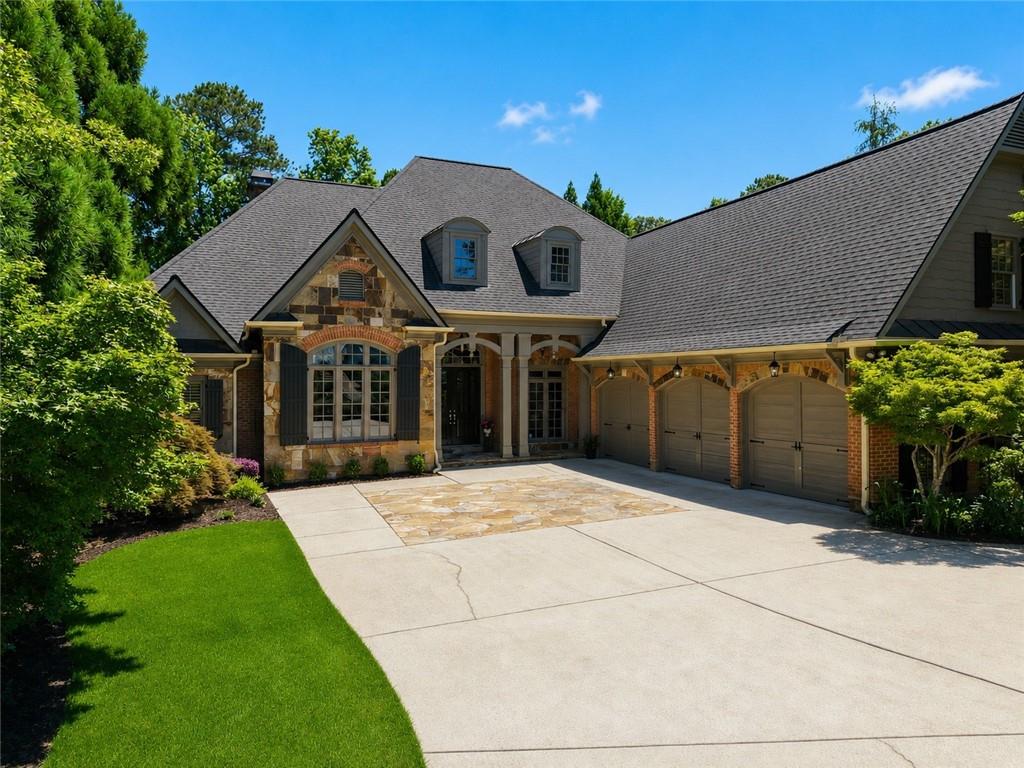
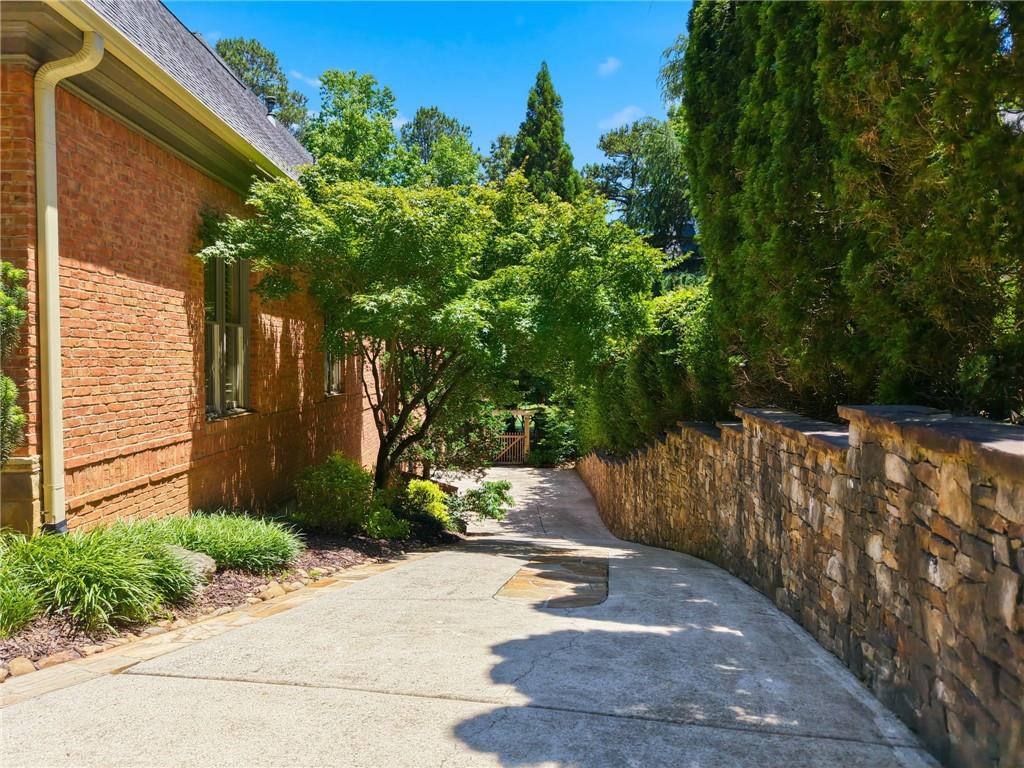
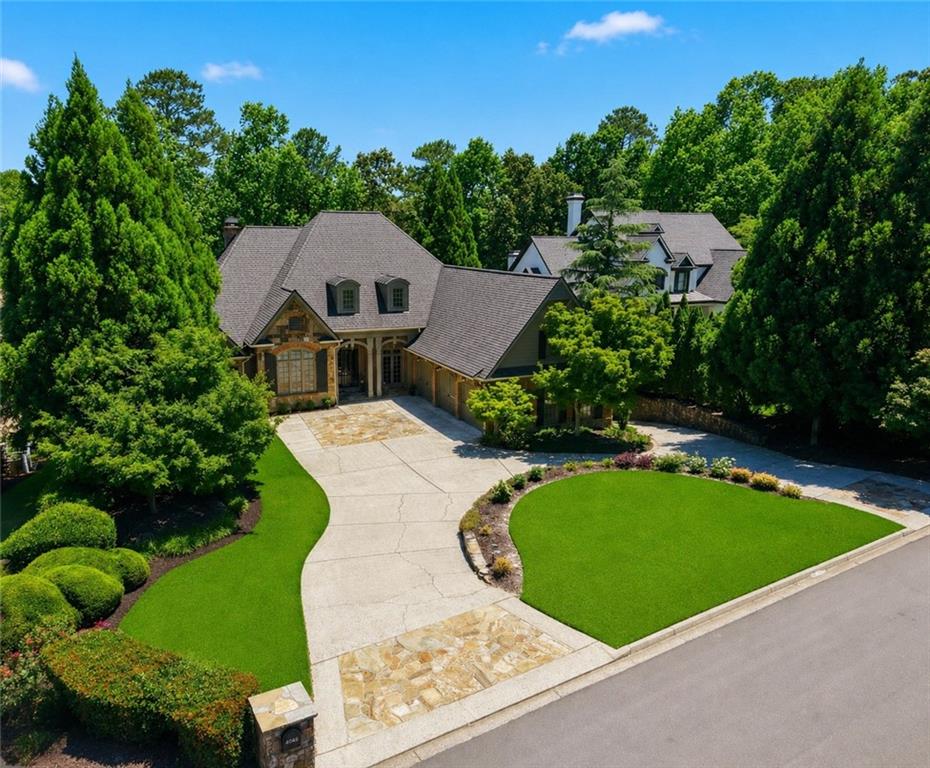
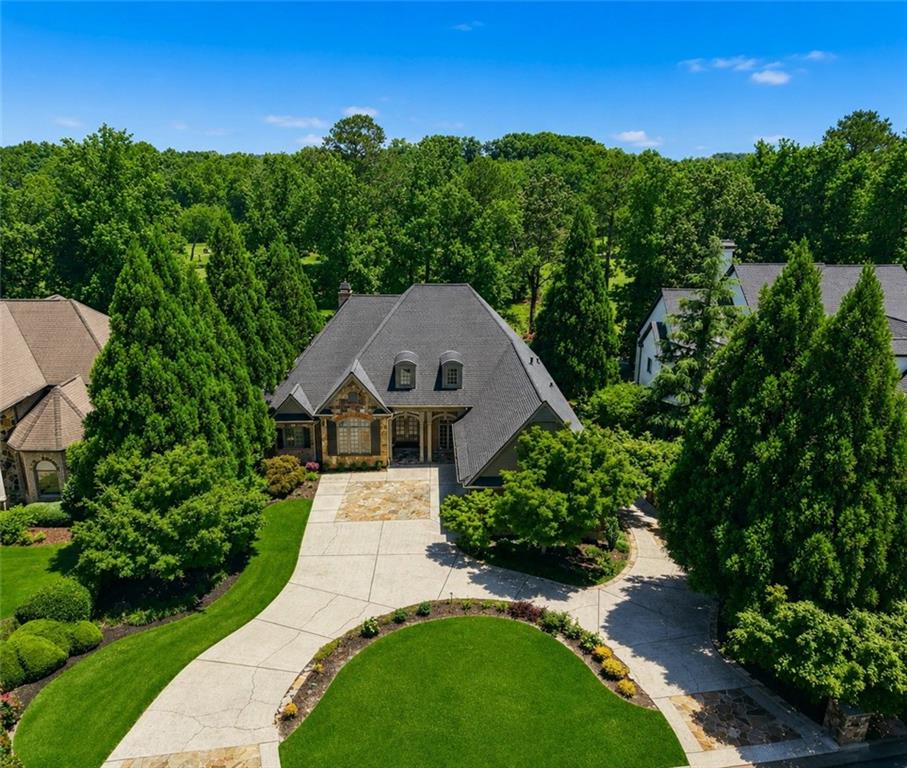
An extraordinary Gatsby-level entertainer's dream and golf course estate with timeless character, unforgettable entertaining spaces, and truly one-of-a-kind features throughout. Perfectly positioned along the fairway with views of the 13, 14 and 15th hole, this remarkable property offers a resort-style pool and spa, upgraded landscaping with more than 20 specialty aged Japanese Maple trees, a putting-green-style front island, and incredible outdoor presence. Inside, the home is filled with craftsmanship and luxury details, including hardwood floors throughout, rich oak built-ins, coffered ceilings, seven fireplaces, and an oversized primary suite with fireplace, dual closets, and a private staircase leading to a full cedar closet. The chef’s kitchen features granite countertops, an oversized Kohler sink, six-burner Wolf range with warming tray, pot filler, built-in Sub-Zero refrigerator, double ovens, oversized island, and exceptional storage. The terrace level is designed for unforgettable entertaining with a full bar worthy of Gatsby himself, pool table area, wine cellar, cigar humidor space, full kitchen, theater room with artist-painted night sky sailing mural, keeping room, family room, and a complete second primary suite with private backyard access. Car collectors and hobbyists will love the 4-car garage setup, two car lifts, second driveway to a separate garage, generous workshop with washer/dryer hookup, second full bath off the workshop area, abundant storage closets, and stairway access to large attic storage. This is a rare estate combining golf course living, luxury finishes, dramatic entertaining spaces, and unmatched character. Don't miss the proximity to GA 400, award-winning schools, shopping and restaurants! Professional photos coming next week!

Save
Ask
Tour
Hide
Share
Listing Snapshot
Price 
$1,549,000
Days On Site 
0 Days
Bedrooms 
4
Inside Area (SqFt) 
7,156 sqft
Total Baths 
7
Full Baths 
5
Partial Baths 
2
Lot Size 
0.46 Acres
Year Built 
2005
MLS® Number 
7778084
Status 
Active
Property Tax 
$2,342
HOA/Condo/Coop Fees 
$50 monthly
Sq Ft Source 
Public Records
Friends & Family
Recent Activity
23 hours agoListing first seen on site
23 hours agoListing updated with changes from the MLS®
General Features
Acres 
0.46
Foundation 
Concrete Perimeter
Garage 
Yes
Garage Spaces 
4
Land Lease 
No
Levels 
Two
Parking 
GarageGarage Faces Side
Property Sub Type 
Single Family Residence
Security 
Smoke Detector(s)
Sewer 
Public Sewer
SqFt Total 
7156
Style 
CraftsmanTraditional
Utilities 
Cable AvailableElectricity AvailableNatural Gas AvailablePhone AvailableSewer AvailableUnderground UtilitiesWater Available
Water Source 
Public
Interior Features
Appliances 
DishwasherDisposalDryerElectric OvenGas CooktopMicrowaveRange HoodRefrigeratorSelf Cleaning OvenTrash CompactorWasher
Basement 
DaylightFinished
Cooling 
Ceiling Fan(s)Central AirElectric
Fireplace 
Yes
Fireplace Features 
BasementGas StarterGreat RoomLiving RoomMaster Bedroom
Fireplaces 
7
Flooring 
Ceramic TileHardwoodWood
Heating 
CentralForced Air
Interior 
Breakfast BarKitchen IslandBeamed CeilingsBookcasesCathedral Ceiling(s)Coffered Ceiling(s)Crown MoldingDouble VanityEntrance FoyerHis and Hers ClosetsTray Ceiling(s)Vaulted Ceiling(s)Master Downstairs
Laundry Features 
Laundry RoomLower LevelMain Level
Main Level Bedrooms 
3
Spa 
Yes
Window Features 
Double Pane Windows
Save
Ask
Tour
Hide
Share
Exterior Features
Construction Details 
Blown-In InsulationStone
Exterior 
Private YardRain Gutters
Fencing 
Back YardFencedWrought Iron
Lot Features 
Back YardWooded
Other Structures 
WorkshopNone
Patio And Porch 
CoveredFront PorchPatioScreened
Pool Features 
FencedGunitePool/Spa Combo
Road Frontage 
County Road
Roof 
CompositionShingle
Spa 
Yes
Spa Features 
Private
View 
Golf Course
Waterfront Features 
None
Waterview 
Golf Course
Windows/Doors 
Double Pane Windows
Community Features
Association Dues 
600
Community Features 
ClubhouseFitness CenterGolfPlaygroundPoolTennis Court(s)
Financing Terms Available 
CashConventionalFHAVA Loan
HOA Fee Frequency 
Annually
Horse Property 
None
Roads 
AsphaltConcrete
Schools
School District
Unknown
Elementary School
Vickery Creek
Middle School
Vickery Creek
High School
West Forsyth
Listing Courtesy Of: Leah Wheeler of Keller Williams Realty Community Partners Broker: 678-341-7400 Prefer Ph#:[email protected]

Listings identified with the FMLS IDX logo come from FMLS and are held by brokerage firms other than the owner of this website and the listing brokerage is identified in any listing details. Information is deemed reliable but is not guaranteed. If you believe any FMLS listing contains material that infringes your copyrighted work, please click here to review our DMCA policy and learn how to submit a takedown request.



© 2017-2026 First Multiple Listing Service, Inc.

Neighborhood & Commute
Source: Walkscore
Save
Ask
Tour
Hide
Share