

595 E Main StreetBuford, GA 30518
Due to the health concerns created by Coronavirus we are offering personal 1-1 online video walkthough tours where possible.
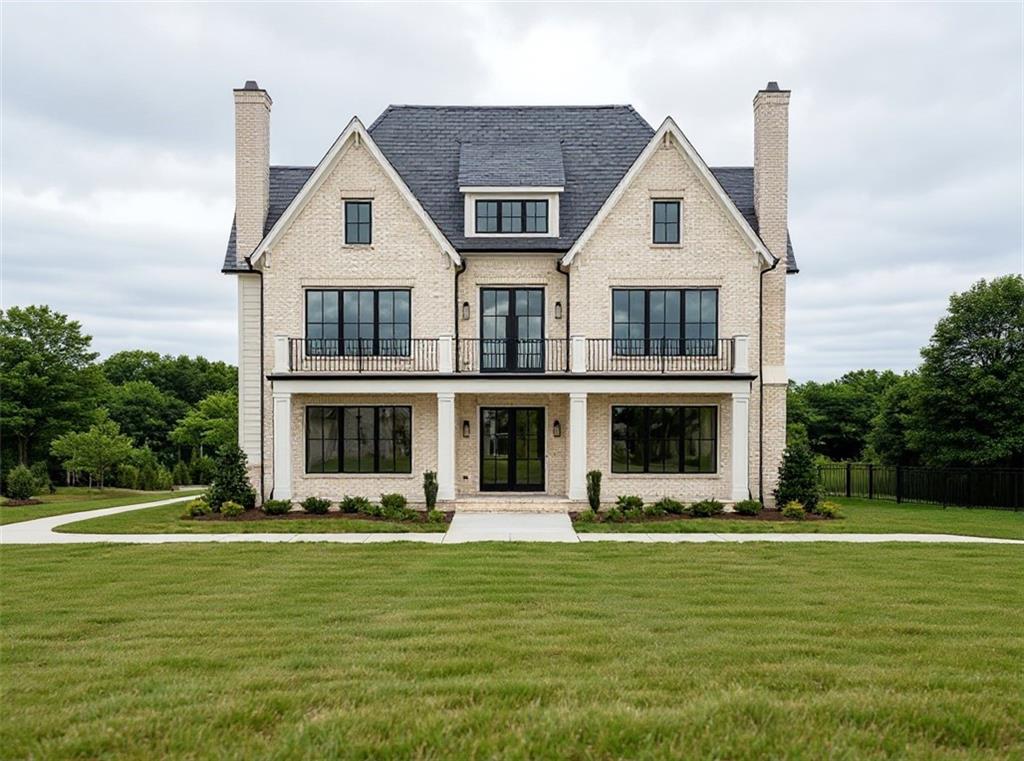
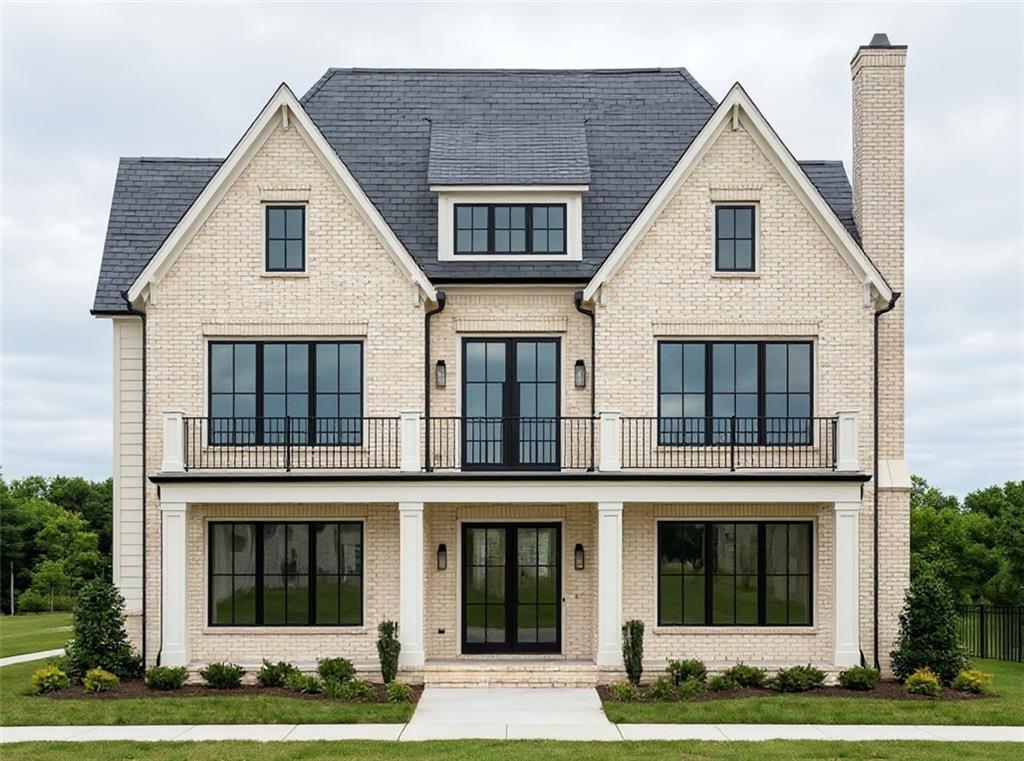
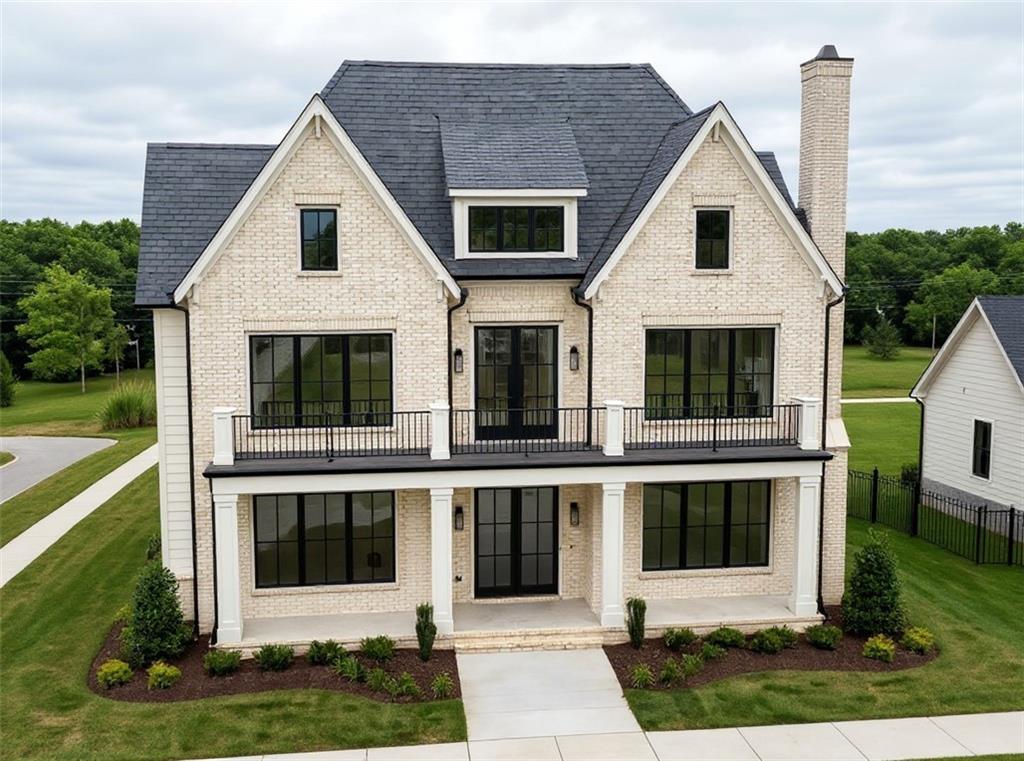
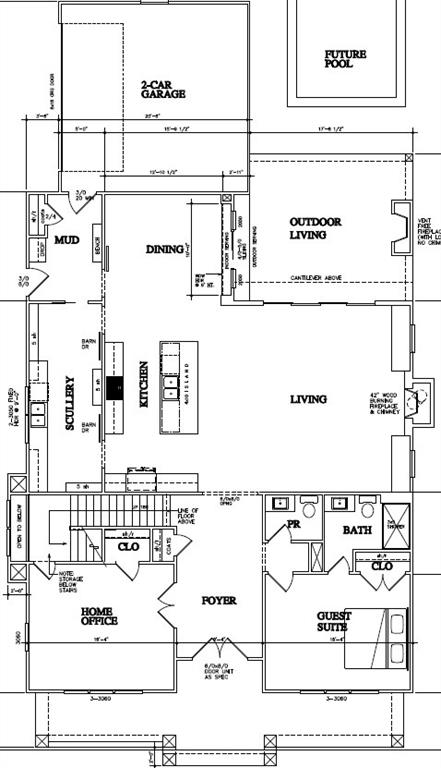
To Be Built in the highly sought-after Buford City School District on one of the LAST remaining lots on Historic Main Street! This stunning 5 bedroom home offers thoughtfully designed living space with exceptional style, functionality, and timeless curb appeal. A charming rocking chair front porch and upper-level balcony create inviting outdoor spaces perfect for relaxing, enjoying the many parades that pass in front of this home, and taking in the charming old-town feel of downtown Buford. The main level features a welcoming foyer, private study and a guest bedroom with an en-suite bathroom, ideal for visitors or multi-generational living. The spacious great room flows seamlessly into the gourmet kitchen with designer Tj Mahal countertops and a breakfast area. The caterer's kitchen offers a second dishwasher, second oven and beverage center. The thoughtfully designed serving pass-through window connects the dining and outdoor patio, offering a sophisticated space for gatherings, dining, and everyday enjoyment. A convenient mudroom with built-in cubbies adds organization and functionality. Upstairs, the luxurious primary suite offers a spa-like bathroom retreat with heated tile floors, a spacious walk-in closet and direct laundry access. Three secondary bedrooms and two full bathrooms provide plenty of space for family and guests. A versatile bonus/rec room with a fireplace, wet bar and wiring for surround sound offers endless possibilities for a media room, playroom, or additional living space. Enjoy year-round outdoor living on the covered back patio with an outdoor kitchen and fireplace overlooking the backyard. The oversized 22-foot-deep two-car garage provides added convenience and extra storage space. Ideally located near Historic Downtown Buford, this home offers walkable/golf cart access to shopping, dining, entertainment, and community events. This exceptional new construction home combines modern comfort with timeless design in one of Buford’s most desirable locations! Plans can still be altered to make the home work for you.
| 4 months ago | Listing first seen on site | |
| 4 months ago | Listing updated with changes from the MLS® |
Listings identified with the FMLS IDX logo come from FMLS and are held by brokerage firms other than the owner of this website and the listing brokerage is identified in any listing details. Information is deemed reliable but is not guaranteed. If you believe any FMLS listing contains material that infringes your copyrighted work, please click here to review our DMCA policy and learn how to submit a takedown request.

© 2017-2026 First Multiple Listing Service, Inc.
Did you know? You can invite friends and family to your search. They can join your search, rate and discuss listings with you.