Save
Ask
Tour
Hide
Share
$1,699,000
3 Days On Site

1045 Georgia Avenue
Brookhaven, GA 30319

For Sale|Single Family Residence|Active
5
Beds
6
Total Baths
5
Full Baths
1
Partial Bath
3,935
SqFt
$432
/SqFt
2026
Built
Subdivision:
Lynwood Park
County:
Dekalb
Listing Courtesy Of: Marko Polic of SunCity Realty Broker: 678-469-6173 Prefer Ph#:[email protected]

Due to the health concerns created by Coronavirus we are offering personal 1-1 online video walkthough tours where possible.
Call Now: (404) 660-2481
Is this the listing for you? We can help make it yours.
(404) 660-2481
Save
Ask
Tour
Hide
Share

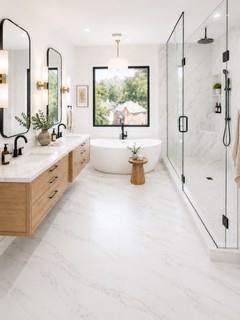
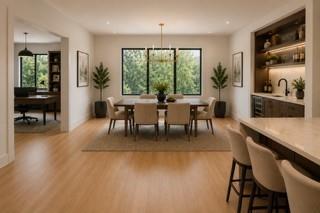
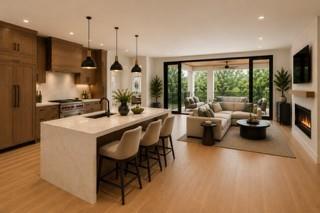
NEW/UNDER CONSTRUCTION. Experience elevated modern living in the heart of Brookhaven with this exceptional new construction home currently underway. Situated on a private corner lot in a low-traffic setting, this architectural masterpiece offers unparalleled city views, sophisticated design, and seamless indoor-outdoor living throughout. Featuring 5 spacious bedrooms and 5.5 designer baths, every bedroom includes its own en-suite bath for ultimate comfort and privacy. Thoughtfully curated with real hardwood flooring throughout, the home showcases clean modern lines, expansive high-end windows, and oversized sliding glass doors that flood the interiors with natural light. Designed for both everyday living and high-level entertaining, the gourmet kitchen connects effortlessly to a side grilling patio and expansive covered outdoor living area. A separate butler’s pantry with prep sink enhances functionality, while the elegant dining room is complemented by an oversized bar space ideal for hosting. The luxurious primary suite features its own private deck retreat, coffee bar, custom closet, lux bath and amazing views. Additional side decks and multiple outdoor entertaining spaces create a true resort-style experience. Home highlights also include a 3-car garage, exceptional privacy, and premium finishes throughout. A rare opportunity to own a statement home in one of Atlanta’s most desirable neighborhoods.

Save
Ask
Tour
Hide
Share
Listing Snapshot
Price 
$1,699,000
Days On Site 
3 Days
Bedrooms 
5
Inside Area (SqFt) 
3,935 sqft
Total Baths 
6
Full Baths 
5
Partial Baths 
1
Lot Size 
0.2 Acres
Year Built 
2026
MLS® Number 
7776476
Status 
Active
Property Tax 
$2,369
HOA/Condo/Coop Fees 
N/A
Sq Ft Source 
Builder
Friends & Family
Recent Activity
yesterdayStatus changed to Active
yesterdayListing updated with changes from the MLS®
4 days agoListing first seen on site
General Features
Acres 
0.2
Foundation 
Concrete PerimeterSlab
Garage 
Yes
Garage Spaces 
3
Green Energy Efficient 
AppliancesConstructionDoorsHVACInsulationThermostatWater Heater
Home Warranty 
Yes
Land Lease 
No
Levels 
Three Or More
Parking 
DrivewayGarageGarage Door OpenerGarage Faces Front
Property Condition 
Under Construction
Property Sub Type 
Single Family Residence
Security 
Carbon Monoxide Detector(s)
Sewer 
Public Sewer
SqFt Above 
3935
SqFt Total 
3935
Style 
Modern
Utilities 
Cable AvailableElectricity AvailableNatural Gas AvailablePhone AvailableSewer Available
Water Source 
Public
Interior Features
Appliances 
DishwasherDisposalGas CooktopGas OvenGas RangeRange HoodRefrigeratorTankless Water Heater
Basement 
DaylightExterior EntryFinishedInterior EntryWalk-Out Access
Cooling 
Ceiling Fan(s)Central AirElectricENERGY STAR Qualified EquipmentZoned
Electric 
220 Volts in Garage220 Volts in Laundry
Fireplace 
Yes
Fireplace Features 
ElectricFamily RoomVentless
Fireplaces 
1
Flooring 
HardwoodWood
Heating 
CentralElectricENERGY STAR Qualified Equipment
Interior 
Kitchen IslandDouble VanityDry BarTray Ceiling(s)Walk-In Closet(s)
Laundry Features 
Laundry RoomSinkUpper Level
Window Features 
Aluminum FramesDouble Pane WindowsENERGY STAR Qualified Windows
Save
Ask
Tour
Hide
Share
Exterior Features
Construction Details 
Cement SidingHardiPlank Type
Exterior 
BalconyRain Barrel/Cistern(s)Rain GuttersStorage
Fencing 
Back YardFenced
Lot Features 
Back YardRectangular LotSprinklers In Rear
Other Structures 
None
Patio And Porch 
CoveredPatioRear PorchSide PorchTerrace
Pool Features 
None
Road Frontage 
City Street
Roof 
Shingle
Spa Features 
None
View 
CityTrees/Woods
Waterfront Features 
None
Waterview 
CityTrees/Woods
Windows/Doors 
Aluminum FramesDouble Pane WindowsENERGY STAR Qualified Windows
Community Features
Community Features 
ParkPlaygroundPoolSidewalks
Horse Property 
None
Roads 
Asphalt
Schools
School District
Unknown
Elementary School
Montgomery
Middle School
Chamblee
High School
Chamblee
Listing Courtesy Of: Marko Polic of SunCity Realty Broker: 678-469-6173 Prefer Ph#:[email protected]

Listings identified with the FMLS IDX logo come from FMLS and are held by brokerage firms other than the owner of this website and the listing brokerage is identified in any listing details. Information is deemed reliable but is not guaranteed. If you believe any FMLS listing contains material that infringes your copyrighted work, please click here to review our DMCA policy and learn how to submit a takedown request.



© 2017-2026 First Multiple Listing Service, Inc.

Neighborhood & Commute
Source: Walkscore
Save
Ask
Tour
Hide
Share