

521 Gold Shore LaneCanton, GA 30114
Due to the health concerns created by Coronavirus we are offering personal 1-1 online video walkthough tours where possible.
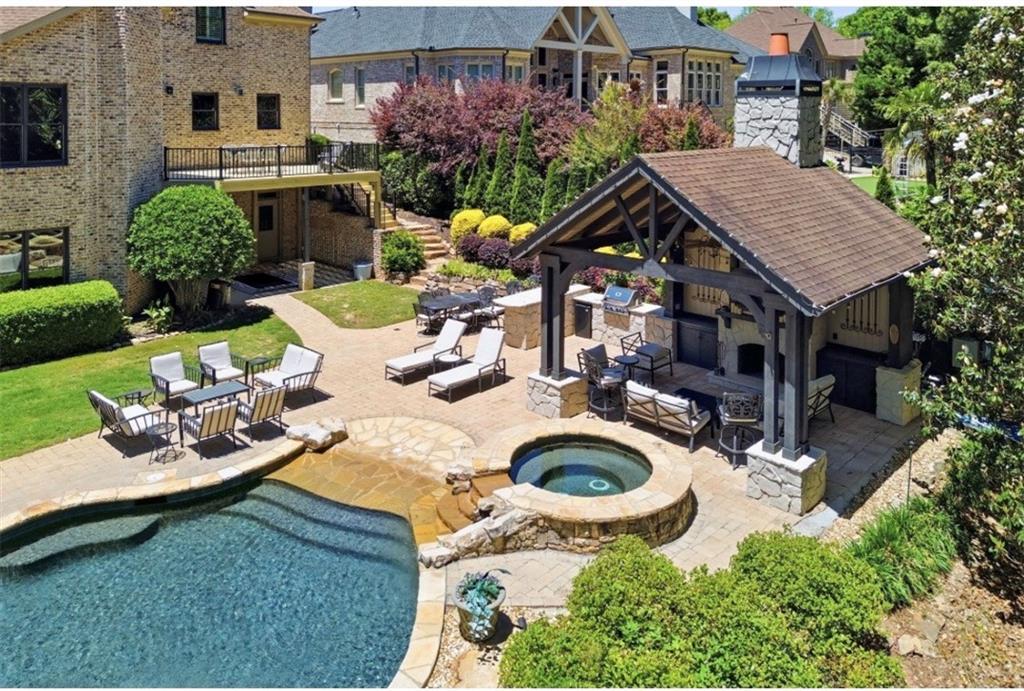
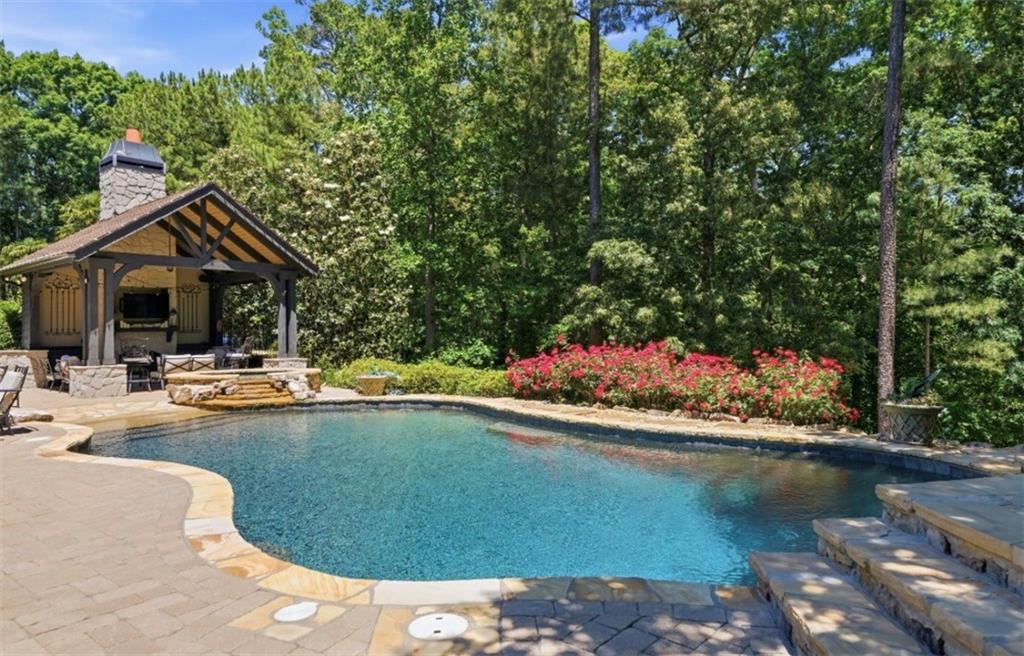
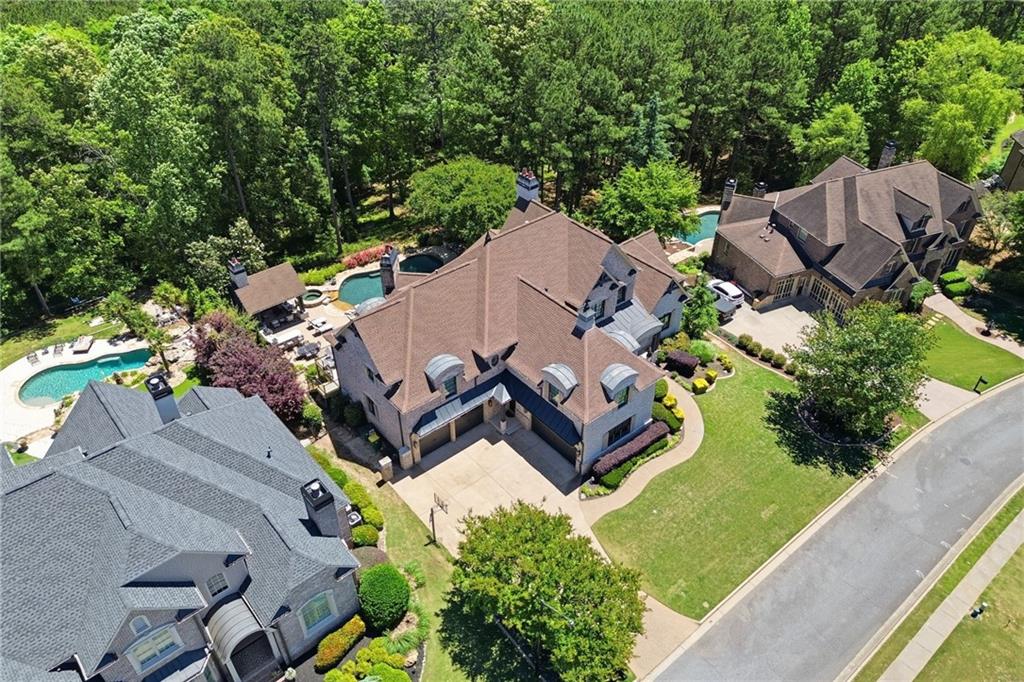
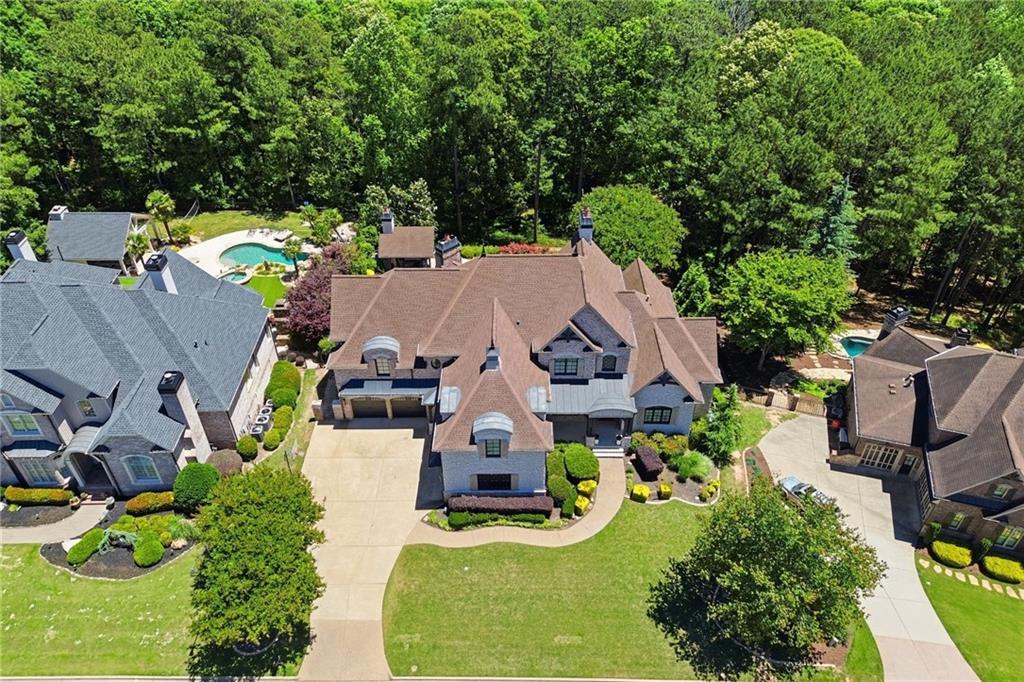
Welcome to this luxury gem in The Pinnacle at BridgeMill — a rare opportunity to own a custom-built estate in one of the community’s most sought-after and prestigious enclaves. Perfectly positioned within the acclaimed BridgeMill Golf & Tennis Country Club community, & top rated school system this beautifully updated residence combines timeless craftsmanship, sophisticated design, privacy and resort-style living. Featuring 7 bedrooms, 4 full baths, and 4 half baths, this expansive custom home was thoughtfully designed for both elegant entertaining and comfortable everyday living. Especially well-suited for multi-generational families, the versatile floorplan offers an ideal blend of openness, privacy, and functionality with multiple living areas and flexible spaces that comfortably accommodate extended family living. The spacious primary suite on the main level provides convenience and comfort, while hardwood floors extend throughout the home, complemented by three laundry rooms, generous storage, and a 4-car garage. Multiple living and entertaining spaces create an inviting atmosphere for hosting on any scale. The fully finished terrace level is perfectly suited for in-law living, guest accommodations, or recreation, featuring an additional bedroom, workout room, and four separate exterior access points leading directly to the backyard retreat. Step outside to your own private oasis complete with a pool, hot tub, covered gazebo, outdoor kitchen, and beautifully designed entertaining spaces — all backing to protected Corps of Engineers property with direct access to walking trails leading to Lake Allatoona. Extensively updated and beautifully maintained, this home offers the character and craftsmanship often desired in custom luxury homes, paired with the modern updates today’s buyers expect. Seller is also offering hardwood floor refinishing prior to closing, and is willing to add a full bath to the basement bedroom since it is already stubbed for one, allowing buyers the opportunity to personalize the finish to their preference. Luxury homes of this caliber in The Pinnacle rarely become available. Don’t miss out!!
| 2 months ago | Status changed to Active Under Contract | |
| 2 months ago | Listing updated with changes from the MLS® | |
| 4 months ago | Listing first seen on site |
Listings identified with the FMLS IDX logo come from FMLS and are held by brokerage firms other than the owner of this website and the listing brokerage is identified in any listing details. Information is deemed reliable but is not guaranteed. If you believe any FMLS listing contains material that infringes your copyrighted work, please click here to review our DMCA policy and learn how to submit a takedown request.

© 2017-2026 First Multiple Listing Service, Inc.
Did you know? You can invite friends and family to your search. They can join your search, rate and discuss listings with you.