

950 Jones RoadRoswell, GA 30075
Due to the health concerns created by Coronavirus we are offering personal 1-1 online video walkthough tours where possible.
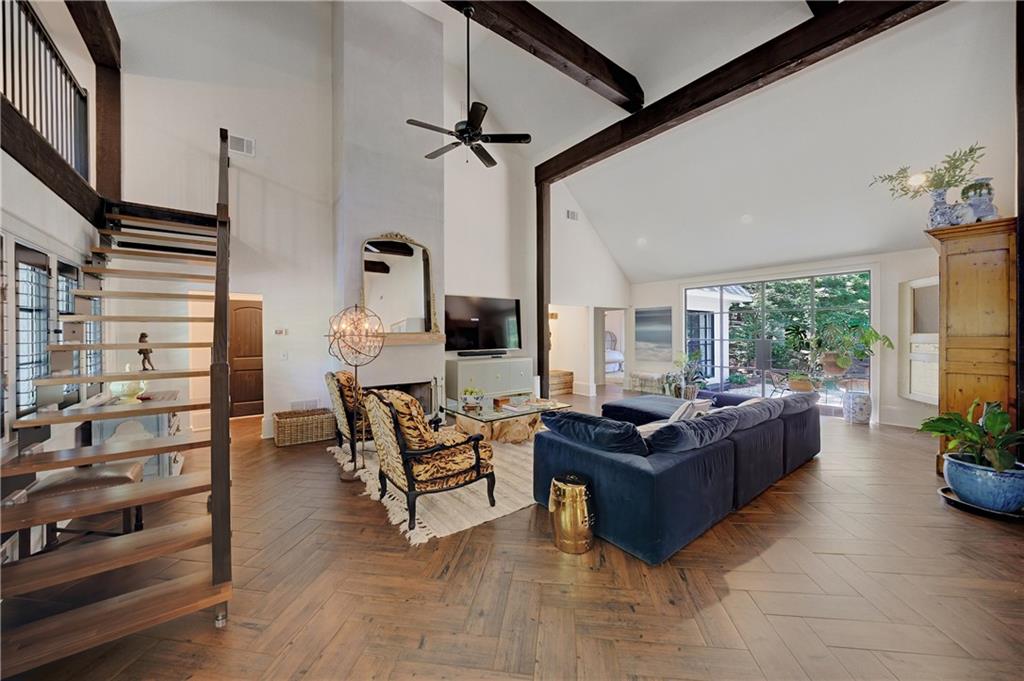
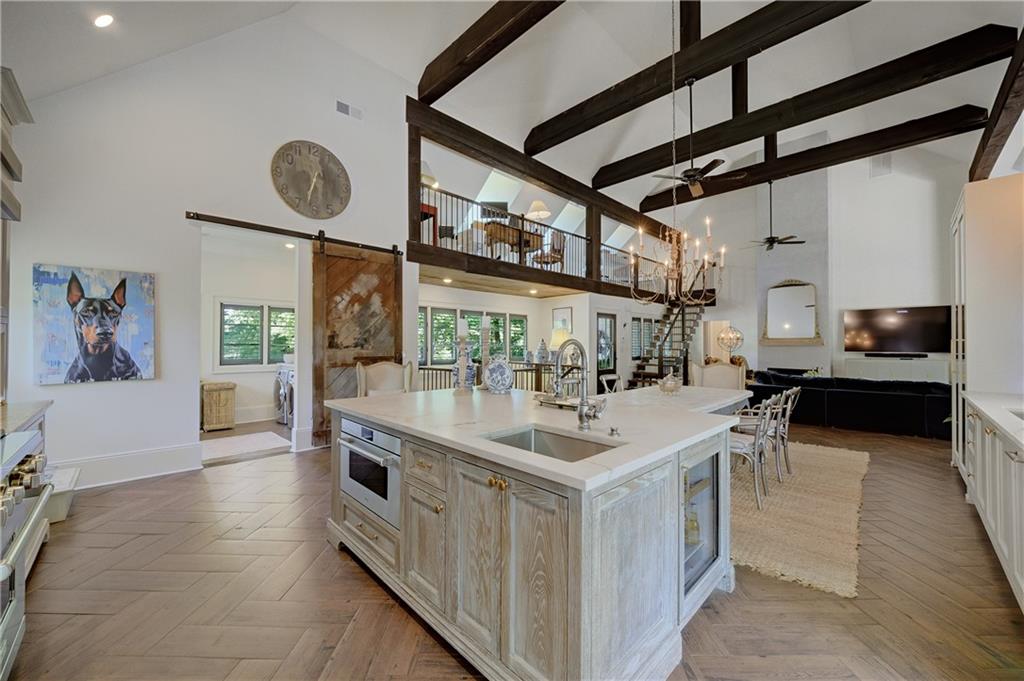
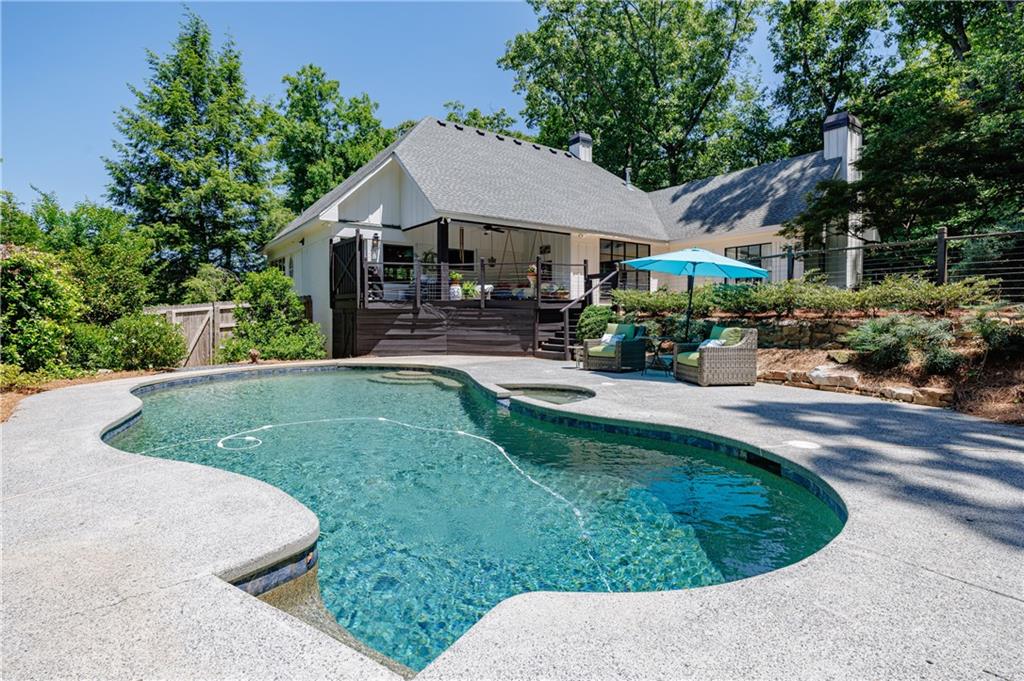
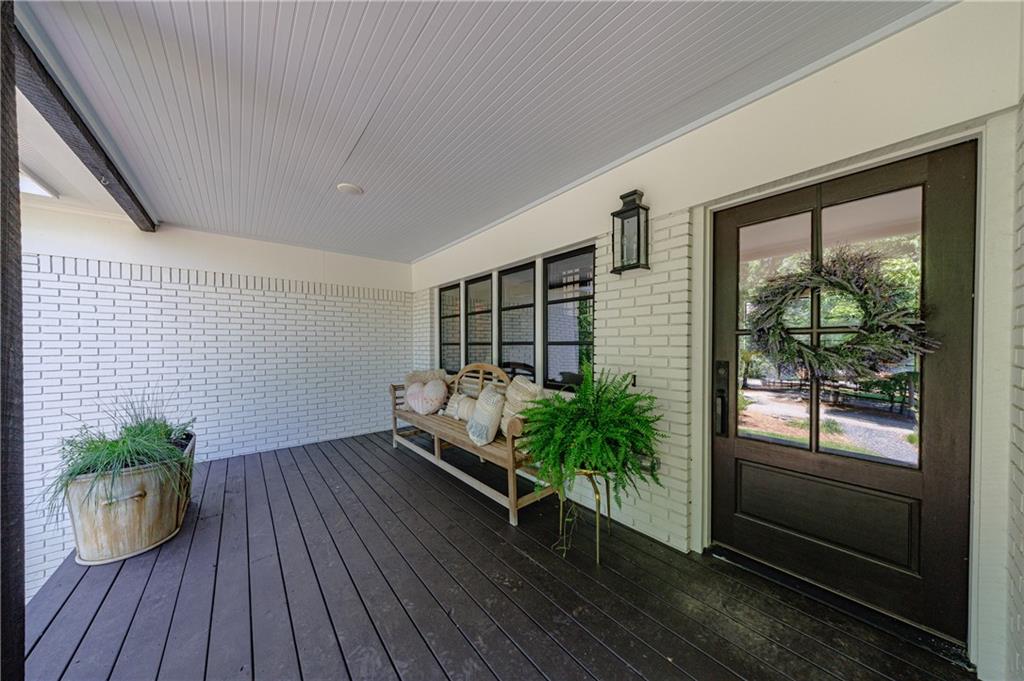
Equestrian Estate in the Heart of Roswell offering an exceptional, custom-built French Country estate blending timeless architectural charm with refined modern luxury and thoughtfully designed equestrian amenities. Originally established in 1968 and completely rebuilt from the foundation up in 2018, the residence offers a rare combination of craftsmanship, comfort, and functionality. The home features two spacious bedrooms on the main level, a second-story loft office overlooking the main living areas, and a partial unfinished basement with a single-car garage. Exterior finishes include classic brick and concrete fiber siding complemented by a covered front porch, covered rear deck, open-air entertaining deck, and expansive stone patio spaces designed for seamless indoor-outdoor living. A gated entrance welcomes you to the property, where resort-style amenities include a heated saline PebbleTec pool, built-in hot tub, concrete pool deck, and dedicated pool storage shed, creating a private retreat ideal for both relaxation and entertaining. Inside, the residence showcases an open-concept floor plan highlighted by vaulted beamed ceilings spanning the living room, dining room, and kitchen. Elegant fireplaces anchor both the living room and primary suite, while designer finishes and custom millwork elevate every space. The gourmet kitchen is appointed with custom Bell inset cabinetry, quartz countertops, a French Oak islan, full-height quartz backsplash, and premium Sub-Zero, Wolf, Subzero wine/beverage center, Wolf convection steam oven and Asko appliances, including a built-in icemaker. A separate scullery concealed behind sliding barn doors offers additional prep and storage space, complete with custom cabinetry, quartz surfaces, utility sink, laundry area, and reclaimed wood accent wall. The luxurious primary suite features vaulted ceilings, pickled shiplap accents, a fireplace with quartz hearth, and a spa-inspired bath with custom Bell cabinetry, porcelain tile finishes, frameless glass steam shower, and freestanding whirlpool tub. The expansive walk-in closet includes custom wood built-ins, designer lighting, and a center island dresser. The guest suite mirrors the home’s elevated finishes with marble wall details, porcelain flooring, marble countertops, custom cabinetry, and glass-enclosed shower. Additional architectural details include metal front and rear entry doors, a charming Dutch door off the kitchen, and a loft-style office space that overlooks the main living area. The equestrian improvements further distinguish the property, beginning with a well-appointed 24’ x 32’ two-stall barn featuring pine interior walls, sliding wood and metal doors, hot water, power, wash rack, tack room with utility sink, and a durable metal roof. A staircase leads to a spacious 10’ x 24’ storage loft, while an attached shed-row implement storage area and rear paddocks provide added functionality. Equestrian amenities also include a professionally constructed 100’ x 200’ fenced riding arena with quality footing, along with multiple fenced paddock areas designed for both convenience and horse care. This property represents a rare opportunity to own a meticulously rebuilt luxury residence with high-end finishes, resort-caliber outdoor living, and premium equestrian facilities in an exceptionally private and picturesque setting. Incredible location to Canton Street and all the private schools.
| a week ago | Status changed to Active | |
| a week ago | Listing updated with changes from the MLS® | |
| 2 weeks ago | Listing first seen on site |
Listings identified with the FMLS IDX logo come from FMLS and are held by brokerage firms other than the owner of this website and the listing brokerage is identified in any listing details. Information is deemed reliable but is not guaranteed. If you believe any FMLS listing contains material that infringes your copyrighted work, please click here to review our DMCA policy and learn how to submit a takedown request.

© 2017-2026 First Multiple Listing Service, Inc.
Did you know? You can invite friends and family to your search. They can join your search, rate and discuss listings with you.