

725 Pine Leaf CourtJohns Creek, GA 30022
Due to the health concerns created by Coronavirus we are offering personal 1-1 online video walkthough tours where possible.
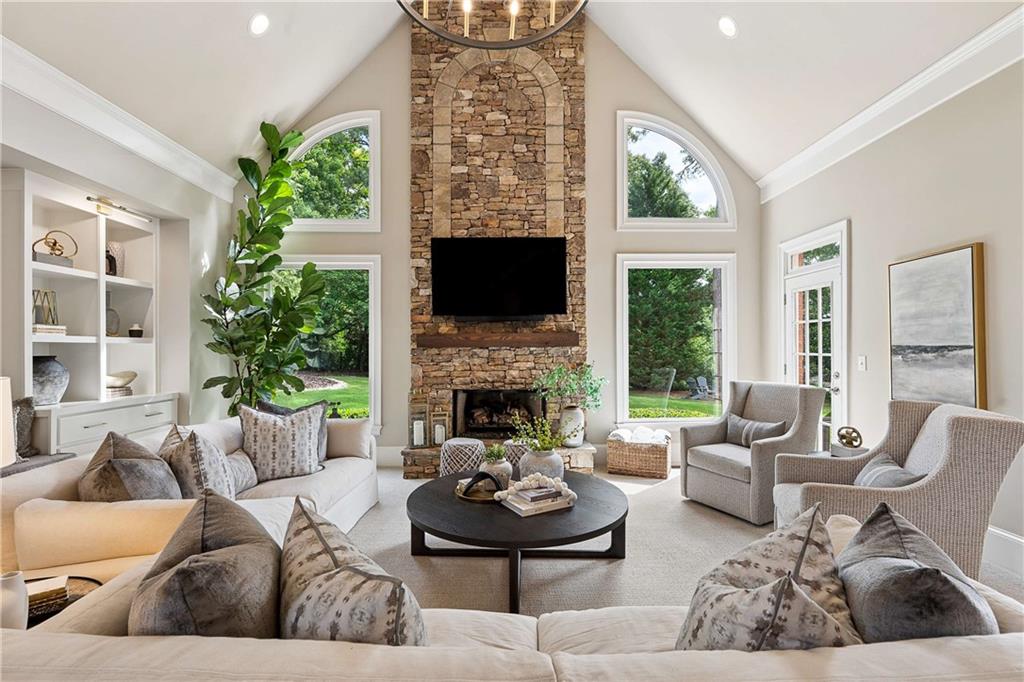
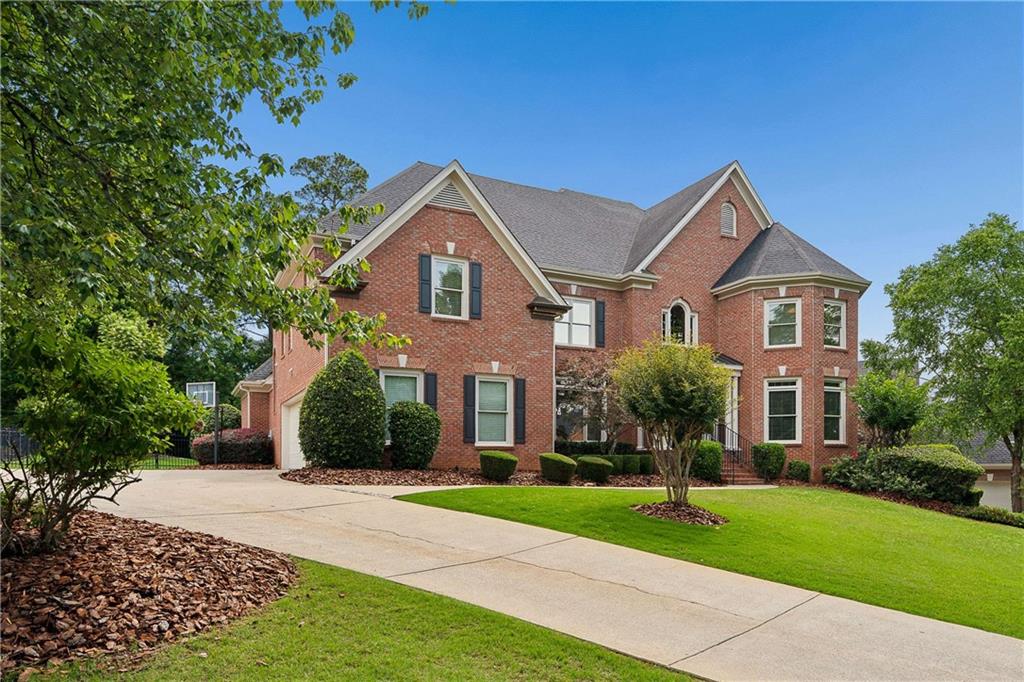
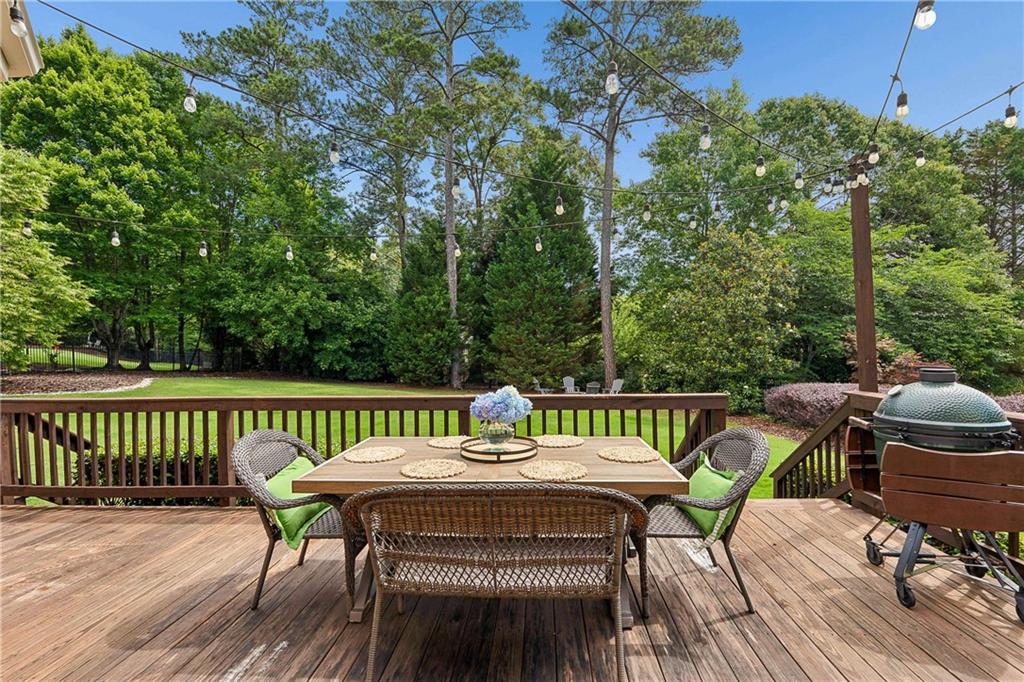
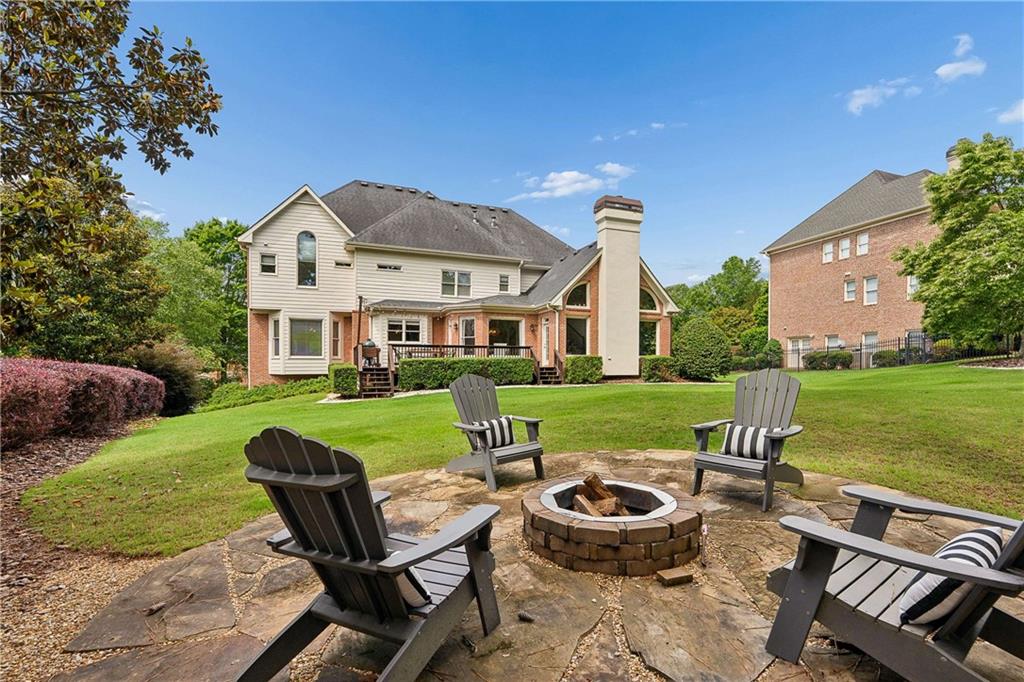
Price improvement and ready for new owner! Welcome to 725 Pine Leaf Court. Where elegance meets timeless design ,and thoughtful updates make this home pristine and move in ready. You will not find a cleaner home! Honorable mention, all bedrooms have private ensuite full bathrooms. Exterior refreshed and painted offering undeniable curb appeal for this 3 sided brick home. Looking for a flat level manicured yard just steps away from the kitchen and living room? It's hard to find, but you did it! NO high decks, NO steep staircases, just simply walk out of the kitchen and you are steps away from the private, level yard that has a firepit area, and plenty of room for your dream pool. Very rare to find a yard like this one and one that is easy to entertain guests steps from kitchen. MAIN LEVEL: Enter through gorgeous wood double doors into a 2 story dramatic foyer. Main level includes a bedroom/office with ensuite full bathroom. Formal living room perfect for piano, or convert to a more casual space that leads directly into the Dining Room. Kitchen is the heart of the home with large breakfast bar, granite counters, double stainless ovens, new Bosch dishwasher, gas stove top with 5 burners, walk in pantry and a spacious area for all the family action. Mud room is off of the 3 car garage and makes a perfect landing spot for backpacks or shoes, etc. The "WOW I love it "moment is the newly designed oversized 2 story family room with much functional space ,neutral color palette, designer touches. designer lighting, and abundance of natural light to make this warm and cozy and the place everyone wants to be. UPSTAIRS: Use front staircase or second staircase off of family room to upper level. FOUR spacious bedrooms ALL with private ensuite bathrooms and walk in closets. Large laundry room with sink upstairs. The primary bedroom is spacious with sitting area, full bath, and oversized his/her closet with custom shelving. Upstairs offers a lovely floor plan ,continued designer feel and plenty of space for all! TERRACE LEVEL: Significantly adds another level of space to live and entertain! The custom bar has it all- beautiful custom cabinetry, wine chiller, refrigerator, ice machine, dishwasher drawer, sink, built in microwave, granite counters. The bar is central to the media room/family room and game room with pool table and custom -in wall - shelving. For the athlete in your family, there is a dedicated room with a professional netted batting cage. This can easily be converted to your desired flex space but this would be cool for a baseball lover. Terrace level offers a full bathroom, a room that is being used as a bedroom, cedar closet, and more room for storage! The Falls of Autry Mill is a premier community with 5 star amenities including a clubhouse, 12 lighted tennis courts, pickleball, 2 pools, playground, lake view, fitness center, swim team, and an organized social calendar. Schools are Top Rated, Downtown Alpharetta, Downtown Johns Creek, walking trails all close by. Come visit this timeless, elegant and well designed home that will impress the minute you walk in.
| a month ago | Price changed to $1,499,999 | |
| a month ago | Listing updated with changes from the MLS® | |
| 3 months ago | Status changed to Active | |
| 3 months ago | Listing first seen on site |
Listings identified with the FMLS IDX logo come from FMLS and are held by brokerage firms other than the owner of this website and the listing brokerage is identified in any listing details. Information is deemed reliable but is not guaranteed. If you believe any FMLS listing contains material that infringes your copyrighted work, please click here to review our DMCA policy and learn how to submit a takedown request.

© 2017-2026 First Multiple Listing Service, Inc.