Save
Ask
Tour
Hide
Share
$725,000
11 Days On Site

1185 Stephens Street SE
Smyrna, GA 30080

For Sale|Single Family Residence|Active
4
Beds
4
Total Baths
2
Full Baths
2
Partial Baths
2,307
SqFt
$314
/SqFt
2003
Built
Subdivision:
None
County:
Cobb
Listing Courtesy Of: Leanne Allen of Keller Williams Realty West Atlanta Broker: 470-907-8266 Prefer Ph#:[email protected]

Due to the health concerns created by Coronavirus we are offering personal 1-1 online video walkthough tours where possible.
Call Now: (404) 660-2481
Is this the listing for you? We can help make it yours.
(404) 660-2481
1185 Stephens Street SE1185 Stephens Street SE1185 Stephens Street SE1185 Stephens Street SE
Save
Ask
Tour
Hide
Share

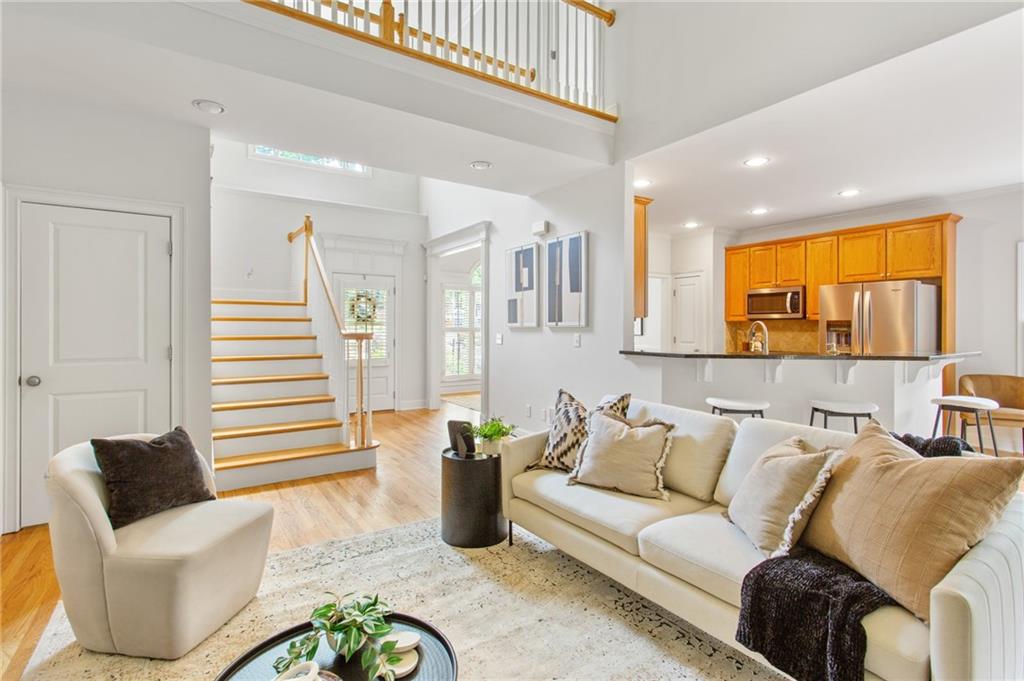
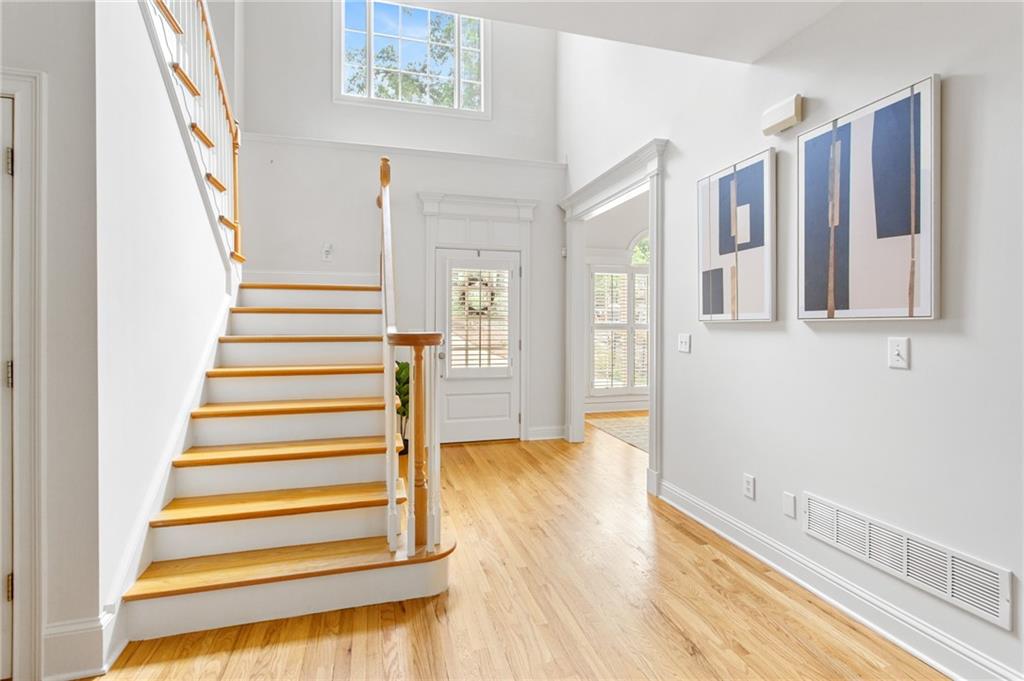
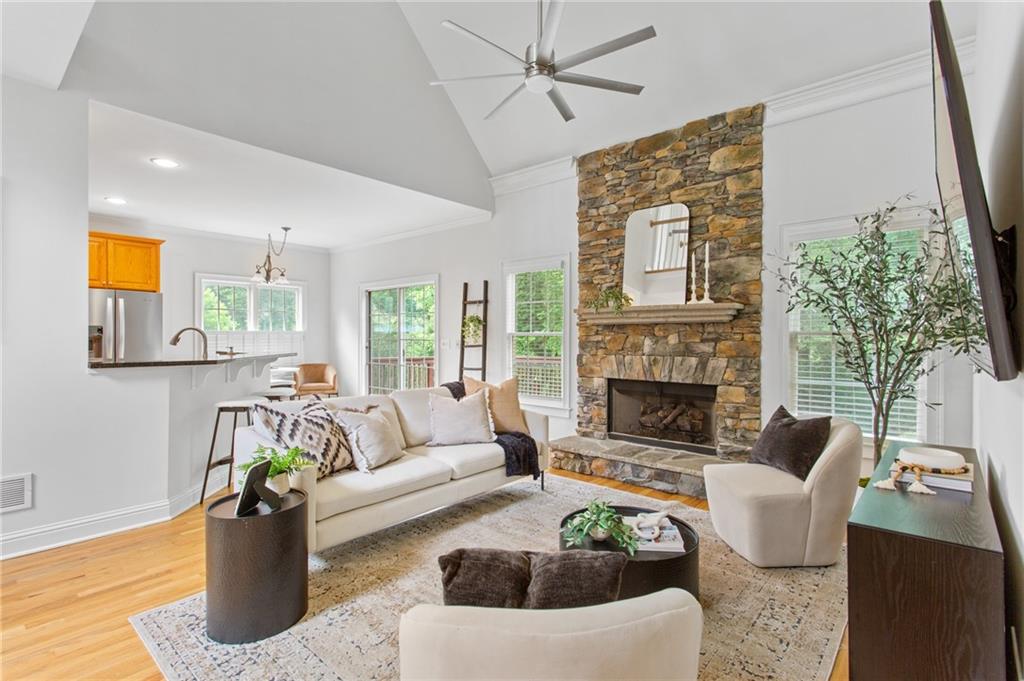
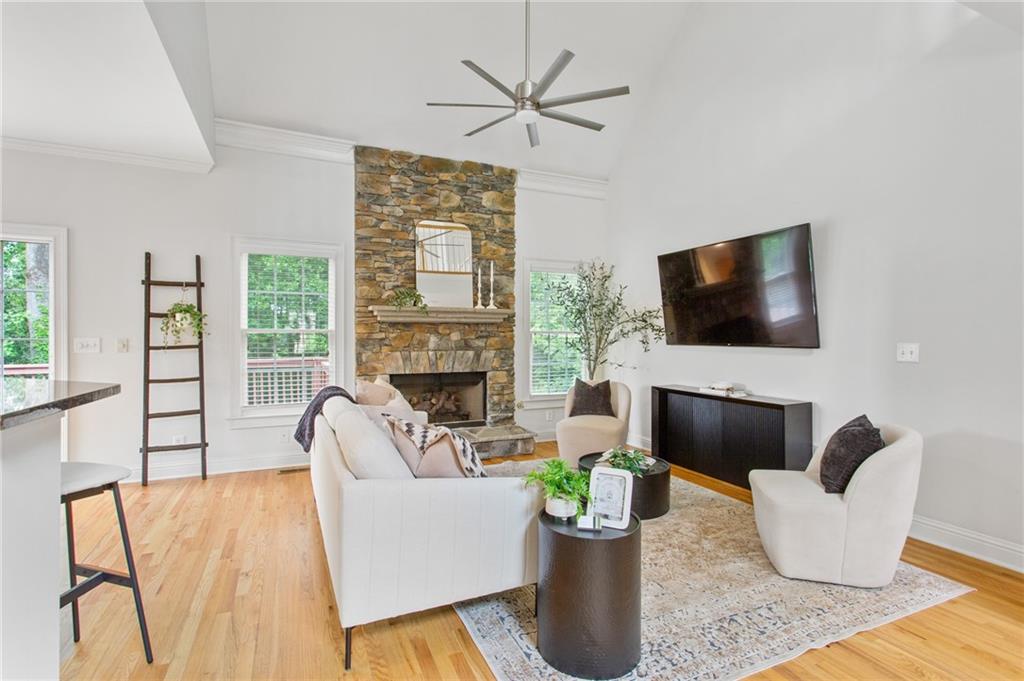
Tucked away on an oversized lot just a stone's throw away from Smyrna Market Village, this custom-built Longo home blends timeless craftsmanship with a functional floor plan designed for everyday living. Stacked stone details, plantation shutters, and hardwood floors throughout the main level give the home warmth and character from the moment you walk in. The main-level primary suite offers privacy and space with tray ceilings, large windows overlooking the wooded backyard, and a spacious bath with separate vanities, soaking tub, and walk-in shower. The two-story family room features a floor-to-ceiling stacked stone fireplace and opens directly to the kitchen and breakfast area, creating an easy flow for entertaining and daily life. Upstairs, you’ll find three additional bedrooms, a full bath, and flexible bonus space ideal for a media room, office, or playroom. Two half baths add convenience for guests and everyday living. A full unfinished basement provides room to expand with untapped potential for additional living space, a home gym, workshop, or storage. Enjoy peaceful outdoor living with a private wooded setting while staying close to Market Village, dining, parks, and easy access to Vinings, The Battery, and I-285.

Save
Ask
Tour
Hide
Share
Listing Snapshot
Price 
$725,000
Days On Site 
11 Days
Bedrooms 
4
Inside Area (SqFt) 
2,307 sqft
Total Baths 
4
Full Baths 
2
Partial Baths 
2
Lot Size 
0.358 Acres
Year Built 
2003
MLS® Number 
7769568
Status 
Active
Property Tax 
$6,306
HOA/Condo/Coop Fees 
N/A
Sq Ft Source 
Builder
Friends & Family
Recent Activity
2 weeks agoListing first seen on site
2 weeks agoListing updated with changes from the MLS®
General Features
Acres 
0.358
Foundation 
Concrete Perimeter
Garage 
Yes
Garage Spaces 
2
Land Lease 
No
Levels 
Three Or More
Parking 
DrivewayGarageGarage Faces SideKitchen Level
Property Sub Type 
Single Family Residence
Security 
Smoke Detector(s)
Sewer 
Public Sewer
SqFt Above 
2307
SqFt Total 
2923
Style 
Traditional
Utilities 
Cable AvailableElectricity AvailableNatural Gas AvailablePhone AvailableSewer AvailableUnderground UtilitiesWater Available
Water Source 
Public
Interior Features
Appliances 
DishwasherDisposalDryerGas RangeMicrowaveRefrigeratorWasher
Basement 
Bath/StubbedDaylightExterior EntryFullInterior EntryUnfinished
Cooling 
Ceiling Fan(s)Central Air
Fireplace 
Yes
Fireplace Features 
Family RoomGas StarterRaised HearthStone
Fireplaces 
1
Flooring 
CarpetCeramic TileHardwood
Heating 
Central
Interior 
Breakfast BarEat-in KitchenPantryCrown MoldingDouble VanityHigh Speed InternetTray Ceiling(s)Vaulted Ceiling(s)Walk-In Closet(s)Master Downstairs
Laundry Features 
In HallMain Level
Main Level Bedrooms 
1
Window Features 
Insulated WindowsPlantation Shutters
Save
Ask
Tour
Hide
Share
Exterior Features
Construction Details 
Cement SidingShingle SidingStone
Exterior 
Private EntrancePrivate Yard
Fencing 
Back Yard
Lot Features 
Front YardLandscapedWooded
Other Structures 
None
Patio And Porch 
CoveredDeckFront Porch
Pool Features 
None
Road Frontage 
City Street
Roof 
Composition
Spa Features 
None
View 
Neighborhood
Waterfront Features 
None
Waterview 
Neighborhood
Windows/Doors 
Insulated WindowsPlantation Shutters
Community Features
Community Features 
None
Horse Property 
None
Roads 
Asphalt
Schools
School District
Unknown
Elementary School
Smyrna
Middle School
Campbell
High School
Campbell
Listing Courtesy Of: Leanne Allen of Keller Williams Realty West Atlanta Broker: 470-907-8266 Prefer Ph#:[email protected]

Listings identified with the FMLS IDX logo come from FMLS and are held by brokerage firms other than the owner of this website and the listing brokerage is identified in any listing details. Information is deemed reliable but is not guaranteed. If you believe any FMLS listing contains material that infringes your copyrighted work, please click here to review our DMCA policy and learn how to submit a takedown request.



© 2017-2026 First Multiple Listing Service, Inc.

Neighborhood & Commute
Source: Walkscore
Save
Ask
Tour
Hide
Share