Save
Ask
Tour
Hide
Share
$815,900
17 Days On Site

10590 Stonepoint Place
Johns Creek, GA 30097

For Sale|Single Family Residence|Active
5
Beds
4
Total Baths
3
Full Baths
1
Partial Bath
3,587
SqFt
$227
/SqFt
1988
Built
Subdivision:
HIGH GATE
County:
Fulton
Listing Courtesy Of: Alberto Mosqueda of Berkshire Hathaway HomeServices Georgia Properties Broker: 770-814-2300 Prefer Ph#:[email protected]

Due to the health concerns created by Coronavirus we are offering personal 1-1 online video walkthough tours where possible.
Call Now: (404) 660-2481
Is this the listing for you? We can help make it yours.
(404) 660-2481
Upcoming Open Houses
Due to COVID-19, we recommend you verify Open Houses before attending.
Sat, May 30, 1:00 PM - 4:00 PM
10590 Stonepoint Place10590 Stonepoint Place10590 Stonepoint Place10590 Stonepoint Place
Save
Ask
Tour
Hide
Share

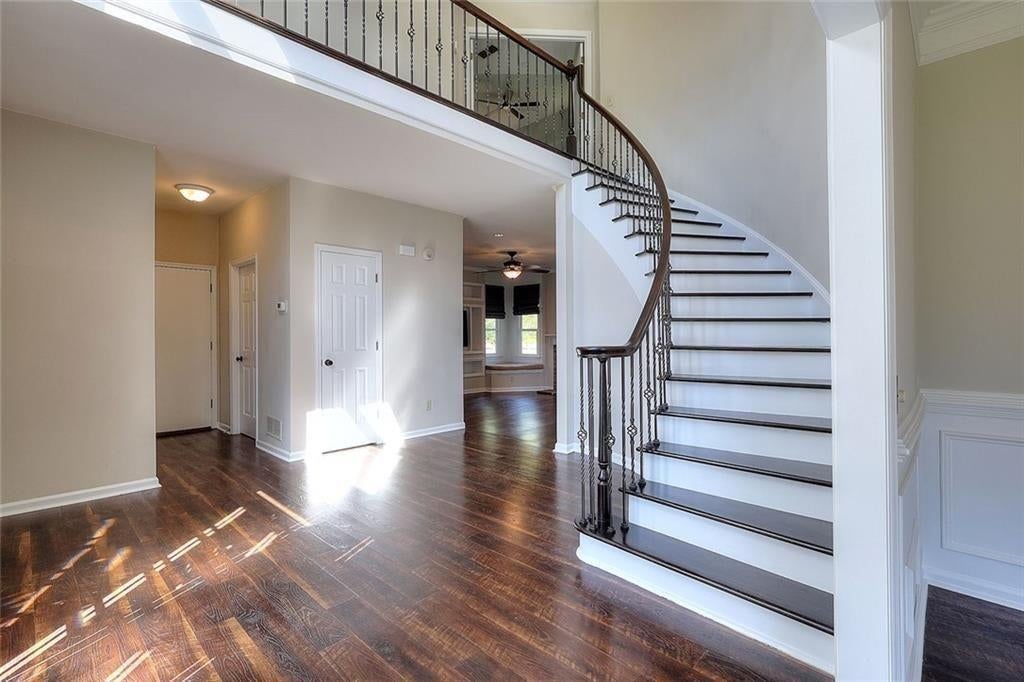
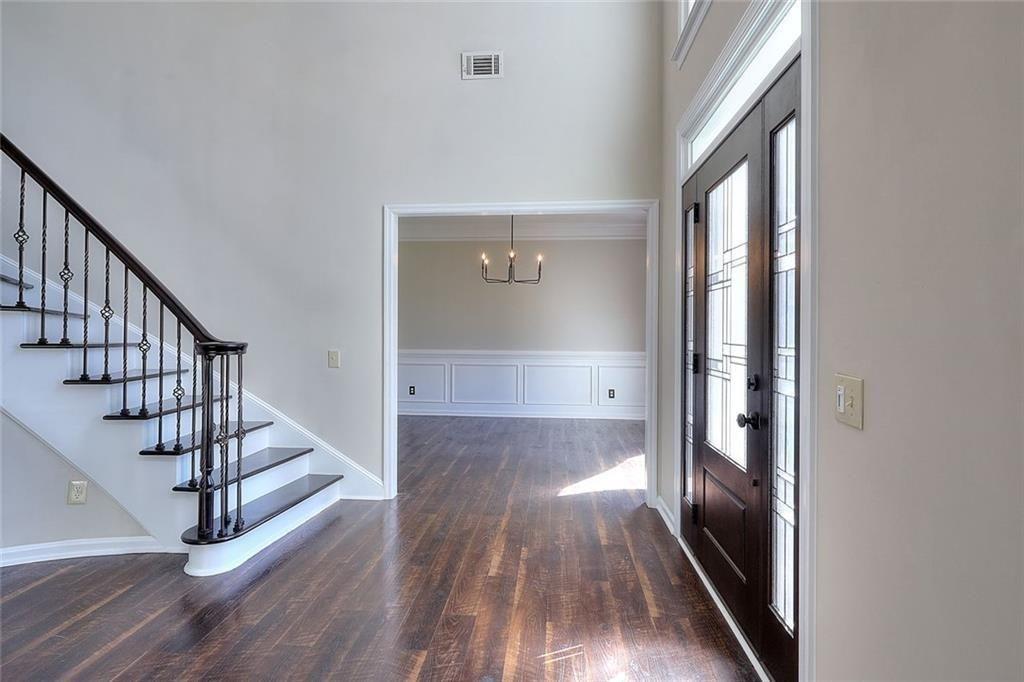
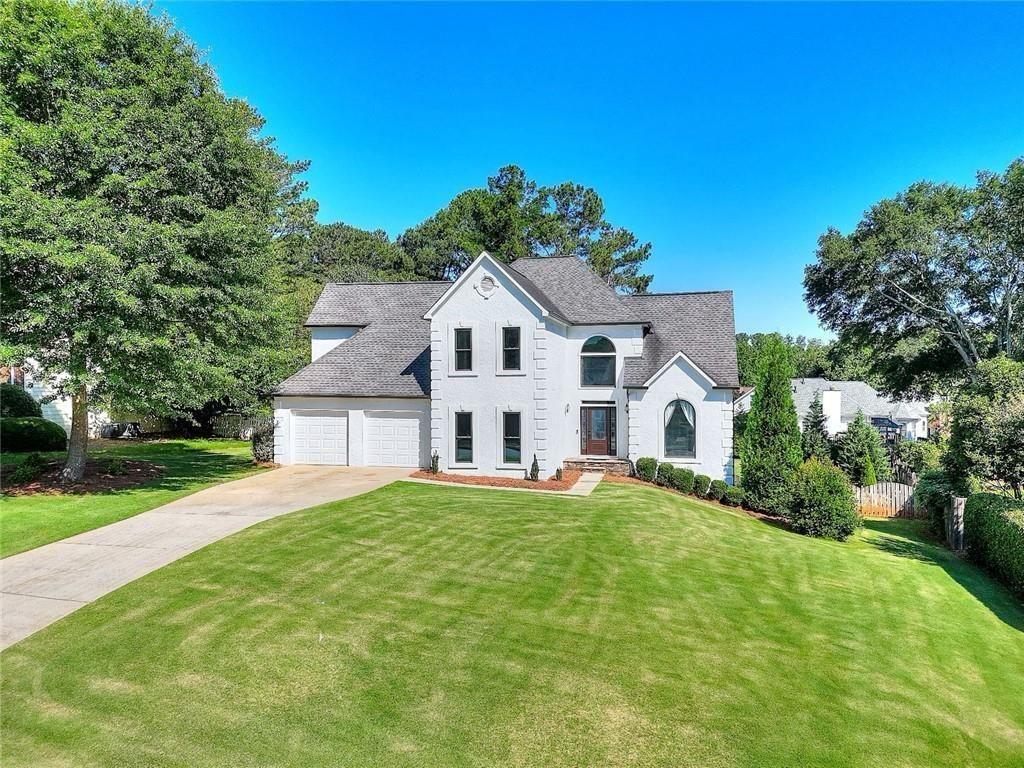
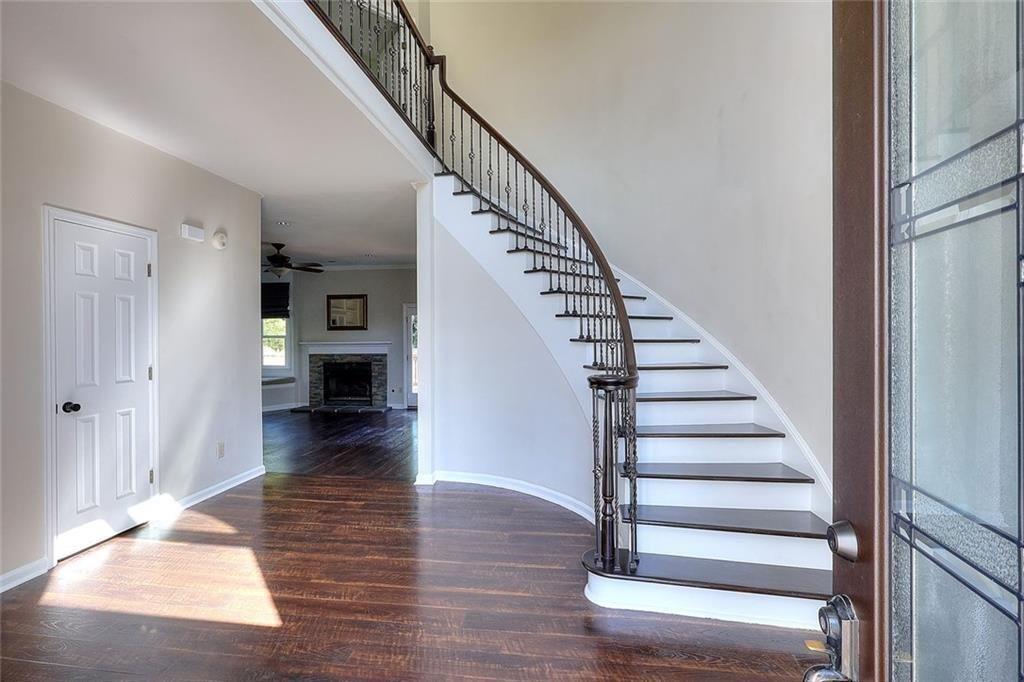
YOUR DREAM HOME AWAITS! Nestled in the highly sought-after Highgate community of Johns Creek, this beautifully remodeled residence offers the perfect blend of luxury, comfort, and versatility. Featuring 4 spacious bedrooms plus a fully equipped mother-in-law suite with its own private entrance, this home is ideal for multigenerational living, extended guests, or a potential rental income opportunity. Thoughtfully updated throughout, the home showcases a stunning luxury owner’s suite bathroom, a beautifully redesigned Jack-and-Jill bath, and modern finishes that elevate every space. Bright, open, and functional living areas create an inviting atmosphere designed for both everyday living and entertaining. Rarely does a home combine style, flexibility, and location so seamlessly. Enjoy upscale living in one of Johns Creek’s most desirable communities, close to top-rated schools, shopping, dining, parks, and more.

Save
Ask
Tour
Hide
Share
Listing Snapshot
Price 
$815,900
Days On Site 
17 Days
Bedrooms 
5
Inside Area (SqFt) 
3,587 sqft
Total Baths 
4
Full Baths 
3
Partial Baths 
1
Lot Size 
0.42 Acres
Year Built 
1988
MLS® Number 
7769320
Status 
Active
Property Tax 
$4,056
HOA/Condo/Coop Fees 
$58.33 monthly
Sq Ft Source 
Owner
Friends & Family
Recent Activity
a week agoStatus changed to Active
a week agoListing updated with changes from the MLS®
2 weeks agoListing first seen on site
General Features
Acres 
0.42
Foundation 
See RemarksSlab
Garage 
Yes
Garage Spaces 
2
Land Lease 
No
Levels 
Two
Parking 
Garage
Parking Spaces 
5
Property Condition 
Updated/Remodeled
Property Sub Type 
Single Family Residence
Security 
Smoke Detector(s)
Sewer 
Public Sewer
SqFt Above 
2812
SqFt Below 
775
SqFt Total 
3587
Style 
Traditional
Utilities 
Natural Gas AvailableElectricity AvailableCable AvailablePhone AvailableSewer AvailableUnderground UtilitiesWater Available
Water Source 
Public
Interior Features
Appliances 
DishwasherDisposalMicrowaveRefrigerator
Basement 
Full
Cooling 
Central Air
Fireplace 
Yes
Fireplace Features 
Family RoomMaster Bedroom
Fireplaces 
2
Flooring 
Vinyl
Heating 
Central
Interior 
In-Law FloorplanBookcasesCrown MoldingDouble VanityDry BarHigh Speed InternetRecessed LightingSound SystemVaulted Ceiling(s)Walk-In Closet(s)
Laundry Features 
Other
Window Features 
Insulated WindowsDouble Pane WindowsAluminum Frames
Save
Ask
Tour
Hide
Share
Exterior Features
Construction Details 
Stucco
Exterior 
Private EntranceRain GuttersPrivate Yard
Fencing 
PrivacyBack YardWood
Lot Features 
Back YardLandscapedLevel
Other Structures 
Garage(s)
Patio And Porch 
PatioDeck
Pool Features 
None
Road Frontage 
Private Road
Roof 
ShingleOther
Spa Features 
None
View 
Neighborhood
Waterfront Features 
None
Waterview 
Neighborhood
Windows/Doors 
Insulated WindowsDouble Pane WindowsAluminum Frames
Community Features
Association Dues 
175
Community Features 
PoolTennis Court(s)Clubhouse
Financing Terms Available 
ConventionalFHAVA LoanCash
HOA Fee Frequency 
Quarterly
Horse Property 
None
Roads 
Paved
Schools
School District
Unknown
Elementary School
Medlock Bridge
Middle School
River Trail
High School
Northview
Listing Courtesy Of: Alberto Mosqueda of Berkshire Hathaway HomeServices Georgia Properties Broker: 770-814-2300 Prefer Ph#:[email protected]

Listings identified with the FMLS IDX logo come from FMLS and are held by brokerage firms other than the owner of this website and the listing brokerage is identified in any listing details. Information is deemed reliable but is not guaranteed. If you believe any FMLS listing contains material that infringes your copyrighted work, please click here to review our DMCA policy and learn how to submit a takedown request.



© 2017-2026 First Multiple Listing Service, Inc.

Neighborhood & Commute
Source: Walkscore
Save
Ask
Tour
Hide
Share