

185 Chickering Lake DriveRoswell, GA 30075
Due to the health concerns created by Coronavirus we are offering personal 1-1 online video walkthough tours where possible.

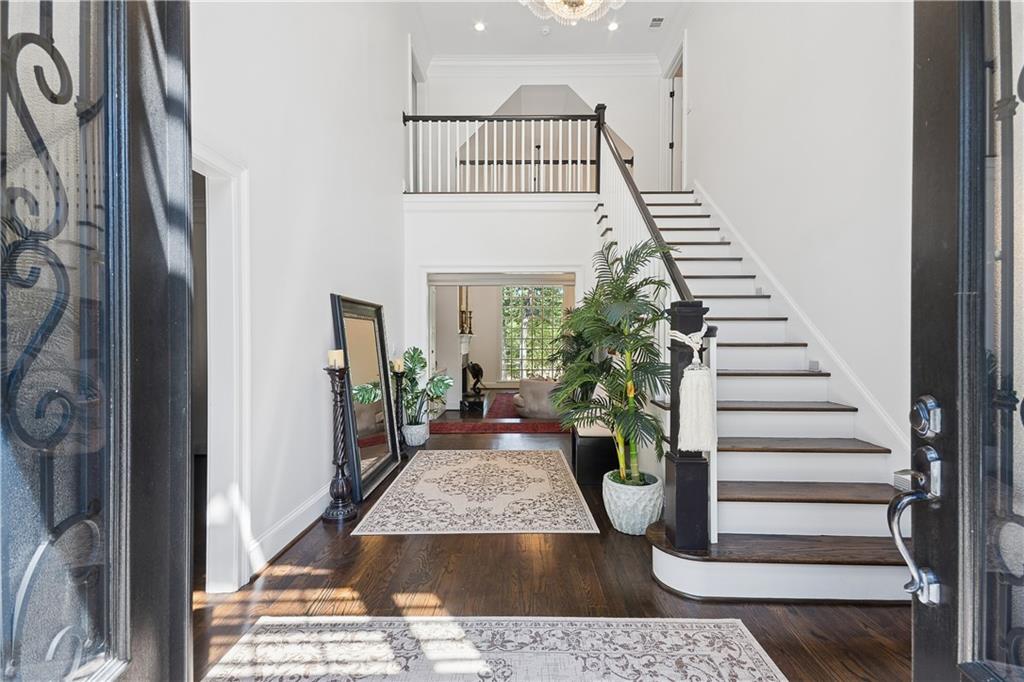

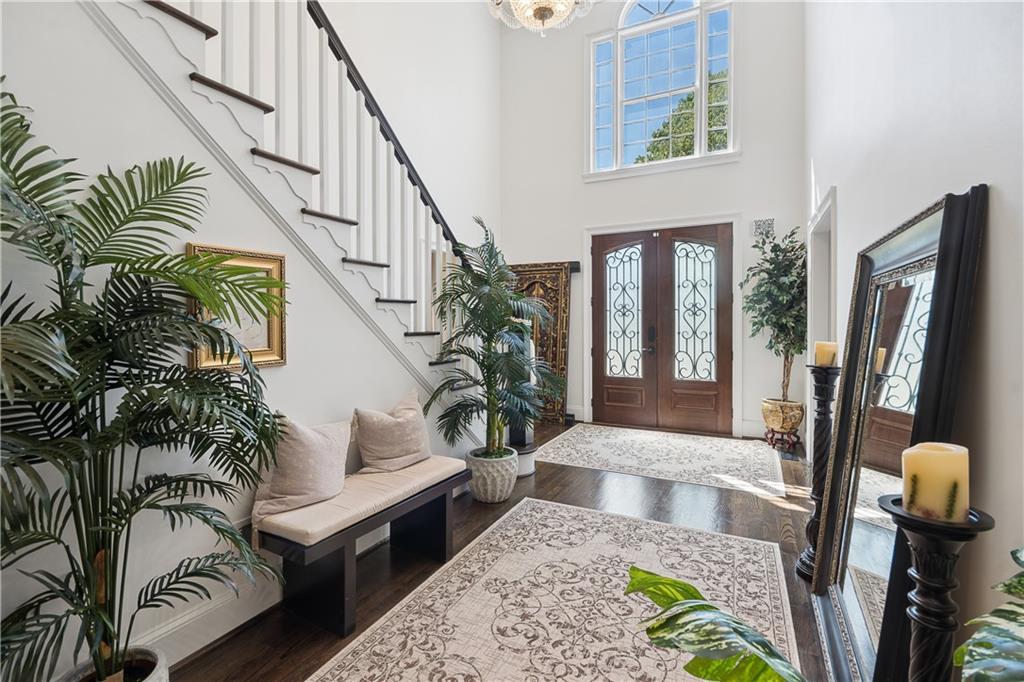
Exclusive Lakefront Living in Roswell — One of Only 12 Homes on the Chickering Lake! There are homes… and then there are rare opportunities. Welcome to an extraordinary lakefront residence — one of only 12 homes in the coveted Chickering swim & tennis community with direct lake access. From the moment you enter, soaring 22-foot vaulted ceilings and rich Jacobean real oak hardwood floors create a sense of understated luxury, where every space feels both grand and inviting. Designed for both everyday living and elevated entertaining, the home offers a seamless flow between a spacious eat-in kitchen, formal dining room, and expansive living areas. With 5 bedrooms, 4 full baths, and 2 half baths, this home is as functional as it is beautiful — thoughtfully designed to accommodate both privacy and connection. One of the home’s most compelling features is its in- law suite layout: On the main level, a private ensuite offers the perfect setting for a guest retreat, in-law suite, or convenient main-floor living. Upstairs, the oversized primary suite becomes a true sanctuary — complete with a sitting room, trey ceilings, a spa-inspired bathroom featuring a soaking tub and an open Italian marble shower, along with a custom-built closet designed for both elegance and function. Additional bedrooms are generously sized and connected by a well-appointed shared ensuite. And then… the lifestyle truly unfolds. The lower level terrace walk-out opens to multiple finished flex spaces designed for both relaxation and entertaining — including an expansive family room, private in-home theatre, a cozy reading nook, and private bathroom and fifth bedroom, while flexible bonus spaces offer a private office, or even a serene yoga retreat overlooking the lake... creating a lower level that feels like its own private retreat. Step outside and you’ll discover what makes this home unforgettable. Positioned on a corner lot with direct lake access, the outdoor setting is both peaceful and captivating — highlighted by a charming bridge and a tiered drainage feature that gently cascades like a natural waterfall, adding movement, sound, and a sense of serenity to the landscape. This is where mornings feel calm, evenings feel elevated, and weekends feel like a getaway—without ever leaving home. Highlights include:• Private in-home theatre• Expansive indoor and outdoor living spaces• Large secondary bedrooms• Swim & tennis community amenities• Beautifully situated the lake for enhanced privacy Located just minutes from the charm of Canton Street, parks, and top-rated schools, this home offers the perfect balance of connection and retreat. This isn’t just a home — it’s a lifestyle reserved for the few.
| 4 months ago | Listing first seen on site | |
| 4 months ago | Listing updated with changes from the MLS® |
Listings identified with the FMLS IDX logo come from FMLS and are held by brokerage firms other than the owner of this website and the listing brokerage is identified in any listing details. Information is deemed reliable but is not guaranteed. If you believe any FMLS listing contains material that infringes your copyrighted work, please click here to review our DMCA policy and learn how to submit a takedown request.

© 2017-2026 First Multiple Listing Service, Inc.