

191 Still Pine BendSmyrna, GA 30082
Due to the health concerns created by Coronavirus we are offering personal 1-1 online video walkthough tours where possible.
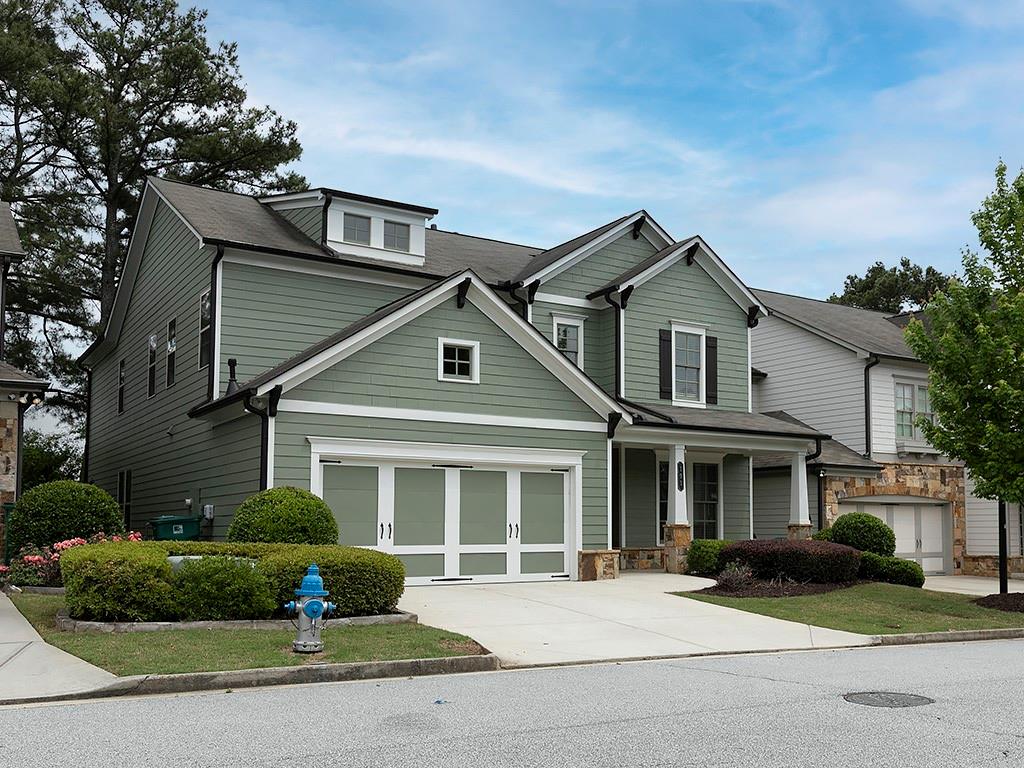
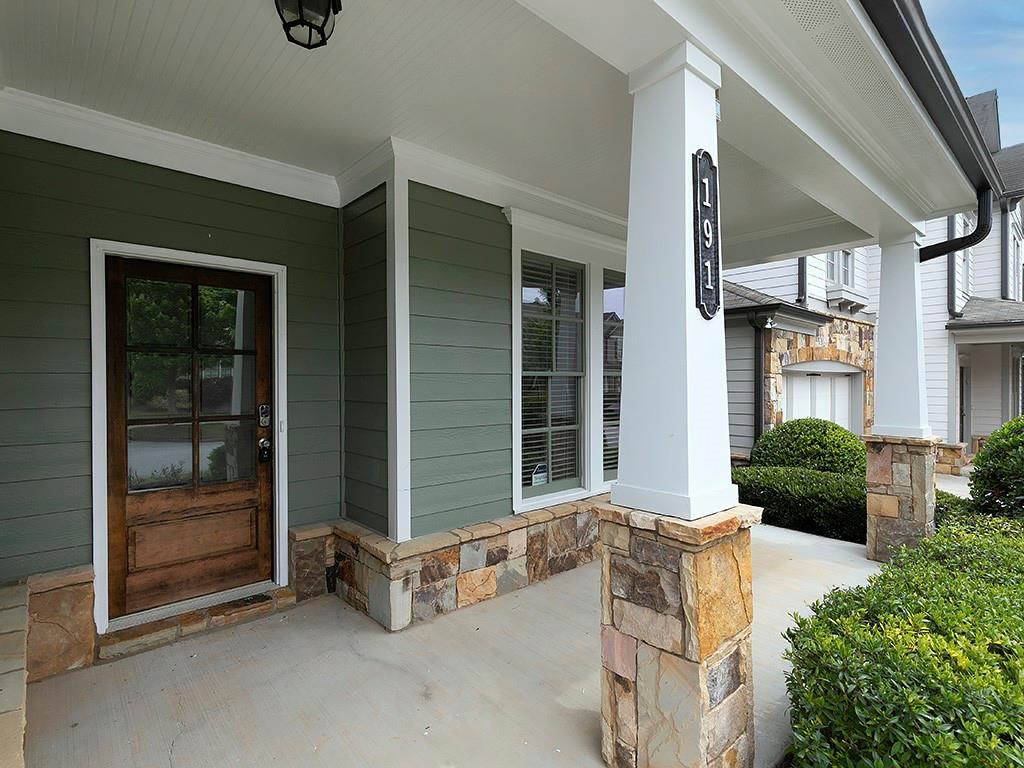
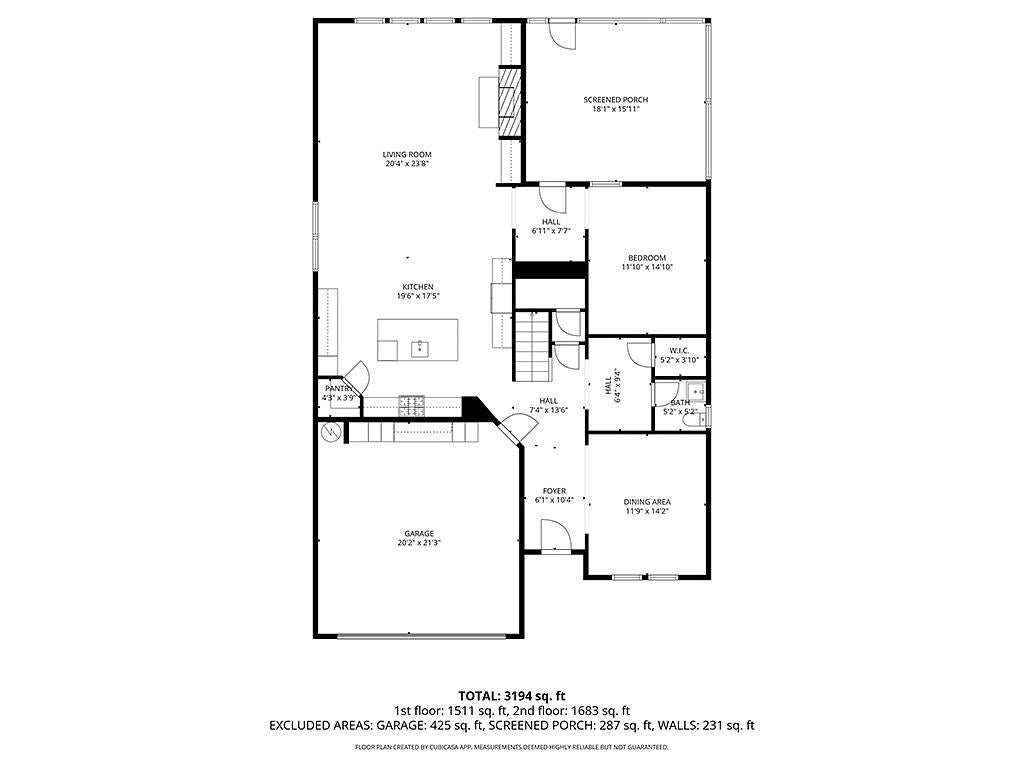
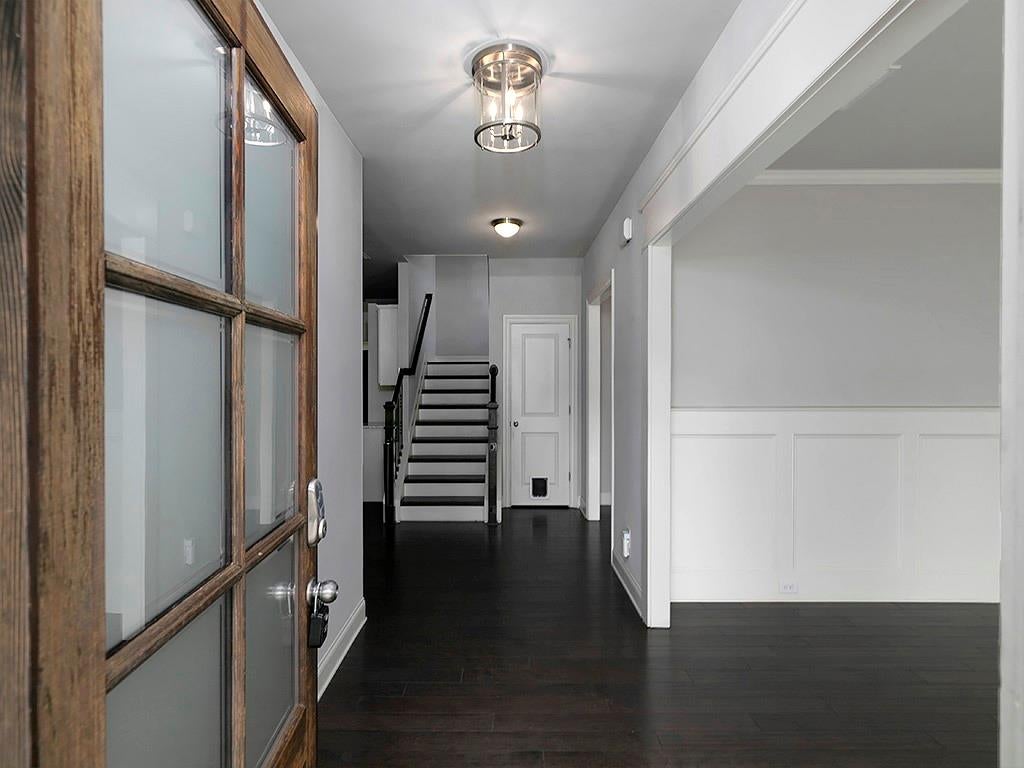
Welcome to this beautifully appointed home in the sought-after gated community of Smyrna Grove. Built in 2017, this spacious 4-bedroom, 3.5-bath residence offers over 3,300 square feet of thoughtfully designed living space with an ideal blend of comfort, functionality, and style. The main level features rich hardwood floors, a dedicated home office or flex space, and an open-concept layout designed for everyday living and entertaining. The heart of the home is the expansive chef's kitchen, complete with a massive center island, granite countertops, stainless steel appliances, abundant cabinetry, and a walk-in pantry, all overlooking the inviting family room with fireplace and custom built-ins. Step outside to the oversized screened porch, creating the perfect extension of the living space for morning coffee, game day gatherings, or relaxing evenings overlooking the private backyard. Upstairs, the impressive owner's suite offers a true retreat with a spa-inspired bath and an exceptional custom-designed closet. Each secondary bedroom is generously sized, with adjoining bath access that provides comfort and privacy for family and guests alike. Additional conveniences include an upstairs laundry room and a Tesla charging station in the garage. Residents of Smyrna Grove enjoy resort-style amenities including a pool, fitness center, clubhouse, playground, and scenic lake. Ideally located just minutes from Smyrna Market Village, Truist Park, The Battery, shopping, dining, and major commuter routes, this home delivers the perfect combination of neighborhood charm and modern convenience.
| 2 months ago | Price changed to $649,900 | |
| 2 months ago | Listing updated with changes from the MLS | |
| 6 months ago | Status changed to Active | |
| 6 months ago | Listing first seen on site |
Listings identified with the FMLS IDX logo come from FMLS and are held by brokerage firms other than the owner of this website and the listing brokerage is identified in any listing details. Information is deemed reliable but is not guaranteed. If you believe any FMLS listing contains material that infringes your copyrighted work, please click here to review our DMCA policy and learn how to submit a takedown request.

© 2017-2026 First Multiple Listing Service, Inc.
Did you know? You can invite friends and family to your search. They can join your search, rate and discuss listings with you.