

10635 Stonefield LandingJohns Creek, GA 30097
Due to the health concerns created by Coronavirus we are offering personal 1-1 online video walkthough tours where possible.
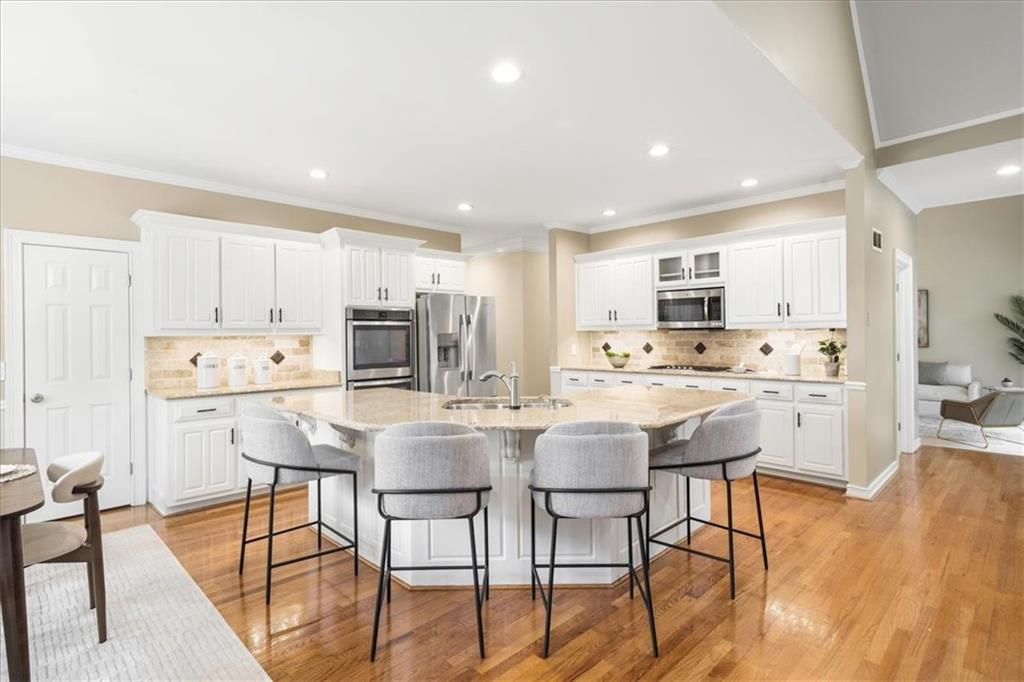
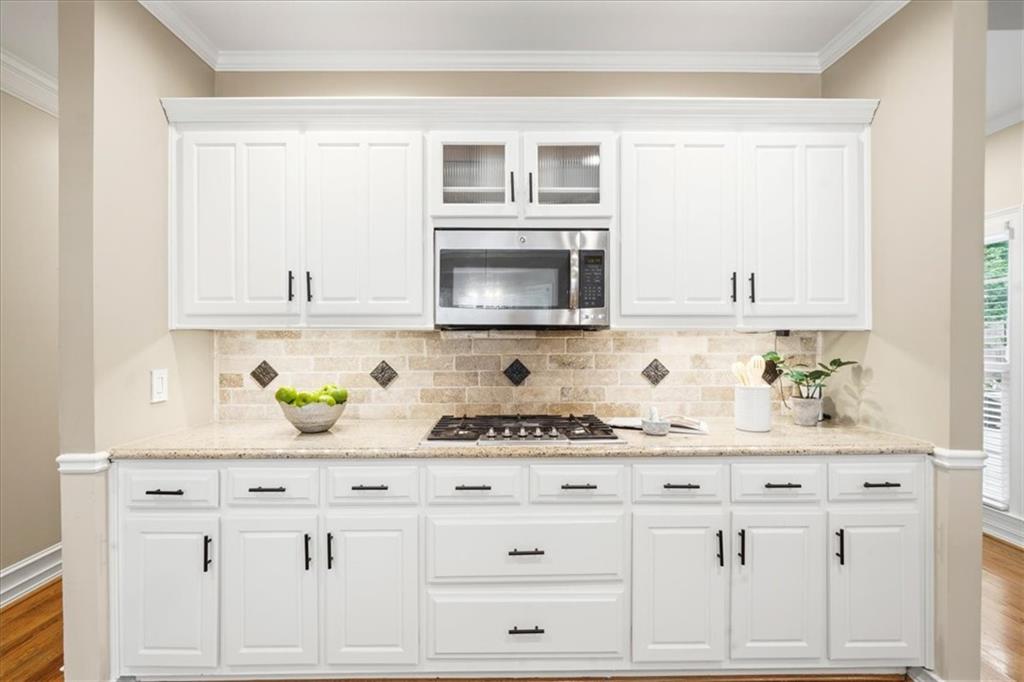

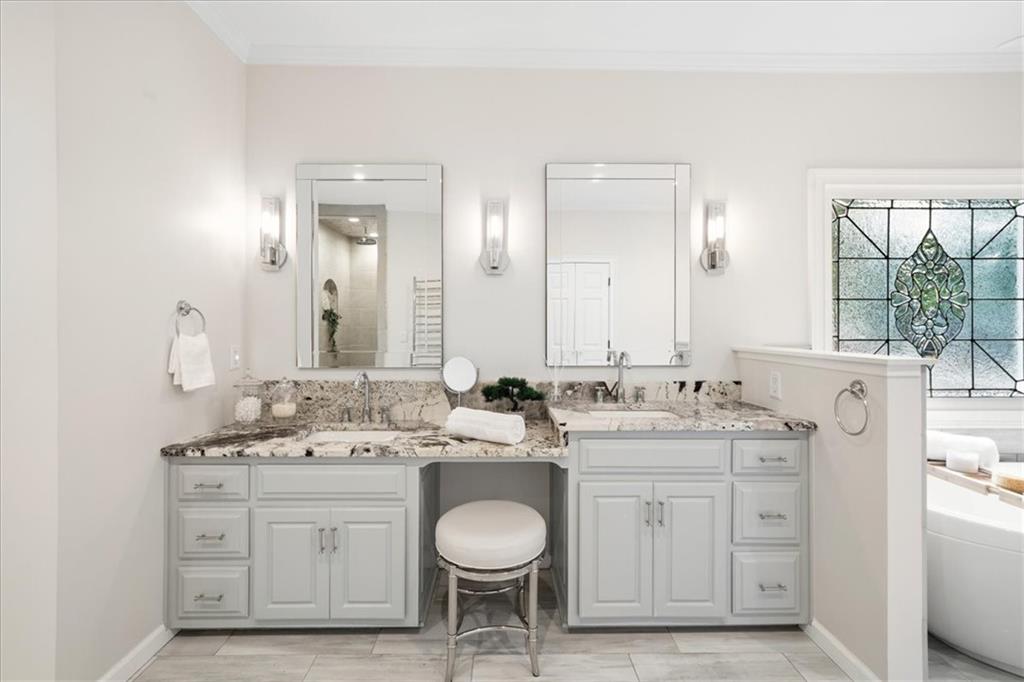
Welcome to this beautifully reimagined 4-bedroom home in Johns Creek. Ranked the #1 Best Place to Live in the U.S. by U.S. News & World Report (2025–2026). With a primary on main, bonus room, and a partially finished basement, this smart home delivers a rare blend of quiet luxury, intelligent design, and everyday comfort. The main-level primary suite is a true retreat, featuring exterior access overlooking a spacious, flat backyard with ample room for a pool and entertaining. The recently renovated spa bath elevates the everyday with heated tile floors, marble countertops, a floor-to-ceiling tiled shower, and a heated towel bar. Refined touches that make mornings feel effortless. At the heart of the home, the updated chef's kitchen opens to the family room and a beautiful stone fireplace. Double ovens, stainless steel appliances, and extensive solid-wood cabinetry offer both style and function for those who love to cook and host. Step outside to an oversized deck with fully programmable exterior lighting, dedicated exterior electrical, and a sound system. This backyard is a dream for both entertaining and cozy nights by the firepit. The partially finished basement adds meaningful versatility with a finished bedroom, full bath, exterior access, and surround sound. Ideal for guests, multi-generational living, or a private home office that adapts as life evolves. This home runs exceptionally smart. Key features include Energy Star high-efficiency HVAC (2025 replacement), Tankless hot water with recirculation, New main and sub electrical panels, 60-amp EV charger, Fiber internet & smart lighting throughout, Bluetooth-enabled garage opener, Voice-command fire and CO detectors, RainBird weather-station rain-shutoff irrigation (7 zones), Pella windows, R-45 attic insulation & high-efficiency Heatilator fireplace insert. Zoned for highly sought-after schools and minutes from parks, recreation, restaurants, and more. Situated in a swim & tennis community, offering the perfect balance of suburban comfort and an active, connected lifestyle.
| yesterday | Status changed to Pending | |
| yesterday | Listing updated with changes from the MLS® | |
| a week ago | Price changed to $834,900 | |
| 3 weeks ago | Listing first seen on site |
Listings identified with the FMLS IDX logo come from FMLS and are held by brokerage firms other than the owner of this website and the listing brokerage is identified in any listing details. Information is deemed reliable but is not guaranteed. If you believe any FMLS listing contains material that infringes your copyrighted work, please click here to review our DMCA policy and learn how to submit a takedown request.

© 2017-2026 First Multiple Listing Service, Inc.
Did you know? You can invite friends and family to your search. They can join your search, rate and discuss listings with you.