Save
Ask
Tour
Hide
Share
$1,375,000
13 Days On Site

115 Inwood Terrace
Roswell, GA 30075

For Sale|Single Family Residence|Active
4
Beds
6
Total Baths
5
Full Baths
1
Partial Bath
5,655
SqFt
$243
/SqFt
2003
Built
Subdivision:
Lakeside at Ansley
County:
Fulton
Listing Courtesy Of: KIMBERLY FOLEY of Atlanta Fine Homes Sotheby's International Broker: 404-915-3185 Prefer Ph#:[email protected]

Due to the health concerns created by Coronavirus we are offering personal 1-1 online video walkthough tours where possible.
Call Now: (404) 660-2481
Is this the listing for you? We can help make it yours.
(404) 660-2481
115 Inwood Terrace115 Inwood Terrace115 Inwood Terrace115 Inwood Terrace
Save
Ask
Tour
Hide
Share

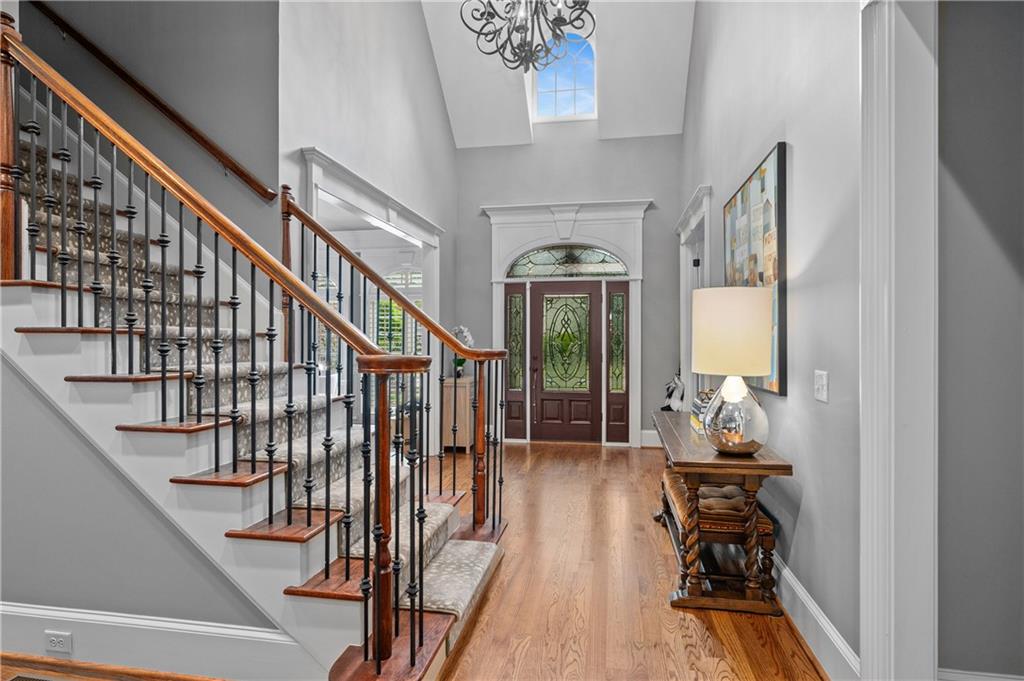
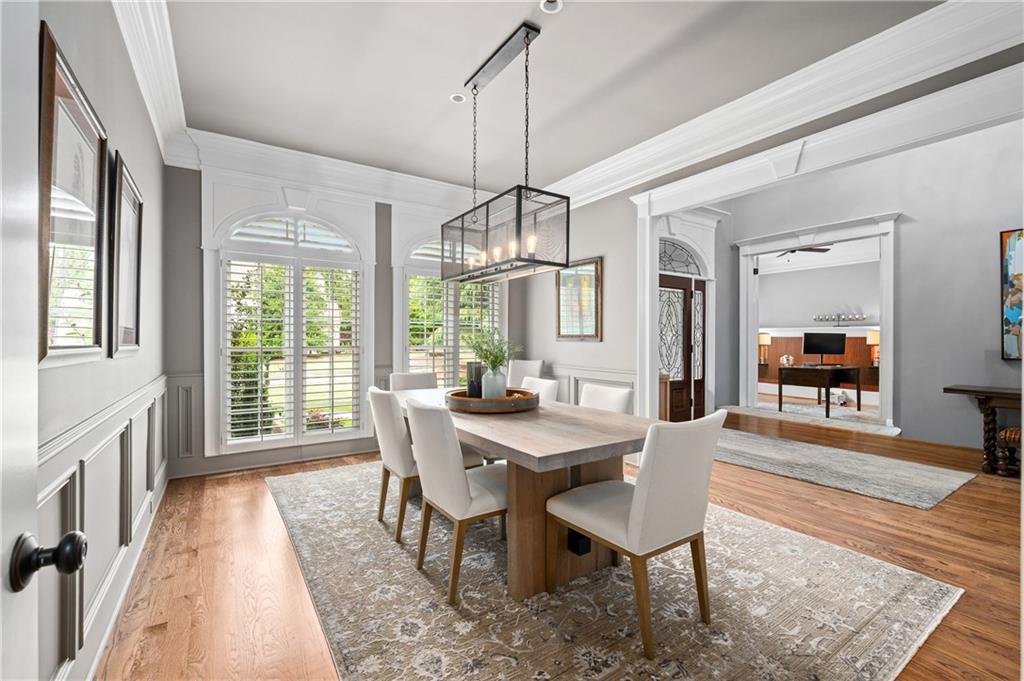
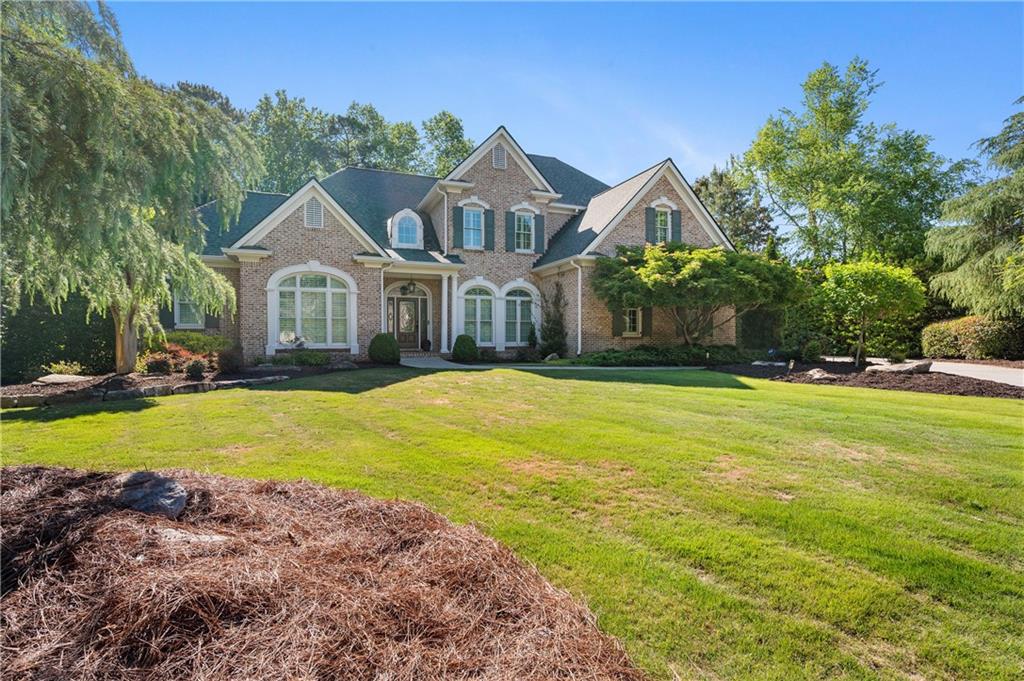
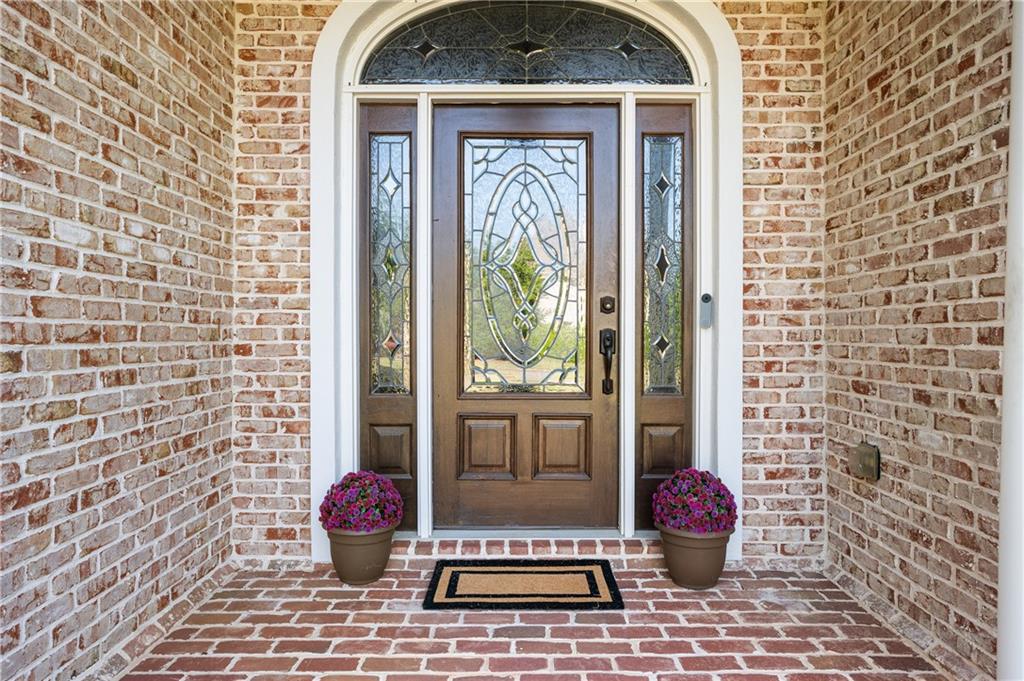
Tucked behind the gate of Lakeside at Ansley, one of Roswell’s most prestigious private, neighborhoods, this custom-built home pairs timeless architecture with the quiet elegance of refined Southern Living. Set within a premier luxury community known for its 24-hour guard gated security, wide winding streets, and collection of distinguished custom residences, the home offers an exceptional sense of privacy and permanence on a tranquil homesite tucked near a peaceful cul-de-sac. Crafted with four sides light-washed brick, this home is rich in architectural detail and thoughtfully designed for both elevated entertaining and effortless daily living. Extensive custom millwork, coffered ceilings, exposed beams, accented wood ceilings, and hardwood floors create a warm, yet sophisticated interior layered with texture and character. At the heart of the home, the gourmet kitchen is both striking and functional, appointed with custom cabinetry and generous gathering spaces that flow seamlessly into a relaxed family room overlooking the screened-in outdoor living area and serene natural surroundings. Framed by view of a tranquil nature sanctuary, the home’s outdoor spaces invite year-round entertaining and quiet mornings alike. The main-level primary suite serves as a private retreat complete with a spa inspired bath, expansive walk-in closet and a cozy sitting area designed for comfort. Upstairs, three spacious en-suite bedrooms are accompanied by a versatile loft area ideal for a secondary lounge, office, fitness studio, or playroom. Additional living spaces continue throughout the partially finished terrace level, where a full bath and theatre room with theatre chairs and equipment create the perfect setting for movie nights. Expansive unfinished daylight space awaits your vision. A separate grilling deck off the main kitchen area, private main-level office banquet sized dining room and elegant wet bar further enhances the home’s thoughtful layout and entertaining appeal. The neighborhood offers a clubhouse, pool, playground and tennis courts for year-round activities. Balancing sophistication with warmth, this residence offers a rare opportunity to experience fine living on one of North Atlanta’s most coveted gated communities.

Save
Ask
Tour
Hide
Share
Listing Snapshot
Price 
$1,375,000
Days On Site 
13 Days
Bedrooms 
4
Inside Area (SqFt) 
5,655 sqft
Total Baths 
6
Full Baths 
5
Partial Baths 
1
Lot Size 
1.0431 Acres
Year Built 
2003
MLS® Number 
7765205
Status 
Active
Property Tax 
$11,754
HOA/Condo/Coop Fees 
$283.33 monthly
Sq Ft Source 
Builder
Friends & Family
Recent Activity
2 weeks agoListing first seen on site
2 weeks agoListing updated with changes from the MLS®
General Features
Acres 
1.0431
Attached Garage 
Yes
Foundation 
Concrete Perimeter
Garage 
Yes
Garage Spaces 
3
Land Lease 
No
Levels 
Two
Parking 
AttachedDrivewayGarageGarage Faces Side
Property Sub Type 
Single Family Residence
Security 
Smoke Detector(s)Fire AlarmSecurity GateSecurity Guard
Sewer 
Septic Tank
SqFt Above 
4432
SqFt Below 
1223
SqFt Total 
5655
Style 
French ProvincialTraditional
Utilities 
Cable AvailableElectricity AvailableNatural Gas AvailablePhone AvailableUnderground UtilitiesWater Available
Water Source 
Public
Interior Features
Appliances 
DishwasherDisposalDouble OvenElectric OvenGas CooktopMicrowaveRange HoodRefrigeratorSelf Cleaning Oven
Basement 
DaylightExterior EntryFinishedInterior EntryUnfinished
Cooling 
Ceiling Fan(s)Central AirElectricZoned
Fireplace 
Yes
Fireplace Features 
Family RoomLiving Room
Fireplaces 
2
Flooring 
CarpetCeramic TileHardwood
Heating 
Forced AirNatural GasZoned
Interior 
Breakfast BarEat-in KitchenPantryKitchen IslandBeamed CeilingsBookcasesCentral VacuumCoffered Ceiling(s)Double VanityEntrance FoyerHigh Speed InternetTray Ceiling(s)Walk-In Closet(s)Wet BarMaster Downstairs
Laundry Features 
Laundry RoomMain Level
Main Level Bedrooms 
1
Window Features 
Double Pane WindowsPlantation Shutters
Save
Ask
Tour
Hide
Share
Exterior Features
Construction Details 
Stucco
Exterior 
Private EntrancePrivate YardStorage
Fencing 
None
Lot Features 
Back YardFront YardLandscapedPrivateWooded
Other Structures 
None
Patio And Porch 
CoveredEnclosedRear PorchScreenedSide Porch
Pool Features 
None
Road Frontage 
Private Road
Roof 
CompositionShingle
Spa Features 
None
View 
Trees/Woods
Waterfront Features 
None
Waterview 
Trees/Woods
Windows/Doors 
Double Pane WindowsPlantation Shutters
Community Features
Accessibility Features 
Accessible BedroomAccessible Full BathAccessible Kitchen
Association Dues 
3400
Community Features 
ClubhouseGatedPlaygroundPoolTennis Court(s)
Financing Terms Available 
CashConventional
HOA Fee Frequency 
Annually
Horse Property 
None
Roads 
AsphaltPaved
Schools
School District
Unknown
Elementary School
Sweet Apple
Middle School
Elkins Pointe
High School
Roswell
Listing Courtesy Of: KIMBERLY FOLEY of Atlanta Fine Homes Sotheby's International Broker: 404-915-3185 Prefer Ph#:[email protected]

Listings identified with the FMLS IDX logo come from FMLS and are held by brokerage firms other than the owner of this website and the listing brokerage is identified in any listing details. Information is deemed reliable but is not guaranteed. If you believe any FMLS listing contains material that infringes your copyrighted work, please click here to review our DMCA policy and learn how to submit a takedown request.



© 2017-2026 First Multiple Listing Service, Inc.

Neighborhood & Commute
Source: Walkscore
Save
Ask
Tour
Hide
Share