Save
Ask
Tour
Hide
Share
$799,998
23 Days On Site

1210 Fontainebleau Court
Lawrenceville, GA 30043

For Sale|Single Family Residence|Active Under Contract
5
Beds
3
Total Baths
3
Full Baths
3,254
SqFt
$246
/SqFt
1989
Built
Subdivision:
Fontainebleau
County:
Gwinnett
Listing Courtesy Of: FELINA BERKHAN of REMAX Around Atlanta Broker: 770-932-7856 Prefer Ph#:[email protected]

Due to the health concerns created by Coronavirus we are offering personal 1-1 online video walkthough tours where possible.
Call Now: (404) 660-2481
Is this the listing for you? We can help make it yours.
(404) 660-2481
1210 Fontainebleau Court1210 Fontainebleau Court1210 Fontainebleau Court1210 Fontainebleau Court
Save
Ask
Tour
Hide
Share

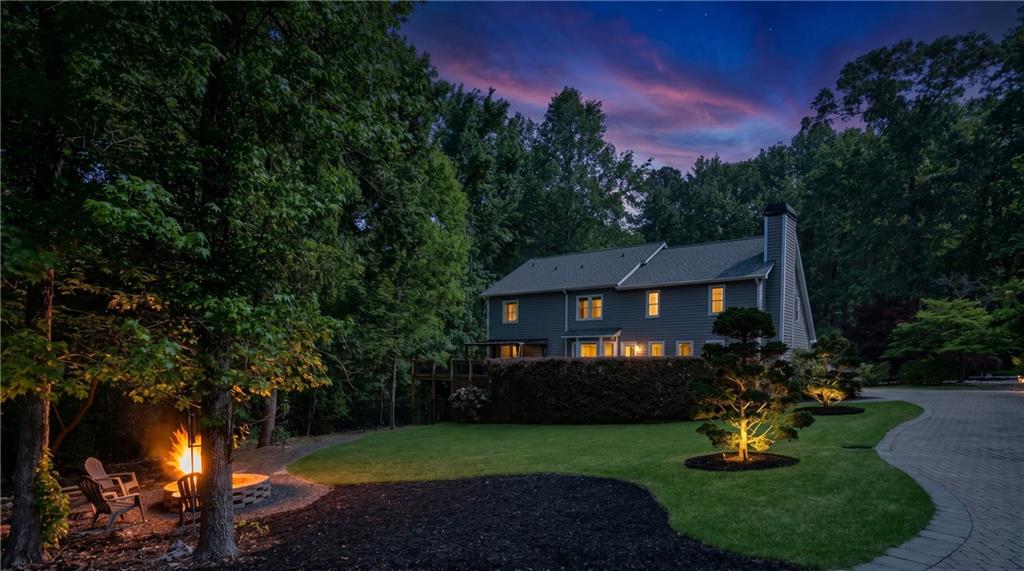
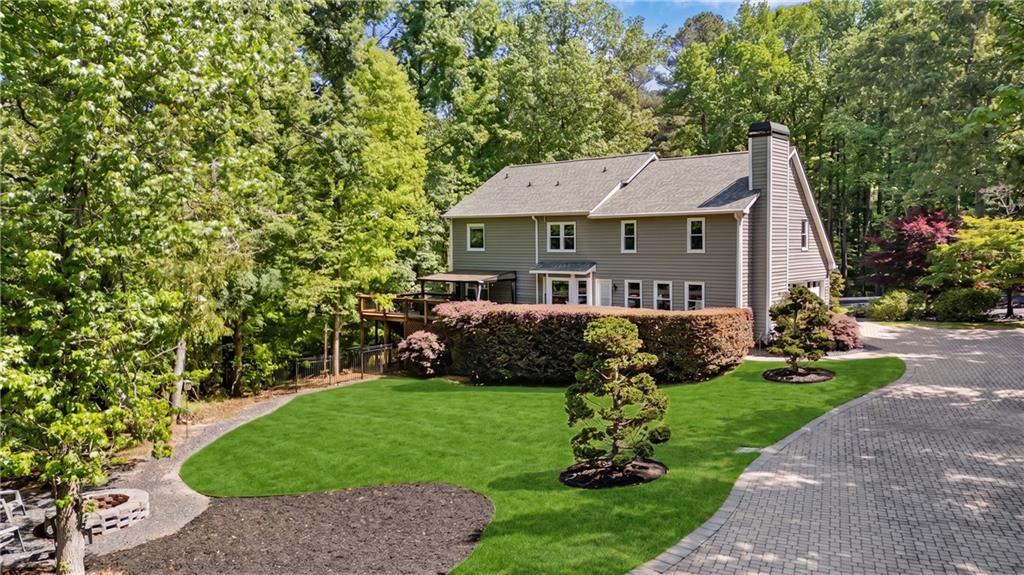
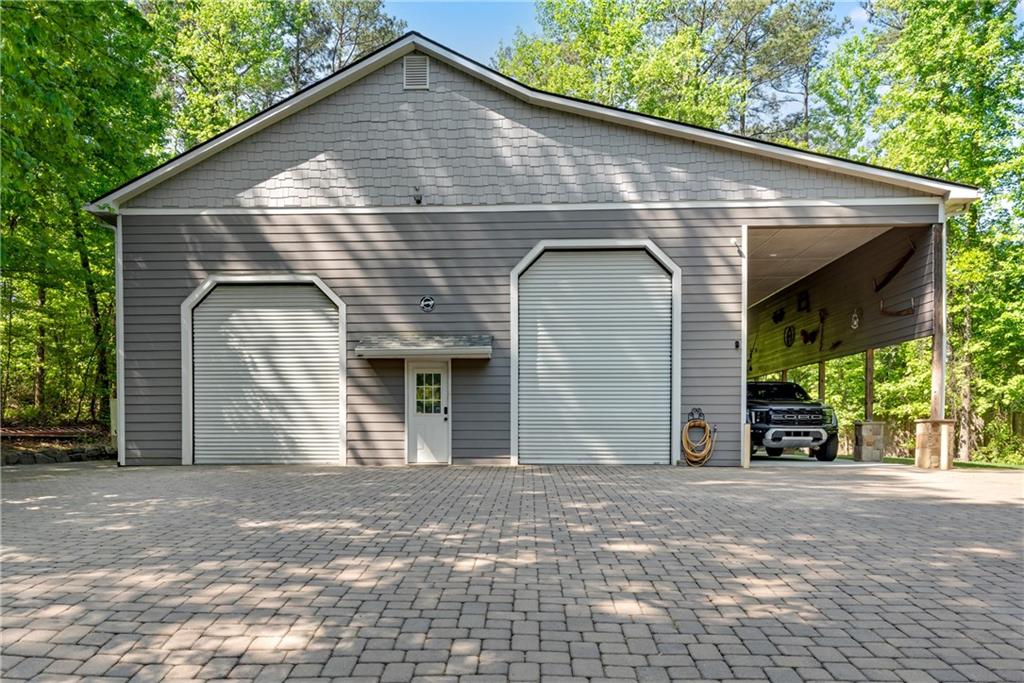
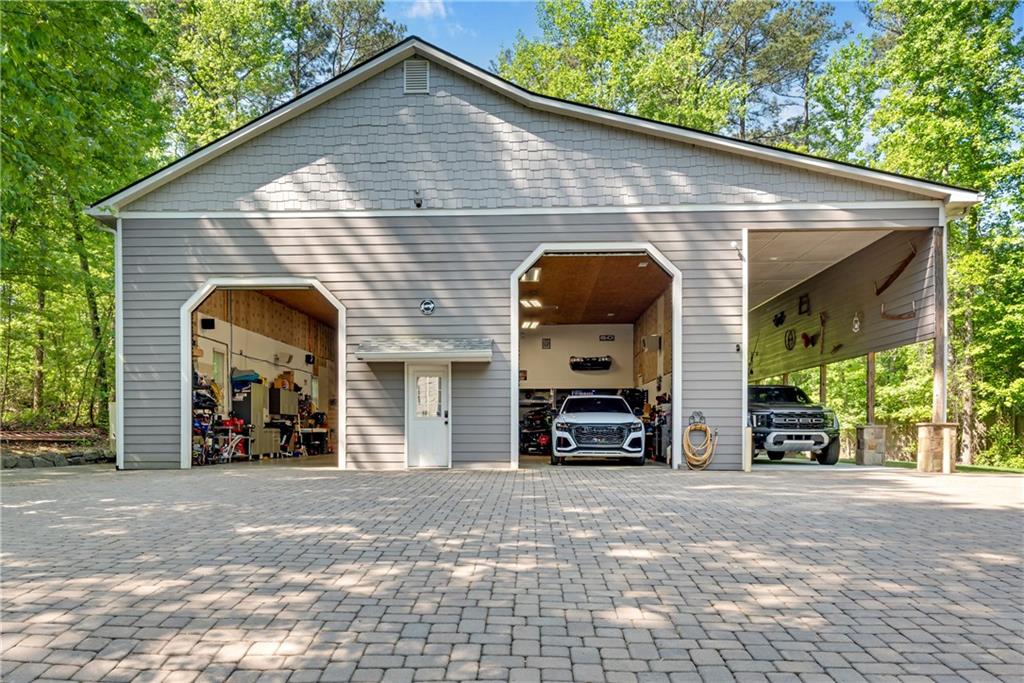
STUNNING custom-built home includes 60x40 detached garage on a private 1.52 acre estate with NO HOA. Absolutely nothing like it! Detached garage is 2400 sq.ft. with HVAC and water hook up. Constructed with concrete siding and stacked stone accent. 12 ft. high covered parking next to the garage. 12 ft. and 14 ft. doors with 16 ft ceilings allow for boat or RV parking. 600 sq. ft. attic storage above garage. Fully permitted. Potential ADU. This well-maintained 5-bedroom, 3-full bath home with recent updates include a new roof with architectural shingles, gutters, 5-inch wrapped vinyl siding, expansive deck with new boards, double paned windows, beautiful paver driveway with extra parking, hardwood floors throughout the main, renovated main level bath with frameless shower, laundry room on the main with cabinets and granite folding bar. Kitchen has stainless steel Kenmoore Elite appliances, stone backsplash, a wall mount hood range, and an abundance of storage with custom-built character-grade cherry cabinets. Guest suite on main. Large master suite includes sitting area, large walk-in closet with custom shelving, and renovated bathroom with vaulted ceilings, separate his and hers sinks and a jetted tub. The full, unfinished basement includes hook up for an additional laundry room. 2 1000-gallon septic tanks and an additional storage shed. Each morning and evening you can sit on the full covered front porch or full deck across the back while enjoying the gorgeous views of the professional mature landscaping including Japanese maples, azaleas, oak trees, and Zorro Zoysia grass with full irrigation system. Expansive outdoor living spaces include areas like an outdoor firepit and a fenced in dog-run area. This home has craftsmanship and material nearly impossible to replicate. It is a must see!

Save
Ask
Tour
Hide
Share
Listing Snapshot
Price 
$799,998
Days On Site 
23 Days
Bedrooms 
5
Inside Area (SqFt) 
3,254 sqft
Total Baths 
3
Full Baths 
3
Partial Baths 
N/A
Lot Size 
1.52 Acres
Year Built 
1989
MLS® Number 
7764891
Status 
Active Under Contract
Property Tax 
$1,020
HOA/Condo/Coop Fees 
N/A
Sq Ft Source 
Owner
Friends & Family
Recent Activity
2 days agoStatus changed to Active Under Contract
2 days agoListing updated with changes from the MLS®
3 weeks agoListing first seen on site
General Features
Acres 
1.52
Carport 
3
Foundation 
Concrete Perimeter
Garage 
Yes
Garage Spaces 
9
Green Energy Efficient 
HVACRoofThermostatWindows
Land Lease 
No
Levels 
Three Or More
Parking 
CarportCoveredGarageGarage Door OpenerKitchen LevelRV Access/ParkingStorage
Parking Spaces 
9
Property Sub Type 
Single Family Residence
Sewer 
Septic Tank
SqFt Total 
3254
Style 
Cape CodFarmhouseTraditional
Utilities 
Cable AvailableElectricity AvailableNatural Gas AvailablePhone AvailableUnderground UtilitiesWater Available
Water Source 
Public
Interior Features
Appliances 
DishwasherDouble OvenElectric CooktopElectric OvenElectric Water HeaterSelf Cleaning Oven
Basement 
DaylightExterior EntryFullInterior EntryUnfinishedWalk-Out Access
Cooling 
Ceiling Fan(s)ElectricENERGY STAR Qualified EquipmentHeat PumpZoned
Electric 
220 Volts220 Volts in Garage
Fireplace 
Yes
Fireplace Features 
Family RoomRaised HearthWood Burning Stove
Fireplaces 
1
Flooring 
CarpetCeramic TileWood
Heating 
ElectricENERGY STAR Qualified EquipmentHeat PumpZoned
Interior 
Eat-in KitchenPantryCrown MoldingDouble VanityEntrance FoyerHigh Speed InternetLow Flow Plumbing FixturesTray Ceiling(s)Vaulted Ceiling(s)Walk-In Closet(s)OtherMaster Downstairs
Laundry Features 
In BasementLaundry RoomMain LevelOther
Main Level Bedrooms 
1
Window Features 
Double Pane WindowsENERGY STAR Qualified WindowsInsulated Windows
Save
Ask
Tour
Hide
Share
Exterior Features
Construction Details 
Cement SidingStoneVinyl Siding
Exterior 
CourtyardGardenPrivate EntrancePrivate YardStorage
Fencing 
None
Lot Features 
LandscapedLevelPrivateSprinklers In FrontSprinklers In RearWooded
Other Structures 
WorkshopBarn(s)Garage(s)RV/Boat StorageShed(s)Storage
Patio And Porch 
CoveredDeckFront PorchPatioRear Porch
Pool Features 
None
Road Frontage 
County Road
Roof 
CompositionShingle
Spa Features 
None
View 
RuralTrees/WoodsOther
Waterfront Features 
None
Waterview 
RuralTrees/WoodsOther
Windows/Doors 
Double Pane WindowsENERGY STAR Qualified WindowsInsulated Windows
Community Features
Accessibility Features 
Therapeutic Whirlpool
Community Features 
SidewalksStreet LightsOther
Financing Terms Available 
CashConventional
Horse Property 
None
Roads 
ConcretePavedOther
Schools
School District
Unknown
Elementary School
Freeman's Mill
Middle School
Twin Rivers
High School
Mountain View
Listing Courtesy Of: FELINA BERKHAN of REMAX Around Atlanta Broker: 770-932-7856 Prefer Ph#:[email protected]

Listings identified with the FMLS IDX logo come from FMLS and are held by brokerage firms other than the owner of this website and the listing brokerage is identified in any listing details. Information is deemed reliable but is not guaranteed. If you believe any FMLS listing contains material that infringes your copyrighted work, please click here to review our DMCA policy and learn how to submit a takedown request.



© 2017-2026 First Multiple Listing Service, Inc.

Neighborhood & Commute
Source: Walkscore
Save
Ask
Tour
Hide
Share